
16511 Greenspring Ave, Lewes, DE 19958
Local realty services provided by:CENTURY 21 The Real Estate Store
Listed by: audrey hammond
Office: active adults realty
MLS#:DESU2108294
Source:BRIGHTMLS
Price summary
- Price:$549,000
- Price per sq. ft.:$295.96
- Monthly HOA dues:$182
About this home
PICTURE PERFECT FRONT PORCH! While the interior is pristine and showcases bold, vibrant tones, the seller is generously offering a paint credit with an acceptable offer so you can effortlessly customize the space to your exact style! This stunning 2014 ranch-style home in the highly sought-after Villages at Red Mill Pond North captivates with unmatched curb appeal and incredible value. Inside, you’ll discover an immaculate, meticulously maintained open floor plan featuring a desirable 4-foot extension, seamless engineered wood flooring, three generous bedrooms, two full baths, a spacious kitchen, and a cozy fireplace at the heart of the living area. You'll enjoy complete peace of mind with a BRAND-NEW HVAC system, alongside high-value bonuses including a private irrigation well that keeps your lawn vibrant at a fraction of the cost, and a two-car garage equipped with a workbench and built-in shelving. Enjoy resort-style community amenities, including direct access to Red Mill POND and the popular Lewes-Georgetown TRAIL, a sparkling outdoor pool, fitness center, a welcoming clubhouse, and a waterfront gazebo—schedule your tour today to experience this turnkey home for yourself!...
Contact an agent
Home facts
- Year built:2014
- Subdivision & Development:VILLAGES AT RED MILL POND
- Listing ID #:DESU2108294
- Added:124 day(s) ago
- Updated:August 03, 2026 at 01:43 PM
Rooms and interior
- Bedrooms:3
- Total bathrooms:2
- Full bathrooms:2
- Rooms Total:8
- Flooring:Engineered Wood
- Dining Description:Dining Area
- Bathrooms Description:Bathroom 1, Bathroom 2, Primary Bath(s)
- Kitchen Description:Dishwasher, Kitchen - Island, Microwave, Pantry, Recessed Lighting, Upgraded Countertops
- Bedroom Description:Entry Level Bedroom, Walk In Closet(s)
- Living area:1,855 sq. ft.
Heating and cooling
- Cooling:Central A/C
- Heating:Forced Air, Propane - Metered
Structure and exterior
- Roof:Architectural Shingle
- Year built:2014
- Building area:1,855 sq. ft.
- Lot area:0.23 Acres
- Lot Features:Front Yard, Landscaping, Rear Yard
- Architectural Style:Ranch/Rambler
- Construction Materials:Frame, Vinyl Siding
- Exterior Features:Deck(s), Sidewalks, Street Lights, Underground Lawn Sprinkler
- Foundation Description:Crawl Space
- Levels:1 Story
Utilities
- Water:Public
- Sewer:Public Sewer
Finances and disclosures
- Price:$549,000
- Price per sq. ft.:$295.96
- Tax amount:$1,070 (2025)
Features and amenities
- Laundry features:Laundry
- Amenities:200+ Amp Service, Cable TV, Ceiling Fan(s), Natural Gas Available, Recessed Lighting, Window Treatments
Parking
- Parking description:Attached Garage, Concrete Driveway, Garage - Front Entry, Garage Door Opener, Inside Access, Off Street
- Garage:Yes
- Garage spaces:2
New listings near 16511 Greenspring Ave
- New
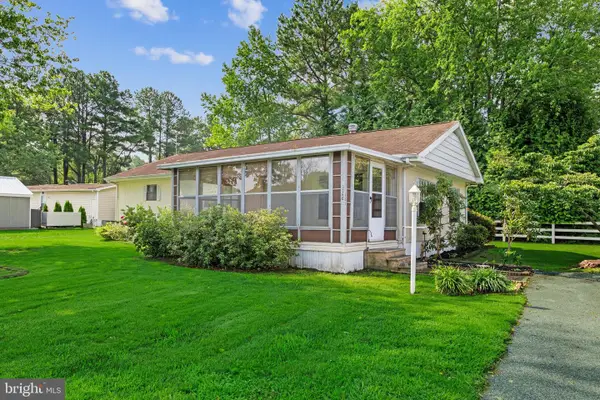 $95,000Active2 beds 2 baths1,248 sq. ft.
33360 South Beach Drive, LEWES, DE 19958
MLS# DESU2117422Listed by: KELLER WILLIAMS REALTY - New
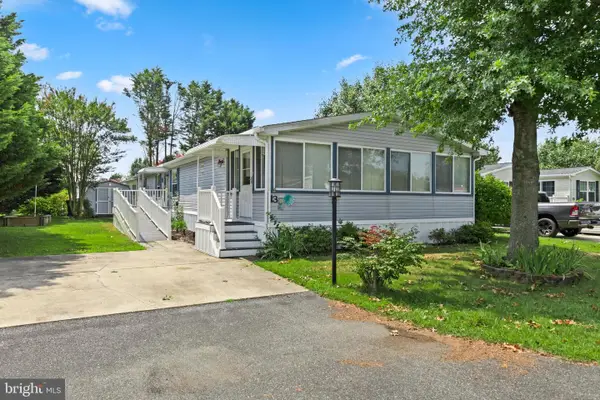 $160,000Active3 beds 2 baths1,716 sq. ft.
13 Devon Ln, LEWES, DE 19958
MLS# DESU2116718Listed by: KELLER WILLIAMS REALTY - New
 $359,000Active2 beds 1 baths864 sq. ft.
23209 Bridgeway, LEWES, DE 19958
MLS# DESU2116116Listed by: COMPASS - New
 $995,000Active3 beds 2 baths1,950 sq. ft.
118 Madison Ave, LEWES, DE 19958
MLS# DESU2116758Listed by: BERKSHIRE HATHAWAY HOMESERVICES PENFED REALTY - New
 $119,000Active3 beds 2 baths1,000 sq. ft.
23150 Talbot Dr #38993, LEWES, DE 19958
MLS# DESU2117384Listed by: JACK LINGO MILLSBORO - New
 $325,900Active2 beds 2 baths1,247 sq. ft.
24226 Zinfandel Ln #308, LEWES, DE 19958
MLS# DESU2117348Listed by: NORTHROP REALTY - New
 $365,900Active2 beds 2 baths1,264 sq. ft.
24226 Zinfandel Ln #401, LEWES, DE 19958
MLS# DESU2117356Listed by: NORTHROP REALTY - New
 $305,900Active2 beds 2 baths1,117 sq. ft.
24226 Zinfandel Ln #102, LEWES, DE 19958
MLS# DESU2117358Listed by: NORTHROP REALTY - New
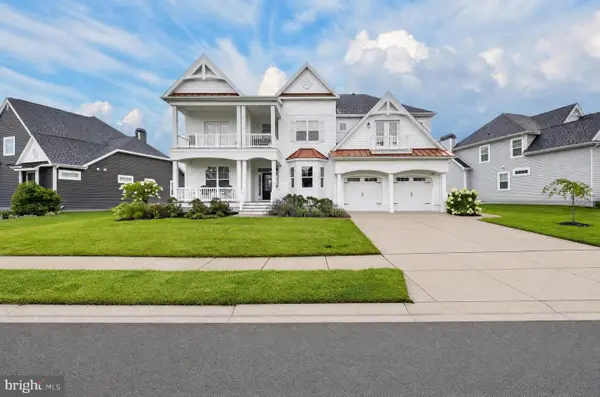 $1,199,000Active6 beds 6 baths4,444 sq. ft.
33521 Downing Cir, LEWES, DE 19958
MLS# DESU2116790Listed by: CROWN HOMES REAL ESTATE - New
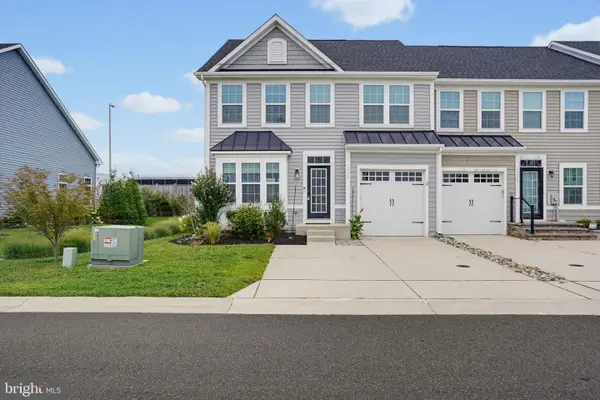 $489,900Active3 beds 4 baths2,900 sq. ft.
16221 Duneside Dr, LEWES, DE 19958
MLS# DESU2117248Listed by: PATTERSON-SCHWARTZ-REHOBOTH


Protect your home and budget from life's surprises with an Assurant Home Warranty, backed by a partner that supports you through every step of homeownership. Explore Plans.
©2026 Century 21 Real Estate LLC. All rights reserved. CENTURY 21®, the CENTURY 21 Logo and C21® are service marks owned by Century 21 Real Estate LLC. Century 21 Real Estate LLC fully supports the principles of the Fair Housing Act and the Equal Opportunity Act. Each office is independently owned and operated. Listing information is deemed reliable but not guaranteed accurate.