172 Lakeside Dr, Lewes, DE 19958
Local realty services provided by:CENTURY 21 Reilly Realtors
172 Lakeside Dr,Lewes, DE 19958
$339,000
- 2 Beds
- 3 Baths
- 1,080 sq. ft.
- Townhouse
- Active
Listed by: linda bova, bridget bauer
Office: sea bova associates inc.
MLS#:DESU2119570
Source:BRIGHTMLS
Price summary
- Price:$339,000
- Price per sq. ft.:$313.89
- Monthly HOA dues:$115.33
About this home
True townhouse on deeded land (not a condominium). Comfortable floor plan has the main living space on the first floor with the bedrooms upstairs. Big eat-in kitchen with a pantry. Kitchen appliances include a stainless steel refrigerator with an ice maker, smooth-top electric range, built-in microwave, disposal, and a dishwasher. The living room adjoins the dining area. The living room has a cozy gas fireplace and a sliding glass door out to the EZE Breeze VinylTech-enclosed porch. The VinylTech windows are tinted to keep the space cool & for your privacy. The porch has a storage closet for your odds and ends. There is a half-bath power room on the first floor. The upstairs main bedroom is en Suite. That bath has a walk-in shower. The second upstairs bedroom has a vaulted window accent and double closets. It has access to the second full bath in the hall, which has a tub/shower. The washer and dryer are upstairs (where all the laundry is generated). Natural gas heat, central AC, ceiling fans. Parking for 2 vehicles in your driveway. HOA fees are $346/qtr. Approx. 5 miles to the Lewes public beach, and 7 miles to the Rehoboth boardwalk and beaches. The community has a picnic area, a gazebo overlooking the beautiful pond, and a catch-n-release fishing pier....
Contact an agent
Home facts
- Year built:1997
- Subdivision & Development:PLANTATIONS EAST
- Listing ID #:DESU2119570
- Added:1 day(s) ago
- Updated:September 02, 2026 at 01:59 PM
Rooms and interior
- Bedrooms:2
- Total bathrooms:3
- Full bathrooms:2
- Half bathrooms:1
- Flooring:Carpet, Laminate Plank, Vinyl
- Dining Description:Combination Dining/Living
- Bathrooms Description:Primary Bath(s)
- Kitchen Description:Built-In Microwave, Dishwasher, Disposal, Kitchen - Eat-In, Oven/Range - Electric, Pantry, Refrigerator, Stainless Steel Appliances, Water Heater
- Living area:1,080 sq. ft.
Heating and cooling
- Cooling:Ceiling Fan(s), Central A/C
- Heating:Forced Air, Natural Gas
Structure and exterior
- Roof:Shingle
- Year built:1997
- Building area:1,080 sq. ft.
- Lot area:0.04 Acres
- Lot Features:Interior, Irregular
- Architectural Style:Traditional
- Construction Materials:Frame
- Exterior Features:Enclosed, Porch(es)
- Levels:2 Stories
Utilities
- Water:Public
- Sewer:Public Sewer
Finances and disclosures
- Price:$339,000
- Price per sq. ft.:$313.89
- Tax amount:$674 (2026)
Features and amenities
- Laundry features:Dryer - Electric, Dryer In Unit, Has Laundry, Washer, Washer In Unit
- Amenities:100 Amp Service, Ceiling Fan(s), Insulated Windows, Security Gate
Parking
- Parking description:Asphalt Driveway
New listings near 172 Lakeside Dr
- Coming Soon
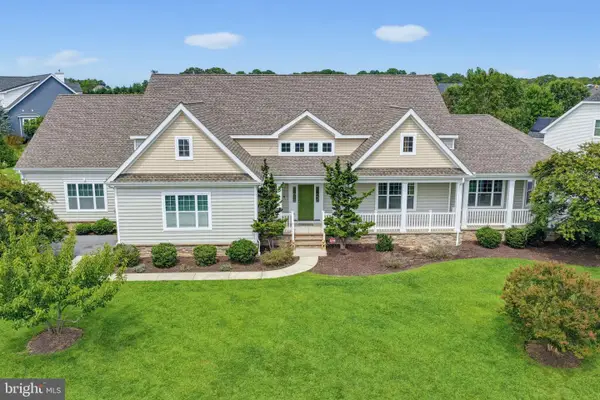 $2,295,000Coming Soon4 beds 4 baths5,031 sq. ft.
35525 Peregrine Rd, LEWES, DE 19958
MLS# DESU2119208Listed by: JACK LINGO - LEWES - Coming SoonOpen Sat, 12 to 2pm
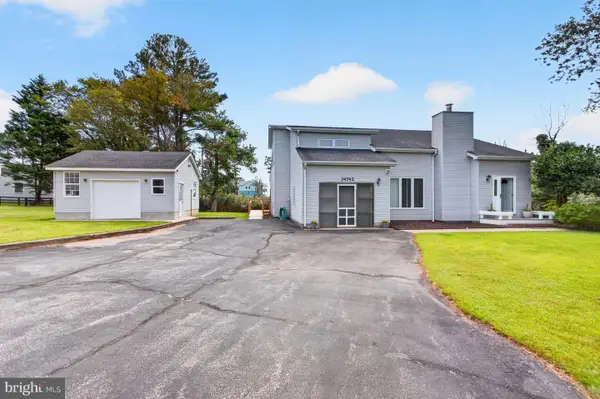 $650,000Coming Soon3 beds 2 baths2,300 sq. ft.
34742 Frontier Rd, LEWES, DE 19958
MLS# DESU2119264Listed by: JACK LINGO - LEWES - Coming Soon
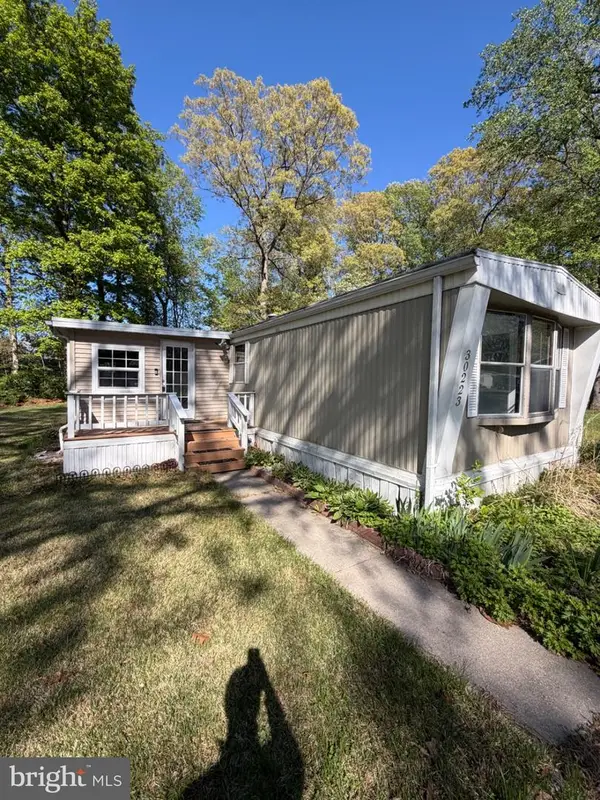 $50,000Coming Soon2 beds 2 baths1,008 sq. ft.
30223 Holly Ln #16962, LEWES, DE 19958
MLS# DESU2118666Listed by: RE/MAX ASSOCIATES - NEWARK - Coming SoonOpen Sat, 11am to 1pm
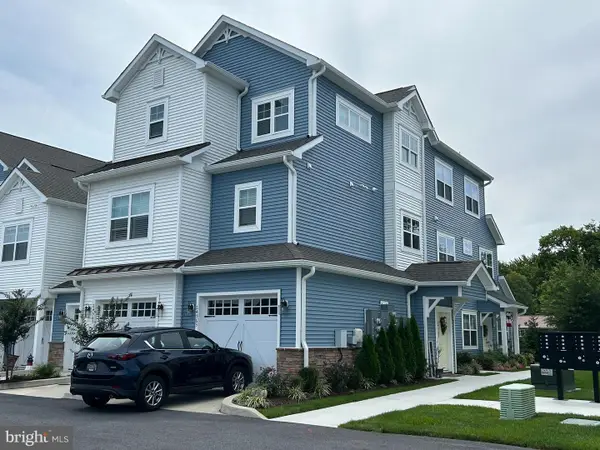 $439,000Coming Soon3 beds 2 baths1,756 sq. ft.
24565 Merlot Dr, LEWES, DE 19958
MLS# DESU2119486Listed by: JACK LINGO - REHOBOTH - Coming Soon
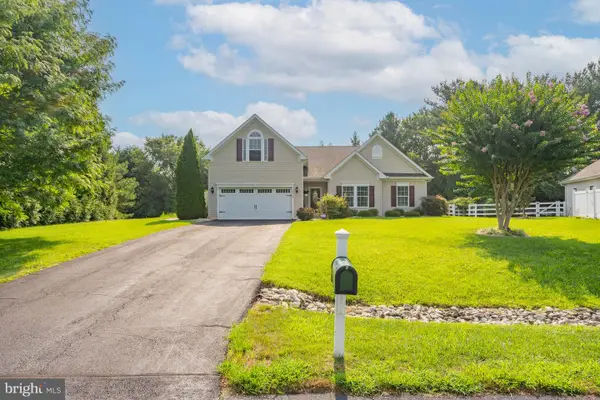 $624,900Coming Soon4 beds 2 baths2,192 sq. ft.
34134 Caitlins Cor, LEWES, DE 19958
MLS# DESU2118542Listed by: PATTERSON-SCHWARTZ-REHOBOTH - New
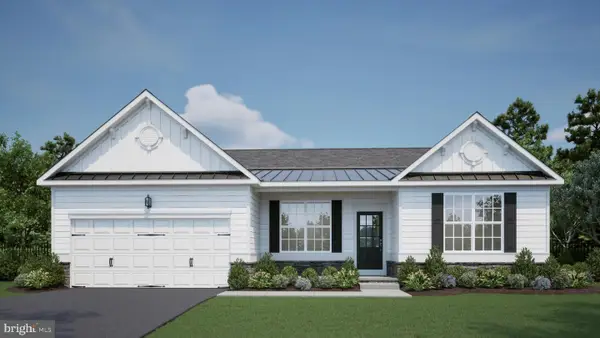
 $543,000Active3 beds 2 baths1,949 sq. ft.
003a Kuhn Lane, LEWES, DE 19958
MLS# DESU2119706Listed by: CENTURY 21 EMERALD - New
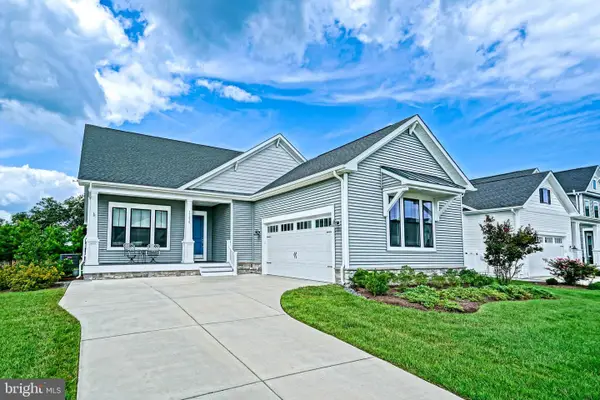 $999,500Active5 beds 5 baths5,100 sq. ft.
15210 W Kea Way, LEWES, DE 19958
MLS# DESU2119136Listed by: BERKSHIRE HATHAWAY HOMESERVICES PENFED REALTY - New
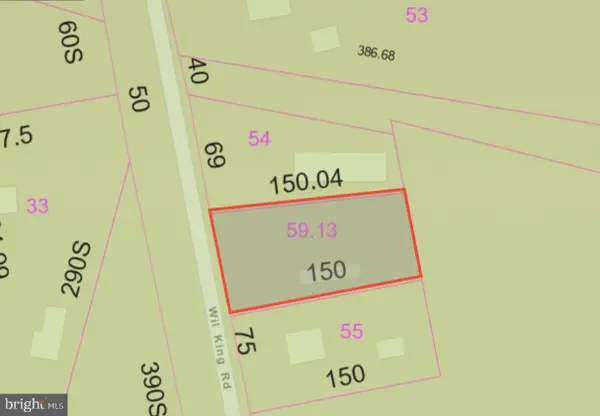 $125,000Active0.25 Acres
20211 Wil King Rd, LEWES, DE 19958
MLS# DESU2119660Listed by: JACK LINGO - REHOBOTH - New
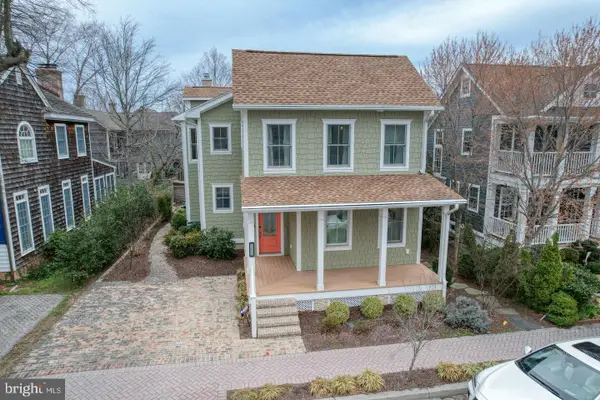 $2,199,000Active4 beds 4 baths2,903 sq. ft.
237 2nd St, LEWES, DE 19958
MLS# DESU2119504Listed by: LONG & FOSTER REAL ESTATE, INC.


Protect your home and budget from life's surprises with an Assurant Home Warranty, backed by a partner that supports you through every step of homeownership. Explore Plans.
©2026 Century 21 Real Estate LLC. All rights reserved. CENTURY 21®, the CENTURY 21 Logo and C21® are service marks owned by Century 21 Real Estate LLC. Century 21 Real Estate LLC fully supports the principles of the Fair Housing Act and the Equal Opportunity Act. Each office is independently owned and operated. Listing information is deemed reliable but not guaranteed accurate.