
17217 Minos Conaway Rd, Lewes, DE 19958
Local realty services provided by:CENTURY 21 Reilly Realtors
17217 Minos Conaway Rd,Lewes, DE 19958
$429,900
- 3 Beds
- 2 Baths
- 1,680 sq. ft.
- Mobile / Manufactured
- Active
Listed by: linda bova, bridget bauer
Office: sea bova associates inc.
MLS#:DESU2119228
Source:BRIGHTMLS
Price summary
- Price:$429,900
- Price per sq. ft.:$255.89
About this home
County Road & No HOA Dues or Rules !!! Coast & Country - This almost-half-acre lot has an ideal location just a half mile off of the Coastal Highway. That means you’ll be about 5 miles from the Lewes public beach, with the Cape Henlopen State Park beaches just a little farther. The famous Rehoboth boardwalk and beaches are only 8 miles away. And it is only a half mile to the State Park’s trailhead so you can safely enjoy nature walks or bike rides. This 1999 Grade/Class C home was updated in 2011 when the Sellers purchased it. The living room has vaulted ceilings and a corner fireplace with a gas insert. The spacious kitchen has a center breakfast-bar island, a desk area, and space for a dinette set (the current living room sitting area could work as dining room, too). Split bedroom plan. The main bedroom is en Suite and it has a large walk-in closet. The main bath has a soaking tub and a separate shower stall. The nicely-sized second and third bedrooms are off of the kitchen. Both bedrooms have step-in closets. They share the second full bath, which has a tub/shower. Big laundry room with a side-by-side, full-size washer and dryer. The living room has a French door to the backyard deck. There’s an oversized storage shed on the property and a second, even-larger garage-style shed with a covered patio & outdoor sink. That garage-style shed is currently trimmed out as a workshop with electric and shelving, but the shelves could be removed it you want to use it for a vehicle. Double driveway, so plenty of off-street parking (and space to turn around for an easy exit from the property). Pretty gardens surround the home, plus it has an attractive wooded backdrop for a sense of privacy. Country quiet with all the resort amenities nearby!...
Contact an agent
Home facts
- Year built:1999
- Subdivision & Development:NONE AVAILABLE
- Listing ID #:DESU2119228
- Added:1 day(s) ago
- Updated:August 29, 2026 at 02:02 PM
Rooms and interior
- Bedrooms:3
- Total bathrooms:2
- Full bathrooms:2
- Flooring:Carpet, Vinyl
- Dining Description:Dining Area
- Bathrooms Description:Primary Bath(s)
- Kitchen Description:Carpet, Dishwasher, Kitchen - Eat-In, Kitchen - Island, Range Hood, Refrigerator, Water Heater
- Bedroom Description:Carpet, Walk In Closet(s)
- Living area:1,680 sq. ft.
Heating and cooling
- Cooling:Ceiling Fan(s), Central A/C
- Heating:Forced Air, Propane - Leased
Structure and exterior
- Roof:Shingle
- Year built:1999
- Building area:1,680 sq. ft.
- Lot area:0.47 Acres
- Lot Features:Backs to Trees, Front Yard, Irregular, Landscaping, Partly Wooded, Rear Yard, SideYard(s), Trees/Wooded
- Construction Materials:Vinyl Siding
- Exterior Features:Deck(s), Outbuilding(s)
- Foundation Description:Block, Crawl Space
- Levels:1 Story
Utilities
- Water:Well
- Sewer:Public Sewer
Finances and disclosures
- Price:$429,900
- Price per sq. ft.:$255.89
- Tax amount:$211 (2026)
Features and amenities
- Laundry features:Dryer - Electric, Dryer In Unit, Has Laundry, Washer, Washer In Unit
- Amenities:Carpet, Ceiling Fan(s), Insulated Windows
Parking
- Parking description:Asphalt Driveway
New listings near 17217 Minos Conaway Rd
- Coming Soon
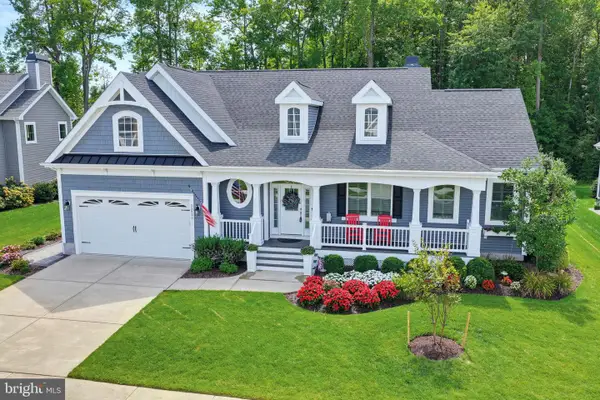 $749,000Coming Soon3 beds 2 baths2,320 sq. ft.
33511 Union Cir, LEWES, DE 19958
MLS# DESU2118984Listed by: IRON VALLEY REAL ESTATE AT THE BEACH - Coming Soon
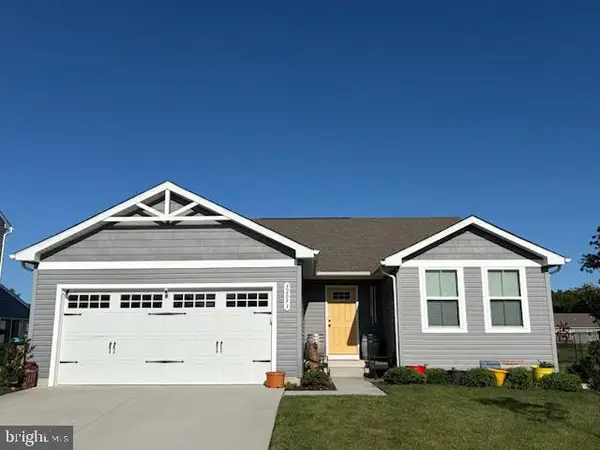 $399,000Coming Soon3 beds 2 baths1,357 sq. ft.
32093 Windjammer Dr, LEWES, DE 19958
MLS# DESU2119224Listed by: PATTERSON-SCHWARTZ-REHOBOTH - Coming Soon
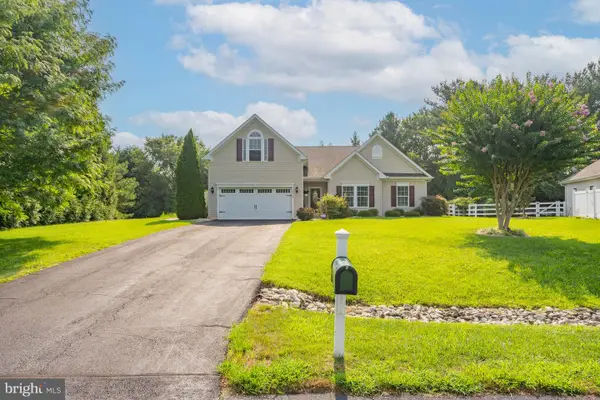 $624,900Coming Soon4 beds 2 baths2,192 sq. ft.
34134 Caitlins Cor, LEWES, DE 19958
MLS# DESU2118542Listed by: PATTERSON-SCHWARTZ-REHOBOTH - New
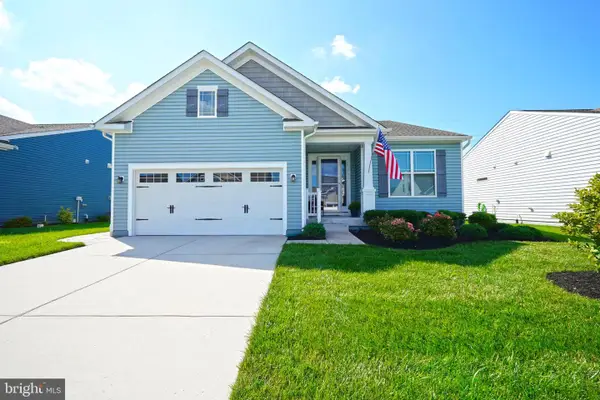 $519,900Active3 beds 2 baths1,912 sq. ft.
32158 Deerwood Ln, LEWES, DE 19958
MLS# DESU2118868Listed by: BERKSHIRE HATHAWAY HOMESERVICES PENFED REALTY - New
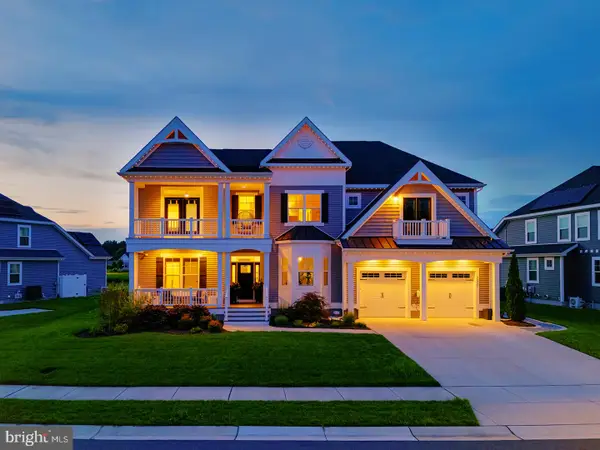 $1,399,000Active5 beds 6 baths4,008 sq. ft.
33357 Downing Cir, LEWES, DE 19958
MLS# DESU2119270Listed by: COMPASS - New
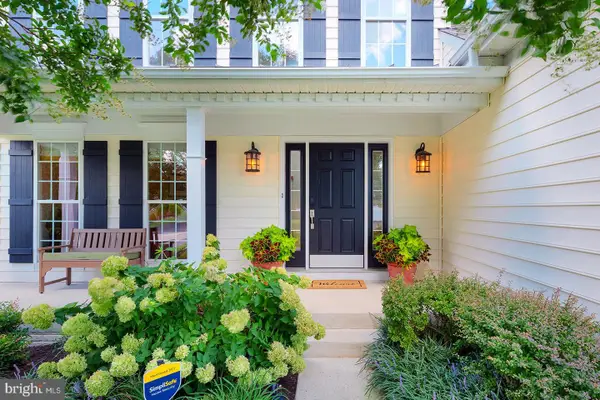 $625,000Active4 beds 3 baths2,690 sq. ft.
33279 Harbor Reach Dr, LEWES, DE 19958
MLS# DESU2119342Listed by: COMPASS - New
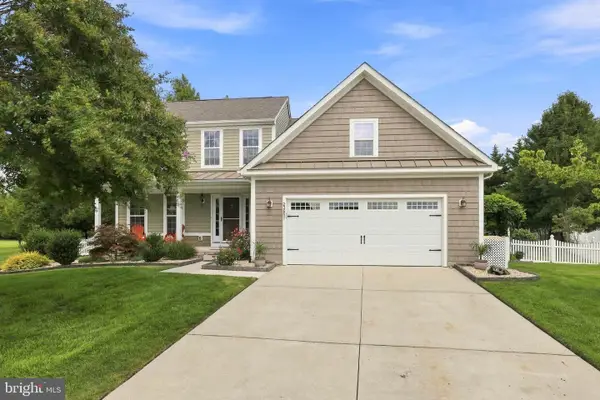 $595,000Active3 beds 4 baths3,360 sq. ft.
23651 Herring Reach Ct, LEWES, DE 19958
MLS# DESU2119258Listed by: NEXTHOME PREFERRED - Open Sun, 11am to 1pmNew
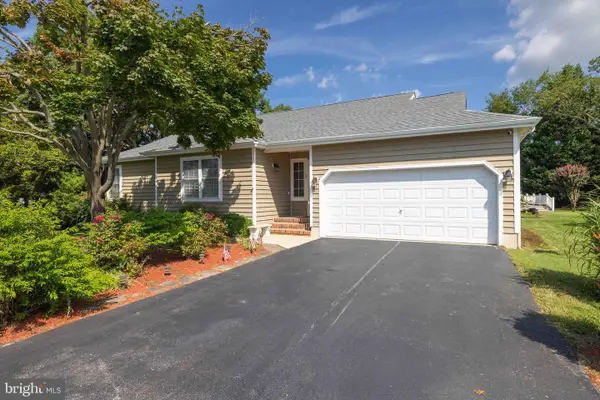 $539,900Active3 beds 2 baths1,984 sq. ft.
9 Lakeview Ct, LEWES, DE 19958
MLS# DESU2119352Listed by: PATTERSON-SCHWARTZ-REHOBOTH 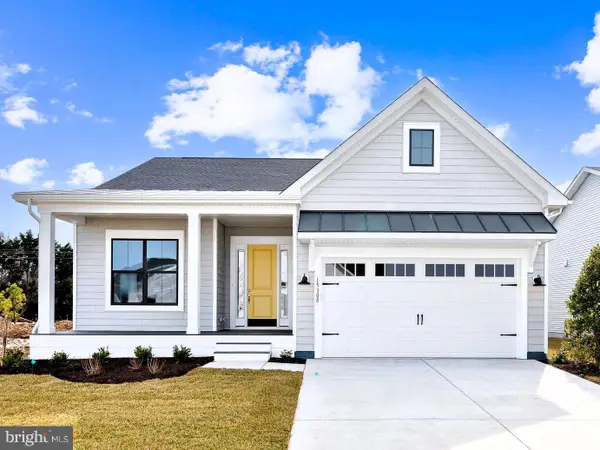 $623,990Active2 beds 2 baths1,780 sq. ft.
11517 Solomon Way, LEWES, DE 19958
MLS# DESU2108092Listed by: DELAWARE HOMES INC


Protect your home and budget from life's surprises with an Assurant Home Warranty, backed by a partner that supports you through every step of homeownership. Explore Plans.
©2026 Century 21 Real Estate LLC. All rights reserved. CENTURY 21®, the CENTURY 21 Logo and C21® are service marks owned by Century 21 Real Estate LLC. Century 21 Real Estate LLC fully supports the principles of the Fair Housing Act and the Equal Opportunity Act. Each office is independently owned and operated. Listing information is deemed reliable but not guaranteed accurate.