
17285 Queen Anne Way, Lewes, DE 19958
Local realty services provided by:CENTURY 21 Harris Hawkins & Co.
Upcoming open houses
- Sat, Sep 1211:00 am - 01:00 pm
Listed by: joanne m ketler
Office: northrop realty
MLS#:DESU2119340
Source:BRIGHTMLS
Price summary
- Price:$469,000
- Price per sq. ft.:$246.58
- Monthly HOA dues:$420
About this home
Welcome to 17285 Queen Anne Way, a beautifully maintained four-bedroom, three-and-a-half-bath townhome in the sought-after community of The Reserve of Nassau. Ideally located east of Route 1, this inviting home puts you close to everything the Delaware coast has to offer, from charming downtown Lewes and the beach to shopping, dining, recreation, and Cape Henlopen State Park.
Used primarily as a second home and rarely occupied, this residence has been meticulously cared for and offers a comfortable, inviting layout designed for both everyday living and easy entertaining. A cheerful coastal color palette creates a fresh and welcoming atmosphere, while recent updates include a suite of Frigidaire Gallery appliances in the kitchen and new neutral carpeting in the main-level primary bedroom, living room, and dining room.
The main level features a desirable first-floor primary suite complete with a private ensuite bath, creating a peaceful and convenient retreat. The open-concept living space is anchored by a cozy gas fireplace in the living room and flows seamlessly into the dining area and kitchen, making it easy to gather with family and friends. A convenient powder bath and dedicated laundry area, complete with a front-loading GE ThinQ washer and dryer, round out the thoughtfully designed main level.
Extend your living space outdoors to the screened porch and adjoining patio, both overlooking a backdrop of mature trees. Whether enjoying your morning coffee, dining outdoors, or unwinding at the end of the day, this private setting offers a wonderful place to relax and enjoy the coastal lifestyle.
Upstairs, a second primary suite with its own private bath provides exceptional flexibility for overnight guests or multigenerational living. Two additional bedrooms, a full bath, and a versatile loft area complete the second level, providing plenty of space for family, guests, a home office, or additional lounge area.
Outdoor enthusiasts will appreciate convenient access to the nearby bike trail, perfect for a scenic ride to historic downtown Lewes, Lewes Beach, and Cape Henlopen State Park. An attached garage provides convenient parking along with space for bikes, beach gear, and additional storage.
Low-maintenance living makes this home even more appealing, with the condo fee covering roof and siding maintenance, lawn care, community pool access, and trash service.
Whether you are searching for a full-time residence, a lock-and-go coastal getaway, or an investment opportunity, 17285 Queen Anne Way offers an appealing combination of comfort, convenience, flexibility, and coastal charm in a fantastic Lewes location....
Contact an agent
Home facts
- Year built:2004
- Subdivision & Development:RESERVES OF NASSAU
- Listing ID #:DESU2119340
- Added:7 day(s) ago
- Updated:September 12, 2026 at 10:34 AM
Rooms and interior
- Bedrooms:4
- Total bathrooms:4
- Full bathrooms:3
- Half bathrooms:1
- Flooring:Ceramic Tile, Partially Carpeted
- Dining Description:Combination Dining/Living, Combination Kitchen/Dining, Dining Area, Dining Room
- Bathrooms Description:Primary Bath(s)
- Kitchen Description:Breakfast Area, Built-In Microwave, Built-In Range, Carpet, Combination Kitchen/Living, Dishwasher, Disposal, Exhaust Fan, Icemaker, Microwave, Oven - Self Cleaning, Oven - Single, Oven/Range - Electric, Pantry, Range Hood, Recessed Lighting, Refrigerator, Stainless Steel Appliances, Stove, Water Heater
- Bedroom Description:Carpet, Entry Level Bedroom, Primary Bedroom, Walk In Closet(s)
- Living area:1,902 sq. ft.
Heating and cooling
- Cooling:Central A/C
- Heating:Forced Air, Propane - Owned
Structure and exterior
- Roof:Architectural Shingle, Pitched
- Year built:2004
- Building area:1,902 sq. ft.
- Lot area:0.1 Acres
- Architectural Style:Contemporary
- Construction Materials:Vinyl Siding
- Exterior Features:Patio(s), Porch(es), Roof, Screened
- Foundation Description:Slab
- Levels:2 Stories
Schools
- High school:CAPE HENLOPEN
- Middle school:FREDERICK D. THOMAS
Utilities
- Water:Public
- Sewer:Private Sewer
Finances and disclosures
- Price:$469,000
- Price per sq. ft.:$246.58
- Tax amount:$897 (2026)
Features and amenities
- Laundry features:Dryer, Dryer - Front Loading, Has Laundry, Laundry, Washer, Washer - Front Loading
- Amenities:Attic, Carpet, Ceiling Fan(s), Double Hung Windows, Double Pane Windows, Main Entrance Lock, Recessed Lighting, Smoke Detector, Window Treatments
Parking
- Parking description:Attached Garage, Garage - Front Entry, Garage Door Opener, Inside Access, Off Street, Paved Driveway, Paved Parking
- Garage:Yes
- Garage spaces:1
New listings near 17285 Queen Anne Way
- Coming Soon
 $1,575,000Coming Soon6 beds 7 baths6,900 sq. ft.
22115 Welches Way, LEWES, DE 19958
MLS# DESU2120288Listed by: NORTHROP REALTY - Coming Soon
 $125,000Coming Soon3 beds 2 baths1,512 sq. ft.
17339 Water View Dr, LEWES, DE 19958
MLS# DESU2119552Listed by: KELLER WILLIAMS REALTY - Coming Soon
 $775,000Coming Soon3 beds 3 baths2,905 sq. ft.
16425 Sailfish, LEWES, DE 19958
MLS# DESU2119688Listed by: MANN & SONS, INC. - New
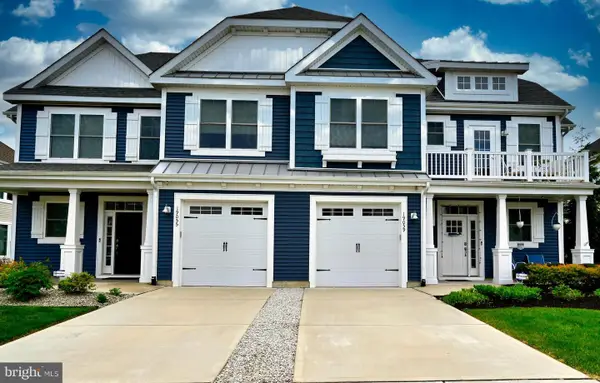 $2,195Active4 beds 3 baths2,500 sq. ft.
19059 Charlottetown Way, LEWES, DE 19958
MLS# DESU2118916Listed by: KELLER WILLIAMS REALTY - New
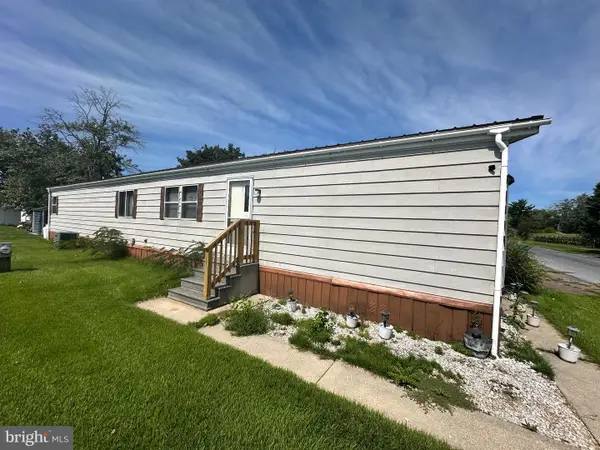 $69,900Active2 beds 2 baths924 sq. ft.
17606 Mary Ann Dr #h83, LEWES, DE 19958
MLS# DESU2120242Listed by: SEA BOVA ASSOCIATES INC. - New
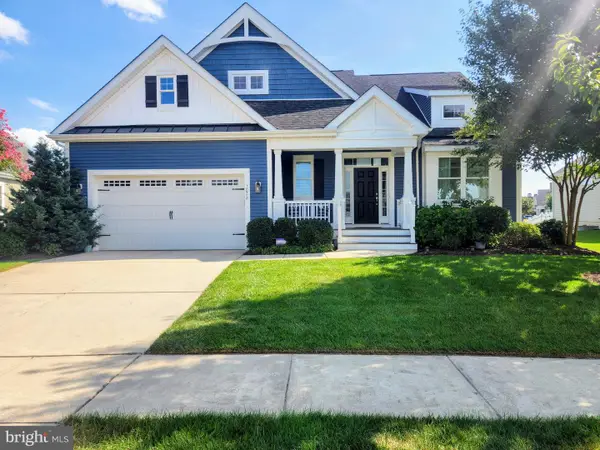 $1,025,000Active4 beds 4 baths3,247 sq. ft.
18908 Roth Dr, LEWES, DE 19958
MLS# DESU2120350Listed by: MONUMENT SOTHEBY'S INTERNATIONAL REALTY - New
 $575,000Active3 beds 2 baths1,862 sq. ft.
17942 Torry Pines Pl, LEWES, DE 19958
MLS# DESU2120074Listed by: BERKSHIRE HATHAWAY HOMESERVICES PENFED REALTY - New
 $469,900Active3 beds 3 baths1,719 sq. ft.
17289 Queen Anne Way, LEWES, DE 19958
MLS# DESU2120006Listed by: KELLER WILLIAMS REALTY CENTRAL-DELAWARE - New
 $649,999Active3 beds 2 baths1,634 sq. ft.
33737 Skiff Aly, LEWES, DE 19958
MLS# DESU2120212Listed by: SELL YOUR HOME SERVICES - Open Sun, 12 to 1pmNew
 $535,000Active3 beds 2 baths1,657 sq. ft.
29524 Dagger Board Dr, LEWES, DE 19958
MLS# DESU2119196Listed by: NORTHROP REALTY


Protect your home and budget from life's surprises with an Assurant Home Warranty, backed by a partner that supports you through every step of homeownership. Explore Plans.
©2026 Century 21 Real Estate LLC. All rights reserved. CENTURY 21®, the CENTURY 21 Logo and C21® are service marks owned by Century 21 Real Estate LLC. Century 21 Real Estate LLC fully supports the principles of the Fair Housing Act and the Equal Opportunity Act. Each office is independently owned and operated. Listing information is deemed reliable but not guaranteed accurate.