
18925 Corolla Way #lot 20, Lewes, DE 19958
Local realty services provided by:CENTURY 21 Rauh & Johns
18925 Corolla Way #lot 20,Lewes, DE 19958
$895,000
- 4 Beds
- 4 Baths
- 3,383 sq. ft.
- Single family
- Active
Upcoming open houses
- Sat, Aug 1510:00 am - 12:00 pm
- Sun, Aug 1612:30 pm - 02:30 pm
Listed by: carol ann pala
Office: monument sotheby's international realty
MLS#:DESU2116768
Source:BRIGHTMLS
Price summary
- Price:$895,000
- Price per sq. ft.:$264.56
- Monthly HOA dues:$203.33
About this home
Welcome to this exceptional Schell Brothers Chesapeake model, thoughtfully expanded and beautifully upgraded to offer the perfect blend of luxury, comfort, and flexibility. Featuring four bedrooms, four-and-a-half baths, and generous living spaces throughout, this home is designed for both everyday living and effortless entertaining.
At the heart of the home is the gourmet kitchen, complete with abundant cabinetry, expansive countertops, and an oversized center island that provides ample space for meal preparation, casual dining, and gathering with family and friends. The kitchen flows seamlessly into the dining and great room, while the full rear extension creates an even more spacious and inviting main living area.
The dining room features a custom built-in bar, making it the perfect setting for entertaining, holiday celebrations, or relaxing evenings at home. Just beyond, the screened porch provides a comfortable outdoor retreat for much of the year and opens to a large deck with a built-in grill—ideal for outdoor dining, summer cookouts, and entertaining.
A conveniently located powder room serves guests, while the oversized two-car garage provides direct access to the home's thoughtfully designed mudroom/laundry room, complete with a folding counter and dedicated hanging area for air-drying clothing.
One of the home's most desirable features is two owner's suites on the main level. The spacious primary suite offers a true retreat with a luxurious spa-inspired bath and generous closet space. The second private suite is perfect for guests, extended family, or multigenerational living.
The additional bedrooms each enjoy access to their own bathrooms, providing comfort and privacy for family and overnight visitors.
Upstairs, you'll discover one of the home's greatest opportunities—an approximately 22' x 22' unfinished bonus roomwith a rough-in for a future bathroom. This exceptional space is ready to become a fifth bedroom suite, media room, home office, fitness room, game room, hobby studio, or private guest retreat, allowing the next owner to customize it to their lifestyle.
With its expanded floor plan, gourmet kitchen, two first-floor owner's suites, four-and-a-half baths, custom entertaining features, and exceptional indoor and outdoor living spaces, this Chesapeake model offers an outstanding combination of elegance, functionality, and future potential....
Contact an agent
Home facts
- Year built:2021
- Subdivision & Development:OUTER BANKS
- Listing ID #:DESU2116768
- Added:1 day(s) ago
- Updated:August 13, 2026 at 11:47 AM
Rooms and interior
- Bedrooms:4
- Total bathrooms:4
- Full bathrooms:3
- Half bathrooms:1
- Flooring:Carpet, Ceramic Tile
- Kitchen Description:Crown Moldings, Dishwasher, Disposal, Microwave, Oven/Range - Electric, Recessed Lighting, Refrigerator
- Bedroom Description:Entry Level Bedroom
- Living area:3,383 sq. ft.
Heating and cooling
- Cooling:Central A/C, Energy Star Cooling System, Programmable Thermostat
- Heating:Electric, Energy Star Heating System, Natural Gas, Programmable Thermostat
Structure and exterior
- Roof:Architectural Shingle
- Year built:2021
- Building area:3,383 sq. ft.
- Lot area:0.25 Acres
- Lot Features:Backs to Trees
- Architectural Style:Coastal, Contemporary, Craftsman
- Construction Materials:Advanced Framing, Blown-In Insulation, CPVC/PVC, Concrete, Frame, Low VOC Insulation, Stick Built, Vinyl Siding
- Exterior Features:Lawn Sprinkler, Sidewalks, Street Lights
- Foundation Description:Concrete Perimeter, Crawl Space
- Levels:2 Stories
Utilities
- Water:Public
- Sewer:Public Sewer
Finances and disclosures
- Price:$895,000
- Price per sq. ft.:$264.56
Features and amenities
- Laundry features:Hookup, Washer/Dryer Hookups Only
- Amenities:200+ Amp Service, Crown Moldings, Double Hung Windows, Efficiency, Electric Available, Electric_110 Volts, Natural Gas Available, Recessed Lighting, Underground Utilities
Parking
- Parking description:Attached Garage, Garage - Front Entry, Inside Access
- Garage:Yes
- Garage spaces:2
New listings near 18925 Corolla Way #lot 20
- Coming Soon
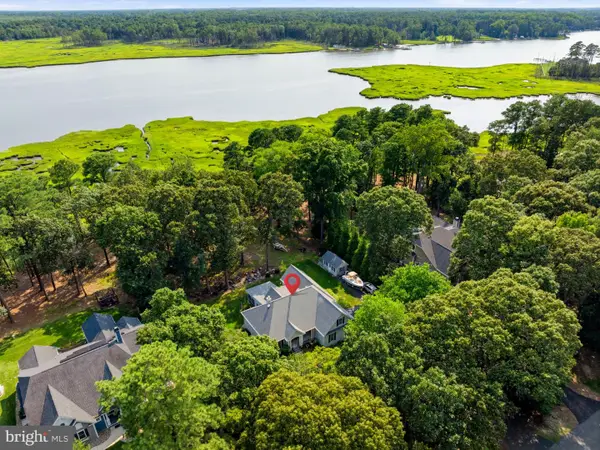 $849,000Coming Soon3 beds 4 baths
34540 Doe Run, LEWES, DE 19958
MLS# DESU2118072Listed by: CG REALTY, LLC - New
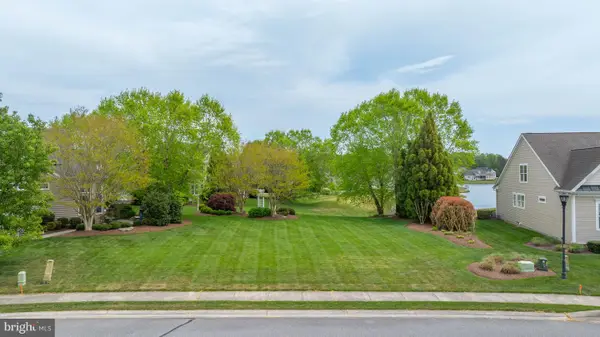 $329,000Active0.27 Acres
19802 Shirling Ln, LEWES, DE 19958
MLS# DESU2118206Listed by: PATTERSON-SCHWARTZ-REHOBOTH 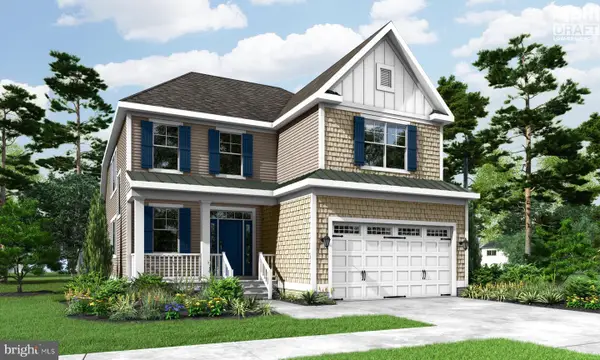 $619,900Pending3 beds 3 baths2,358 sq. ft.
19481 Safflower Way, LEWES, DE 19958
MLS# DESU2118168Listed by: COMPASS- New
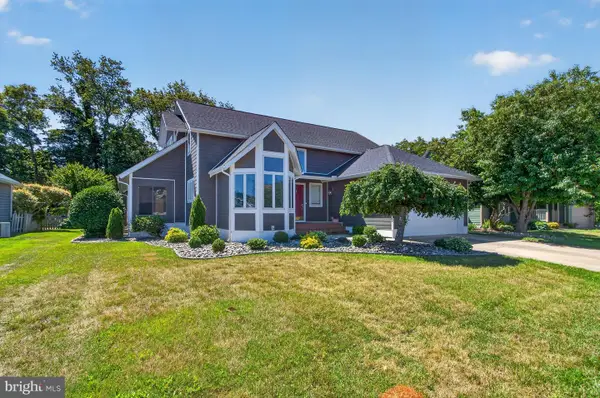 $599,000Active3 beds 4 baths2,800 sq. ft.
18609 Broadfield Dr, LEWES, DE 19958
MLS# DESU2118036Listed by: MONUMENT SOTHEBY'S INTERNATIONAL REALTY - Open Thu, 10am to 5pmNew
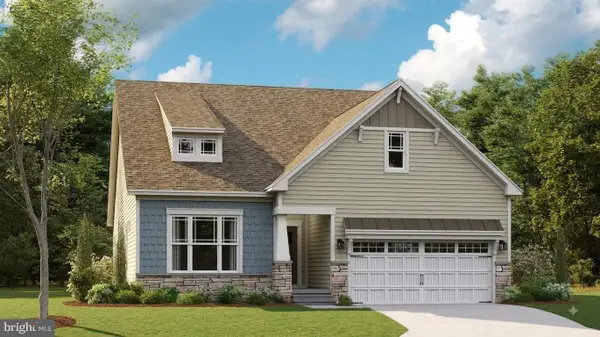 $519,000Active3 beds 2 baths2,182 sq. ft.
24404 Long Pond Dr, LEWES, DE 19958
MLS# DESU2118136Listed by: ATLANTIC FIVE REALTY - New
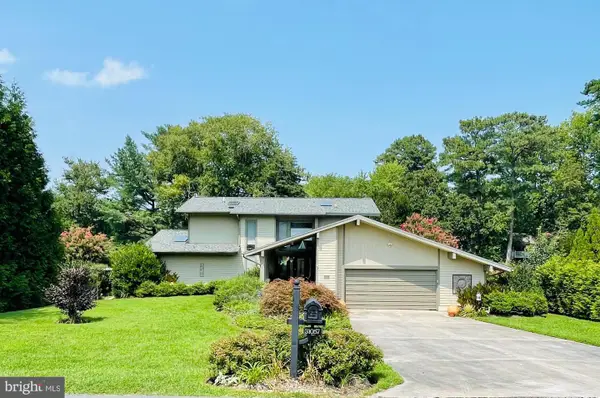 $954,900Active3 beds 4 baths2,300 sq. ft.
31057 Edgewater Dr, LEWES, DE 19958
MLS# DESU2118054Listed by: RE/MAX ASSOCIATES - New
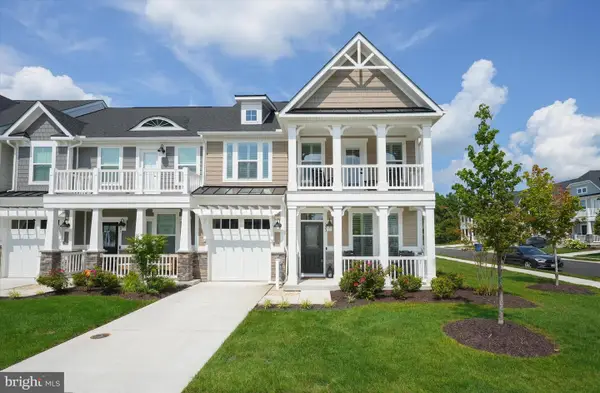 $750,000Active4 beds 4 baths2,448 sq. ft.
323 Bayberry Dr, LEWES, DE 19958
MLS# DESU2118042Listed by: PATTERSON-SCHWARTZ-HOCKESSIN - Coming Soon
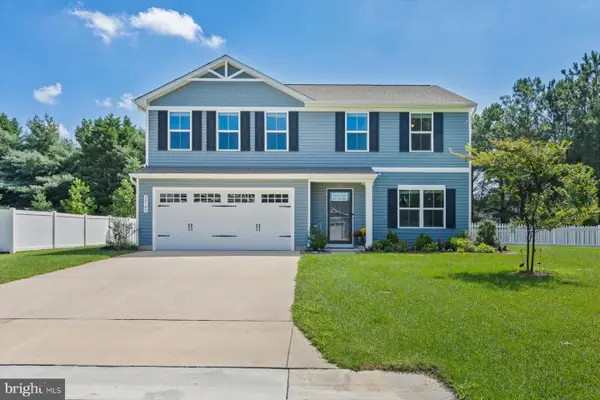 $475,000Coming Soon4 beds 3 baths
30149 Moorings Reach, LEWES, DE 19958
MLS# DESU2116660Listed by: NORTHROP REALTY - New
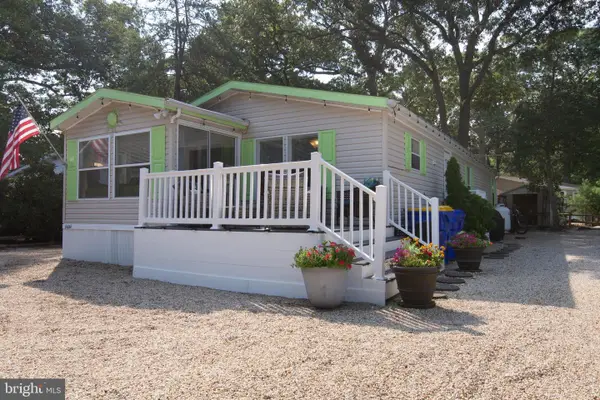 $210,000Active3 beds 2 baths1,280 sq. ft.
34954 Holly Dr #e-14, LEWES, DE 19958
MLS# DESU2117980Listed by: INVESTORS REALTY, INC.


Protect your home and budget from life's surprises with an Assurant Home Warranty, backed by a partner that supports you through every step of homeownership. Explore Plans.
©2026 Century 21 Real Estate LLC. All rights reserved. CENTURY 21®, the CENTURY 21 Logo and C21® are service marks owned by Century 21 Real Estate LLC. Century 21 Real Estate LLC fully supports the principles of the Fair Housing Act and the Equal Opportunity Act. Each office is independently owned and operated. Listing information is deemed reliable but not guaranteed accurate.