
24597 Merlot Dr #27-006, Lewes, DE 19958
Local realty services provided by:CENTURY 21 Above and Beyond
24597 Merlot Dr #27-006,Lewes, DE 19958
$429,000
- 3 Beds
- 2 Baths
- 1,924 sq. ft.
- Condominium
- Active
Listed by: kristen gebhart
Office: northrop realty
MLS#:DESU2104422
Source:BRIGHTMLS
Price summary
- Price:$429,000
- Price per sq. ft.:$222.97
- Monthly HOA dues:$55
About this home
Step inside the Provence and experience a thoughtfully designed home that blends comfort and convenience. Whether you enter from the charming side porch or the one-car garage, you’re welcomed by a spacious foyer with the option to take either the stairs or a private elevator to the main living level.
Upstairs, the heart of the home opens beautifully. To the left, a bright and expansive living area flows seamlessly into the kitchen—perfect for entertaining—while a nearby deck extends your living space outdoors. This side of the home also features two well-appointed secondary bedrooms and a shared bath.
To the right, you’ll find everyday functionality paired with luxury: a convenient laundry room and a serene owner’s suite complete with a private bath, offering a peaceful retreat at the end of the day.
Enjoy fresh air and relaxation on the covered deck—an ideal space for morning coffee or evening unwinding. The Provence is designed to make everyday living feel effortless and elevated.
Builder paying $21,500 towards buyers closing costs and/or rate buydown with Builders Preferred Lender....
Contact an agent
Home facts
- Year built:2025
- Listing ID #:DESU2104422
- Added:296 day(s) ago
- Updated:June 19, 2026 at 01:41 PM
Rooms and interior
- Bedrooms:3
- Total bathrooms:2
- Full bathrooms:2
- Living area:1,924 sq. ft.
Heating and cooling
- Cooling:Central A/C
- Heating:Forced Air, Natural Gas
Structure and exterior
- Year built:2025
- Building area:1,924 sq. ft.
- Lot area:79.75 Acres
- Architectural Style:Carriage House
- Construction Materials:Masonry, Stone, Vinyl Siding
- Levels:1 Story
Utilities
- Water:Public
- Sewer:Public Septic
Finances and disclosures
- Price:$429,000
- Price per sq. ft.:$222.97
Features and amenities
- Amenities:Elevator
Parking
- Parking description:Attached Garage, Garage - Front Entry
- Garage:Yes
- Garage spaces:1
New listings near 24597 Merlot Dr #27-006
- Coming Soon
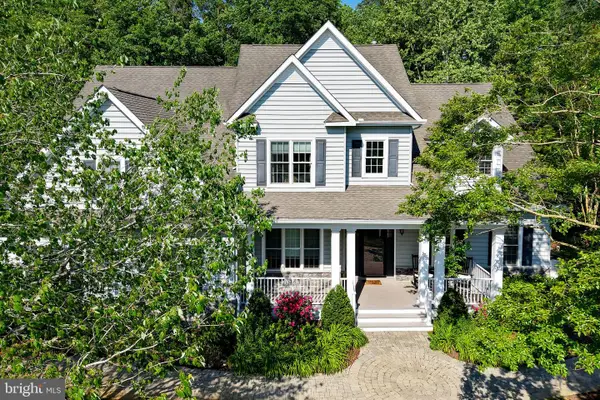 $949,900Coming Soon5 beds 5 baths
32955 Warwick Ct, LEWES, DE 19958
MLS# DESU2113386Listed by: BERKSHIRE HATHAWAY HOMESERVICES PENFED REALTY - New
 $719,000Active0.23 Acres
114 Paddock Way #lot 40, LEWES, DE 19958
MLS# DESU2114092Listed by: JACK LINGO - REHOBOTH - New
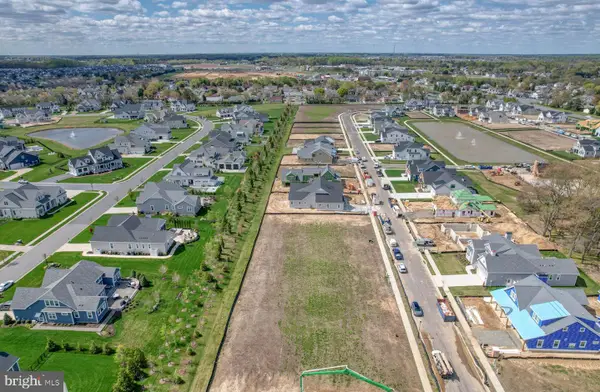 $725,000Active0.23 Acres
144 Paddock Way #lot 33, LEWES, DE 19958
MLS# DESU2114094Listed by: JACK LINGO - REHOBOTH - Coming Soon
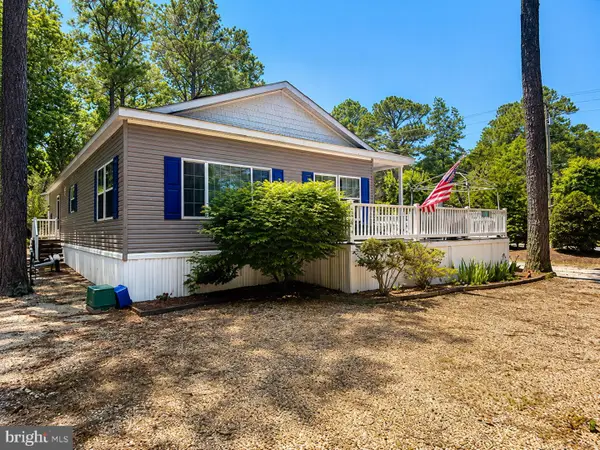 $259,999Coming Soon3 beds 2 baths
34874 Oak Dr, LEWES, DE 19958
MLS# DESU2114500Listed by: BAY COAST REALTY - New
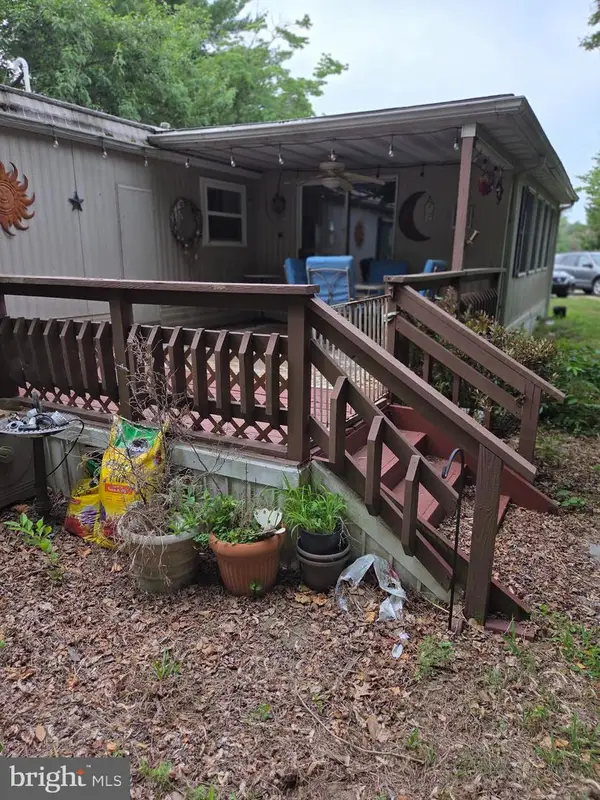 $29,000Active2 beds 2 baths1,078 sq. ft.
33933 Pinewood Rd, LEWES, DE 19958
MLS# DESU2114138Listed by: REMAX COASTAL - Open Sun, 9:30 to 11:30amNew
 $89,900Active3 beds 2 baths
31718 Siham Rd #54379, LEWES, DE 19958
MLS# DESU2113804Listed by: KELLER WILLIAMS REALTY - New
 $864,990Active3 beds 3 baths2,745 sq. ft.
15452 Solomon Way, LEWES, DE 19958
MLS# DESU2114480Listed by: DELAWARE HOMES INC - Coming Soon
 $649,000Coming Soon4 beds 3 baths
31130 Edgewood Dr, LEWES, DE 19958
MLS# DESU2114484Listed by: PATTERSON-SCHWARTZ-REHOBOTH - Open Sat, 10am to 12pmNew
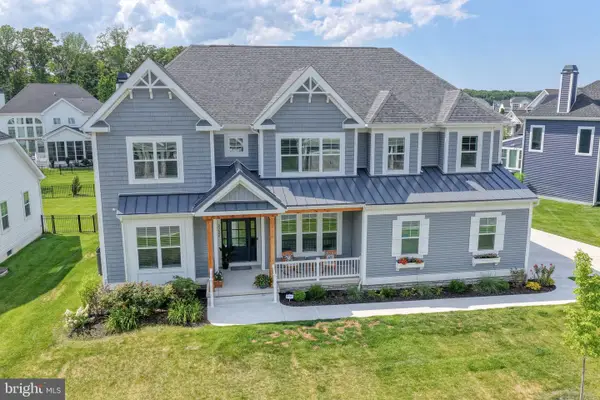 $1,225,000Active5 beds 5 baths4,324 sq. ft.
23608 Deaver Cir, LEWES, DE 19958
MLS# DESU2114408Listed by: PATTERSON-SCHWARTZ-REHOBOTH - New
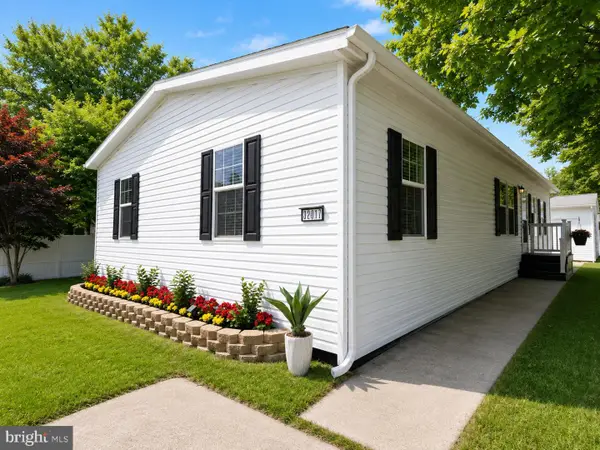 $129,000Active2 beds 1 baths1,298 sq. ft.
32017 Siham Rd, LEWES, DE 19958
MLS# DESU2113714Listed by: SWALM REALTY LLC


Protect your home and budget from life's surprises with an Assurant Home Warranty, backed by a partner that supports you through every step of homeownership. Explore Plans.
©2026 Century 21 Real Estate LLC. All rights reserved. CENTURY 21®, the CENTURY 21 Logo and C21® are service marks owned by Century 21 Real Estate LLC. Century 21 Real Estate LLC fully supports the principles of the Fair Housing Act and the Equal Opportunity Act. Each office is independently owned and operated. Listing information is deemed reliable but not guaranteed accurate.