
32825 Pear Tree Ct, Lewes, DE 19958
Local realty services provided by:CENTURY 21 Above and Beyond
32825 Pear Tree Ct,Lewes, DE 19958
$648,500
- 4 Beds
- 3 Baths
- 2,696 sq. ft.
- Single family
- Active
Listed by: tyson mayers
Office: keller williams realty
MLS#:DESU2121538
Source:BRIGHTMLS
Price summary
- Price:$648,500
- Price per sq. ft.:$240.54
- Monthly HOA dues:$41.67
About this home
Welcome to 32825 Pear Tree Court, a spacious 4-bedroom, 3-bath home offering 2,696 square feet in the Nassau Station community of Lewes. Built in 2003 and tucked away on a quiet cul-de-sac east of Route 1, this home combines an open floor plan, a first-floor primary suite, bright living spaces, a sunroom, a fenced-in backyard, and a 2-car garage, with a convenient location close to downtown Lewes, the beaches, and the Georgetown to Lewes Trail.
A charming front porch creates a welcoming first impression and offers plenty of space to sit outside and enjoy a morning cup of coffee. Inside, the home has been refreshed with new carpet and fresh paint throughout, creating a clean and inviting backdrop for the next owner. Hardwood, tile, and carpet flooring are used throughout the home, while large windows bring natural light into the living areas and bedrooms.
Step through the front door into the foyer, where the first floor begins to open into several distinct but connected living spaces. Two secondary bedrooms and a shared full bathroom are located along one side of the home, while the living room sits just off the foyer. Continue farther inside and you reach the heart of the home, where the kitchen, dining area, and family room come together in an open layout designed for both everyday living and time spent together.
The main living area is highlighted by a vaulted ceiling in the living room, giving the space an airy and spacious feel. The kitchen, dining area, and family room remain closely connected, making it easy to move between everyday meals, relaxing at home, and spending time with family and friends. The kitchen features a U-shaped countertop that provides generous prep and serving space, while the adjoining family room is anchored by a fireplace that adds extra warmth and character during the cooler months. Right beside the kitchen, the laundry room keeps daily tasks conveniently tucked away and provides direct access to the 2-car garage.
Through the main living spaces, the sunroom provides another bright place to relax and leads directly to the rear deck and fenced-in backyard. Surrounded by mature trees, the backyard offers privacy and plenty of room for outdoor dining, gardening, pets, recreation, or simply enjoying the setting. An irrigation system with a separate irrigation well helps make maintaining the outdoor space more convenient and less expensive!!!
Three of the home's four bedrooms are located on the first floor, including the primary suite. Positioned toward the rear of the home for added separation, the primary bedroom features a walk-in closet and a private bathroom with both a separate shower and jetted Jacuzzi tub, creating a comfortable space to unwind. The bathroom also includes a private toilet area for additional privacy.
Upstairs, the 4th bedroom creates its own private suite-like retreat. The bedroom includes a walk-in closet and full bathroom, while the second floor also provides additional flex and attic space. The 2nd floor can work well for overnight guests, extended family, a more secluded bedroom arrangement, or anyone who would appreciate having their own area of the home
One of the home's standout features is its location within Nassau Station. The Georgetown to Lewes Trail runs along the community, providing easy access toward downtown Lewes in one direction and west beneath Route 1 in the other. From the New Road area, residents can easily connect to the trail while also staying close to downtown Lewes, Lewes Beach, local restaurants, shopping, and other Coastal Delaware destinations.
With 2,696 sq ft of living space, 3 first floor bedrooms, and open and light filled design, fresh interior updates, a large sunroom, secluded and fenced back yard, easy access to the areas most popular trail; 32825 Pear Tree Court offers both great living space along with an exceptionally convenient Lewes location! Don't wait, schedule your private showing today!...
Contact an agent
Home facts
- Year built:2003
- Subdivision & Development:NASSAU STATION
- Listing ID #:DESU2121538
- Added:16 day(s) ago
- Updated:October 26, 2026 at 02:01 PM
Rooms and interior
- Bedrooms:4
- Total bathrooms:3
- Full bathrooms:3
- Bathrooms Description:Primary Bath(s)
- Kitchen Description:Crown Moldings, Dishwasher, Disposal, Exhaust Fan, Kitchen - Gourmet, Microwave, Oven - Single, Oven/Range - Electric, Pantry, Recessed Lighting, Refrigerator, Upgraded Countertops, Water Heater
- Bedroom Description:Entry Level Bedroom, Walk In Closet(s)
- Living area:2,696 sq. ft.
Heating and cooling
- Cooling:Ceiling Fan(s), Central A/C, Zoned
- Heating:Central, Forced Air, Propane - Leased
Structure and exterior
- Roof:Architectural Shingle
- Year built:2003
- Building area:2,696 sq. ft.
- Lot area:0.22 Acres
- Lot Features:Cleared, Cul-de-sac, Front Yard, Landscaping, Level, No Thru Street, PUD, Rear Yard
- Architectural Style:Contemporary, Ranch/Rambler
- Construction Materials:Block, CPVC/PVC, Concrete, Stick Built, Tile, Vinyl Siding
- Exterior Features:Deck(s), Gutter System, Lawn Sprinkler, Porch(es), Underground Lawn Sprinkler
- Foundation Description:Block, Crawl Space
- Levels:2 Stories
Schools
- High school:CAPE HENLOPEN
Utilities
- Water:Public
- Sewer:Public Sewer
Finances and disclosures
- Price:$648,500
- Price per sq. ft.:$240.54
- Tax amount:$1,195 (2026)
Features and amenities
- Laundry features:Dryer - Electric, Dryer In Unit, Has Laundry, Washer, Washer In Unit
- Amenities:Cable TV Available, Ceiling Fan(s), Crown Moldings, Double Hung Windows, Electric Available, Recessed Lighting, Smoke Detector, Window Treatments
Parking
- Parking description:Asphalt Driveway, Attached Garage, Garage - Front Entry, Inside Access
- Garage:Yes
- Garage spaces:2
New listings near 32825 Pear Tree Ct
- Coming Soon
 $889,000Coming Soon2 beds 1 baths864 sq. ft.
120 Beebe Ave, LEWES, DE 19958
MLS# DESU2123062Listed by: KELLER WILLIAMS REALTY - Coming SoonOpen Sat, 11am to 2pm
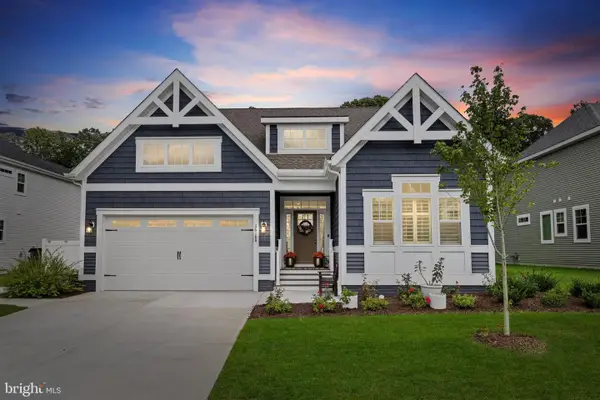 $710,000Coming Soon3 beds 3 baths1,866 sq. ft.
26188 Kielbasa Ct, LEWES, DE 19958
MLS# DESU2122948Listed by: JACK LINGO - LEWES - New
 $299,900Active1.92 Acres
Steeple Chase Run, LEWES, DE 19958
MLS# DESU2123074Listed by: EXP REALTY, LLC - New
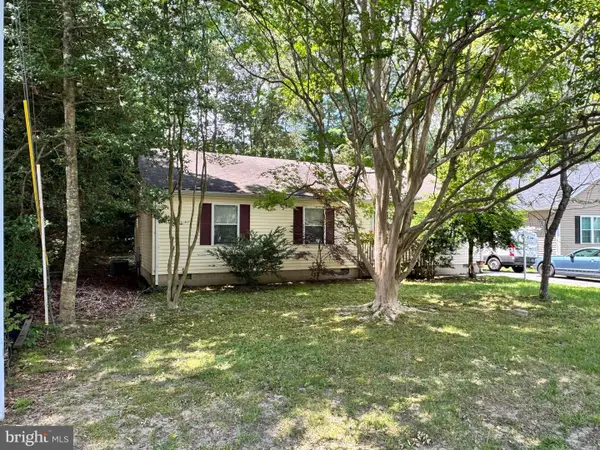 $369,000Active2 beds 2 baths1,248 sq. ft.
22836 Angola Rd W, LEWES, DE 19958
MLS# DESU2122774Listed by: TESLA REALTY GROUP, LLC - New
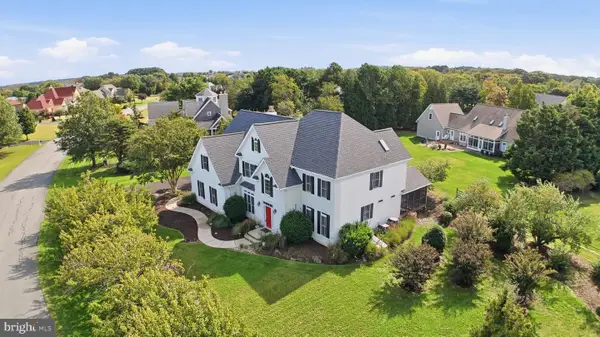 $1,188,000Active5 beds 5 baths6,000 sq. ft.
35728 Black Marlin Dr, LEWES, DE 19958
MLS# DESU2122688Listed by: FIRST CLASS PROPERTIES - New
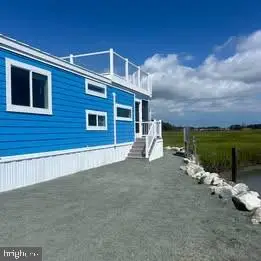 $175,000Active2 beds 1 baths399 sq. ft.
35091 North Dr, LEWES, DE 19958
MLS# DESU2122862Listed by: INVESTORS REALTY, INC. - New
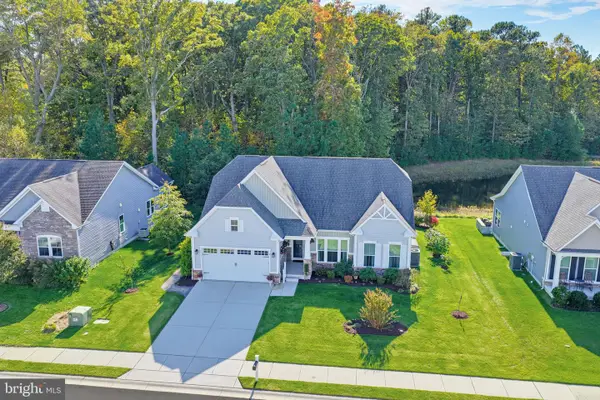 $525,000Active3 beds 2 baths1,968 sq. ft.
22425 S Acorn Way, LEWES, DE 19958
MLS# DESU2122930Listed by: LONG & FOSTER REAL ESTATE, INC. - New
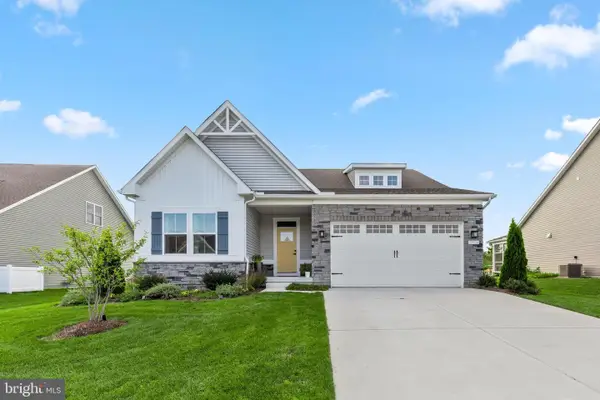 $525,000Active3 beds 2 baths1,657 sq. ft.
29524 Dagger Board Dr, LEWES, DE 19958
MLS# DESU2122794Listed by: KELLER WILLIAMS REALTY - New
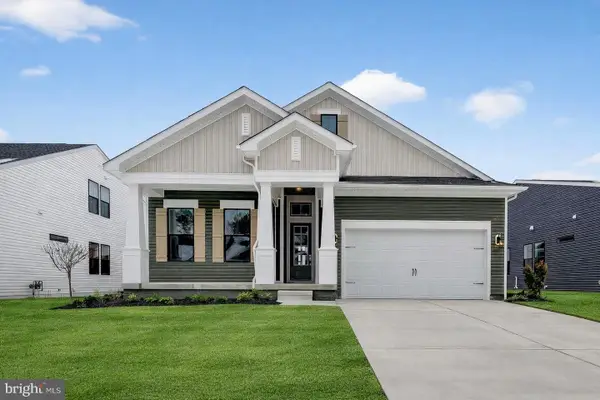 $659,990Active3 beds 2 baths1,781 sq. ft.
34604 Swan Creek Dr, LEWES, DE 19958
MLS# DESU2122964Listed by: DELAWARE HOMES INC  $350,000Active0.14 Acres
Address Withheld By Seller, LEWES, DE 19958
MLS# DESU2018202Listed by: JACK LINGO - REHOBOTH


Protect your home and budget from life's surprises with an Assurant Home Warranty, backed by a partner that supports you through every step of homeownership. Explore Plans.
©2026 Century 21 Real Estate LLC. All rights reserved. CENTURY 21®, the CENTURY 21 Logo and C21® are service marks owned by Century 21 Real Estate LLC. Century 21 Real Estate LLC fully supports the principles of the Fair Housing Act and the Equal Opportunity Act. Each office is independently owned and operated. Listing information is deemed reliable but not guaranteed accurate.