
33511 Union Cir, Lewes, DE 19958
Local realty services provided by:CENTURY 21 Reilly Realtors
33511 Union Cir,Lewes, DE 19958
$749,000
- 3 Beds
- 2 Baths
- 2,320 sq. ft.
- Single family
- Coming Soon
Upcoming open houses
- Sun, Sep 0601:00 pm - 04:00 pm
Listed by: harlan r blades
Office: iron valley real estate at the beach
MLS#:DESU2118984
Source:BRIGHTMLS
Price summary
- Price:$749,000
- Price per sq. ft.:$322.84
- Monthly HOA dues:$335
About this home
Nestled in the charming Tidewater Landing community, this exquisite ranch-style home offers a perfect blend of comfort and modern living. Built in 2019, the property boasts 2,320 sq. ft. of meticulously maintained space, featuring three spacious bedrooms and two full bathrooms. Step inside to discover an inviting open floor plan, highlighted by exposed beams and recessed lighting that create a warm ambiance. The gourmet kitchen, equipped with stainless steel appliances and upgraded countertops, flows seamlessly into the family room, making it ideal for gatherings. Enjoy the luxury of a walk-in shower or a soaking tub and a cozy gas fireplace, perfect for those chilly evenings. The main floor laundry adds convenience to your daily routine. Outside, the extensive hardscape and 3 season room invite you to relax and enjoy the serene views of the surrounding trees and open space. The community amenities are truly exceptional, including a clubhouse, fitness center, outdoor pool, and pickleball courts, ensuring there's always something to do. With well-maintained common areas and lawn care included in the association fee, you can spend more time enjoying the area has to offer while living your best life. Located in a convenient setting, this home is close to local schools and public services, making it a wonderful place to call home. Experience the perfect blend of tranquility and community living in this delightful property!...
Contact an agent
Home facts
- Year built:2019
- Subdivision & Development:TIDEWATER LANDING
- Listing ID #:DESU2118984
- Updated:August 29, 2026 at 02:02 PM
Rooms and interior
- Bedrooms:3
- Total bathrooms:2
- Full bathrooms:2
- Flooring:Engineered Wood, Tile/Brick
- Dining Description:Dining Area
- Kitchen Description:Built-In Microwave, Cooktop, Dishwasher, Disposal, Exhaust Fan, Kitchen - Gourmet, Oven - Double, Oven - Wall, Pantry, Range Hood, Recessed Lighting, Refrigerator, Stainless Steel Appliances, Upgraded Countertops, Water Heater - Tankless
- Bedroom Description:Entry Level Bedroom
- Living area:2,320 sq. ft.
Heating and cooling
- Cooling:Central A/C
- Heating:90% Forced Air, Natural Gas
Structure and exterior
- Roof:Architectural Shingle
- Year built:2019
- Building area:2,320 sq. ft.
- Lot area:0.23 Acres
- Lot Features:Adjoins - Open Space, Backs to Trees, Front Yard, Rear Yard, SideYard(s), Stream/Creek, Suburban
- Architectural Style:Ranch/Rambler
- Construction Materials:Asphalt, Blown-In Insulation, Frame, Stick Built, Vinyl Siding
- Exterior Features:Extensive Hardscape, Exterior Lighting, Gutter System, Patio(s), Porch(es), Screened, Street Lights, Underground Lawn Sprinkler
- Foundation Description:Concrete Perimeter
- Levels:1 Story
Schools
- High school:CAPE HENLOPEN
- Elementary school:LOVE CREEK
Utilities
- Water:Public
- Sewer:Public Septic
Finances and disclosures
- Price:$749,000
- Price per sq. ft.:$322.84
- Tax amount:$1,343 (2026)
Features and amenities
- Amenities:120/240V, 200+ Amp Service, Cable TV, Carbon Monoxide Detector(s), Ceiling Fan(s), Double Hung Windows, Exposed Beams, Exterior Cameras, Fire Detection System, Main Entrance Lock, Monitored, Motion Detectors, Natural Gas Available, Recessed Lighting, Security System, Smoke Detector, Underground Utilities, Window Treatments
Parking
- Parking description:Additional Storage Area, Attached Garage, Concrete Driveway, Garage - Front Entry, Off Street, On Street
- Garage:Yes
- Garage spaces:2
New listings near 33511 Union Cir
- Coming Soon
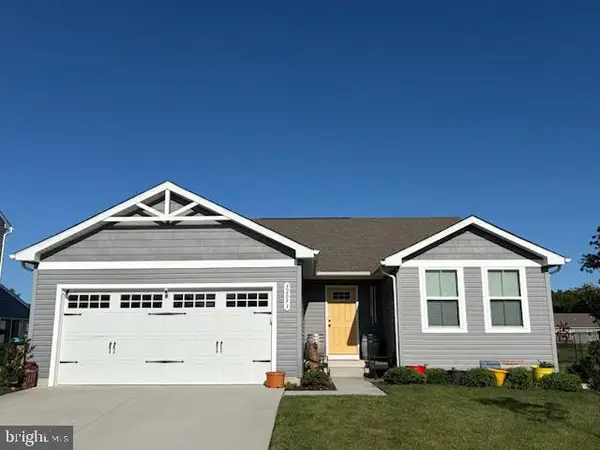 $399,000Coming Soon3 beds 2 baths1,357 sq. ft.
32093 Windjammer Dr, LEWES, DE 19958
MLS# DESU2119224Listed by: PATTERSON-SCHWARTZ-REHOBOTH - Coming Soon
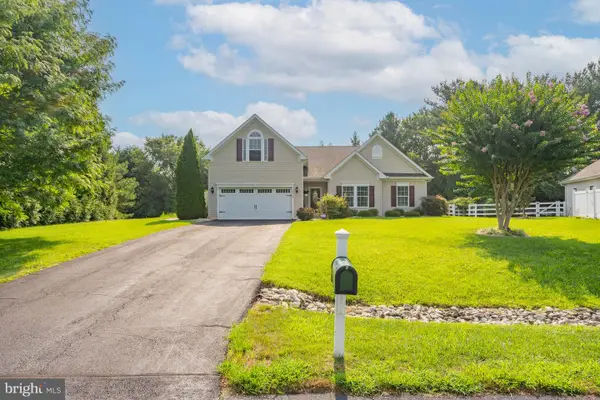 $624,900Coming Soon4 beds 2 baths2,192 sq. ft.
34134 Caitlins Cor, LEWES, DE 19958
MLS# DESU2118542Listed by: PATTERSON-SCHWARTZ-REHOBOTH - New
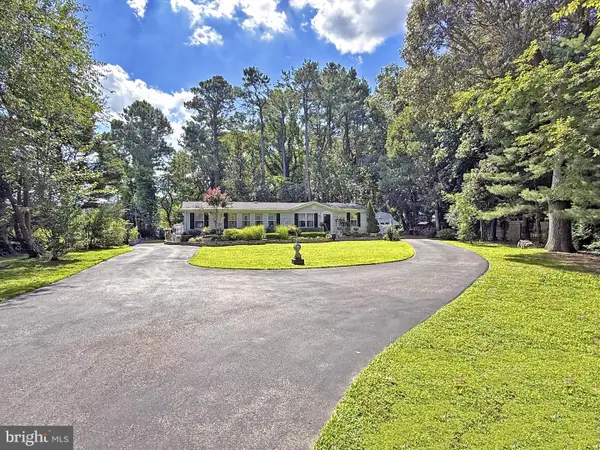 $429,900Active3 beds 2 baths1,680 sq. ft.
17217 Minos Conaway Rd, LEWES, DE 19958
MLS# DESU2119228Listed by: SEA BOVA ASSOCIATES INC. - New
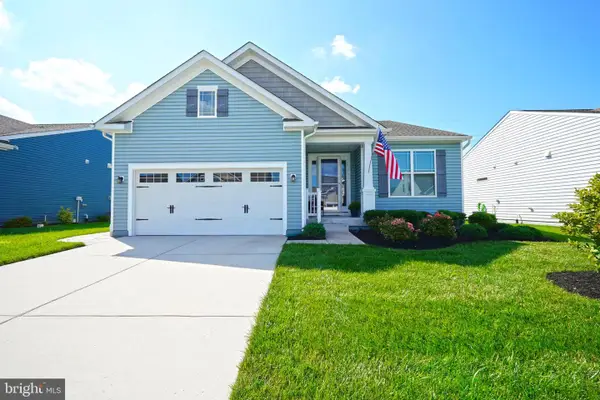 $519,900Active3 beds 2 baths1,912 sq. ft.
32158 Deerwood Ln, LEWES, DE 19958
MLS# DESU2118868Listed by: BERKSHIRE HATHAWAY HOMESERVICES PENFED REALTY - New
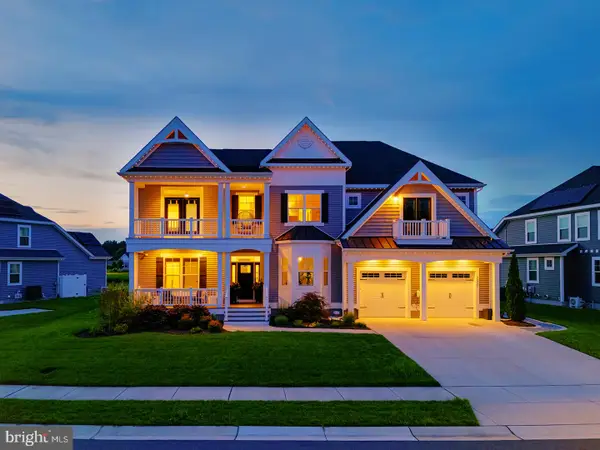 $1,399,000Active5 beds 6 baths4,008 sq. ft.
33357 Downing Cir, LEWES, DE 19958
MLS# DESU2119270Listed by: COMPASS - New
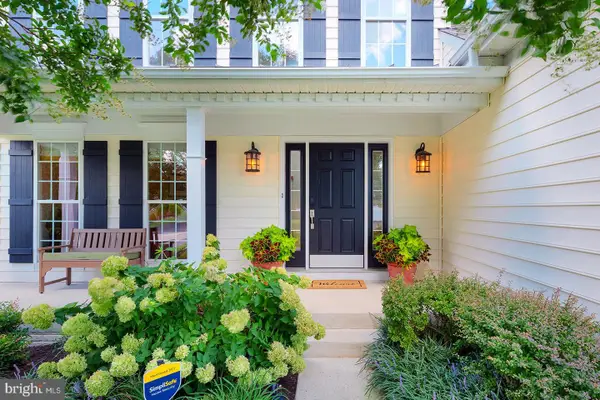 $625,000Active4 beds 3 baths2,690 sq. ft.
33279 Harbor Reach Dr, LEWES, DE 19958
MLS# DESU2119342Listed by: COMPASS - New
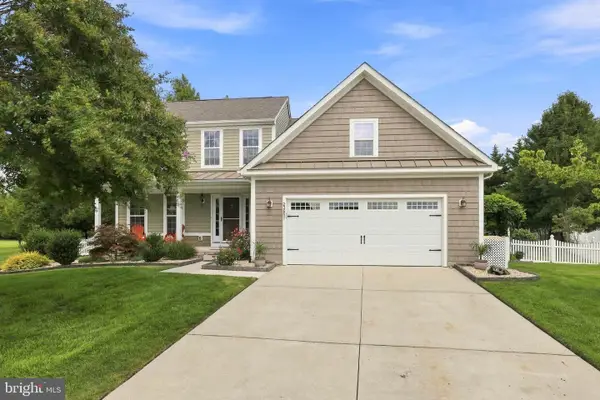 $595,000Active3 beds 4 baths3,360 sq. ft.
23651 Herring Reach Ct, LEWES, DE 19958
MLS# DESU2119258Listed by: NEXTHOME PREFERRED - Open Sun, 11am to 1pmNew
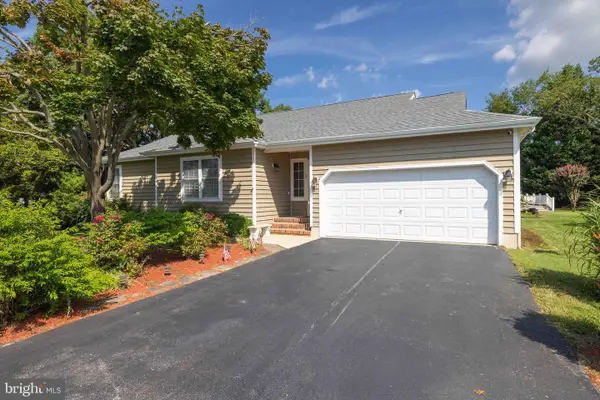 $539,900Active3 beds 2 baths1,984 sq. ft.
9 Lakeview Ct, LEWES, DE 19958
MLS# DESU2119352Listed by: PATTERSON-SCHWARTZ-REHOBOTH 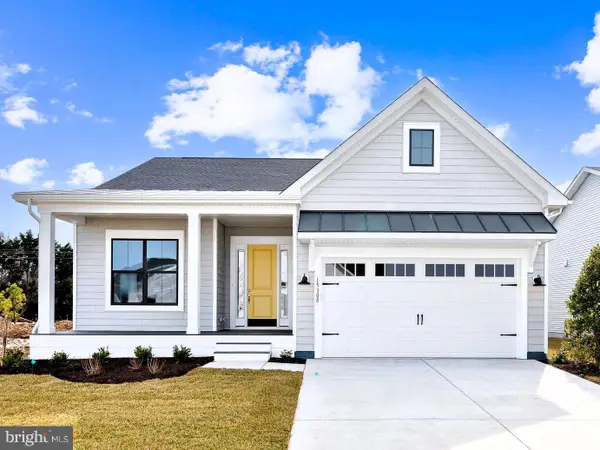 $623,990Active2 beds 2 baths1,780 sq. ft.
11517 Solomon Way, LEWES, DE 19958
MLS# DESU2108092Listed by: DELAWARE HOMES INC


Protect your home and budget from life's surprises with an Assurant Home Warranty, backed by a partner that supports you through every step of homeownership. Explore Plans.
©2026 Century 21 Real Estate LLC. All rights reserved. CENTURY 21®, the CENTURY 21 Logo and C21® are service marks owned by Century 21 Real Estate LLC. Century 21 Real Estate LLC fully supports the principles of the Fair Housing Act and the Equal Opportunity Act. Each office is independently owned and operated. Listing information is deemed reliable but not guaranteed accurate.