
33725 Skiff Aly #107, Lewes, DE 19958
Local realty services provided by:CENTURY 21 Ryon Real Estate
Listed by: joshua wilt
Office: compass
MLS#:DESU2110560
Source:BRIGHTMLS
Price summary
- Price:$359,900
- Price per sq. ft.:$300.17
About this home
Welcome to easy, coastal living in this first-floor unit located in a gated community just minutes from Lewes and Rehoboth Beach. This well-maintained condo offers a smart split-bedroom layout with LVP flooring in the main living areas and a bright, open living space highlighted by a shiplap-accented fireplace that adds warmth and character.
The kitchen features granite countertops and stainless-steel appliances, while the spacious primary suite includes a double vanity and a beautifully tiled shower with frameless glass.
Enjoy your private balcony with access from both bedrooms and the family room, offering a peaceful outdoor space to relax after a day at the beach.
Community amenities include a gated entrance, secure building access, elevators, outdoor pool, kayak storage and launch, and available boat slips (first-come basis). Conveniently located about 7 miles to both Lewes and Rehoboth Beach, with a bus stop right at the entrance for easy access.
A great option for a primary residence, beach getaway, or investment property (7-day minimum rentals allowed).
Contact listing agent for community gate/building code during open houses....
Contact an agent
Home facts
- Year built:2019
- Listing ID #:DESU2110560
- Added:48 day(s) ago
- Updated:June 19, 2026 at 01:41 PM
Rooms and interior
- Bedrooms:2
- Total bathrooms:2
- Full bathrooms:2
- Flooring:Carpet, Laminate Plank
- Dining Description:Combination Kitchen/Dining, Dining Area
- Bathrooms Description:Primary Bath(s)
- Kitchen Description:Built-Ins, Carpet, Dishwasher, Energy Efficient Appliances, Kitchen - Island, Microwave, Oven/Range - Gas, Pantry, Recessed Lighting, Refrigerator, Stainless Steel Appliances, Water Heater
- Bedroom Description:Carpet, Entry Level Bedroom
- Living area:1,199 sq. ft.
Heating and cooling
- Cooling:Central A/C
- Heating:Forced Air, Natural Gas
Structure and exterior
- Roof:Asphalt
- Year built:2019
- Building area:1,199 sq. ft.
- Architectural Style:Contemporary
- Construction Materials:Stick Built
- Exterior Features:Porch(es)
- Levels:1 Story
Schools
- High school:CAPE HENLOPEN
- Middle school:BEACON
- Elementary school:LOVE CREEK
Utilities
- Water:Public
- Sewer:Public Sewer
Finances and disclosures
- Price:$359,900
- Price per sq. ft.:$300.17
- Tax amount:$711 (2025)
Features and amenities
- Laundry features:Dryer, Dryer In Unit, Washer In Unit, Washer/Dryer Stacked
- Amenities:Built-Ins, Cable TV Available, Carpet, Ceiling Fan(s), Electric Available, Natural Gas Available, Recessed Lighting, Security Gate
Parking
- Parking description:Parking Lot
New listings near 33725 Skiff Aly #107
- Coming Soon
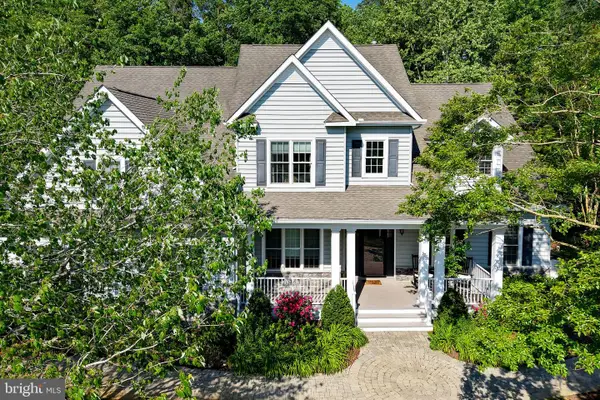 $949,900Coming Soon5 beds 5 baths
32955 Warwick Ct, LEWES, DE 19958
MLS# DESU2113386Listed by: BERKSHIRE HATHAWAY HOMESERVICES PENFED REALTY - New
 $719,000Active0.23 Acres
114 Paddock Way #lot 40, LEWES, DE 19958
MLS# DESU2114092Listed by: JACK LINGO - REHOBOTH - New
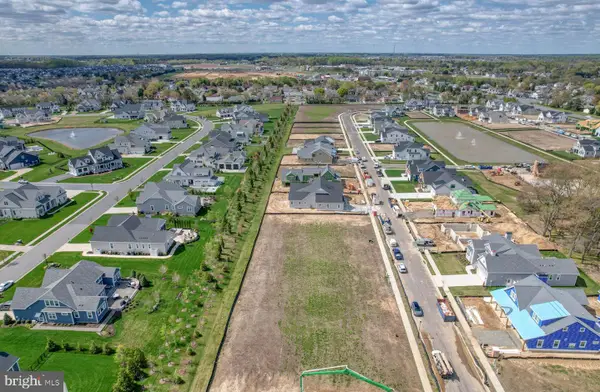 $725,000Active0.23 Acres
144 Paddock Way #lot 33, LEWES, DE 19958
MLS# DESU2114094Listed by: JACK LINGO - REHOBOTH - Coming Soon
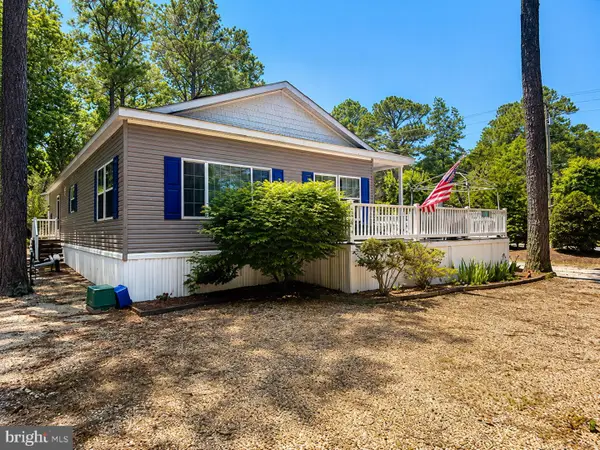 $259,999Coming Soon3 beds 2 baths
34874 Oak Dr, LEWES, DE 19958
MLS# DESU2114500Listed by: BAY COAST REALTY - New
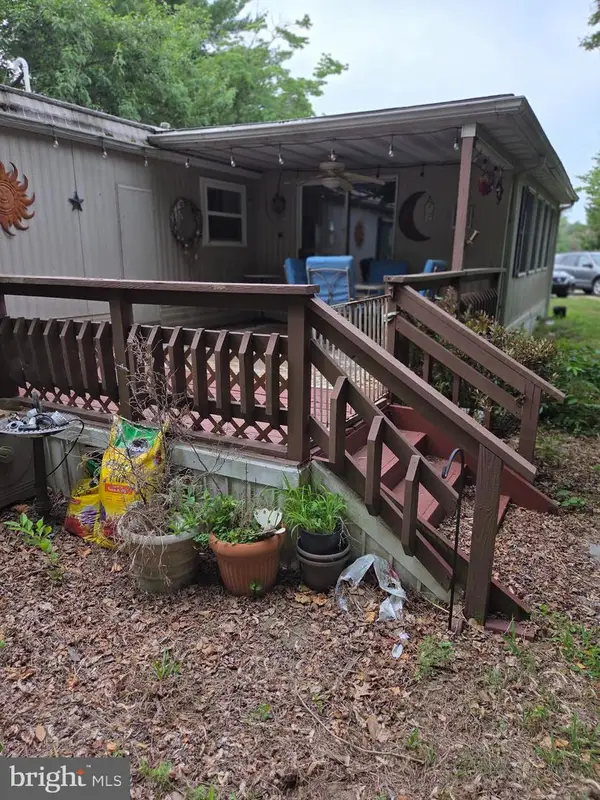 $29,000Active2 beds 2 baths1,078 sq. ft.
33933 Pinewood Rd, LEWES, DE 19958
MLS# DESU2114138Listed by: REMAX COASTAL - Open Sun, 9:30 to 11:30amNew
 $89,900Active3 beds 2 baths
31718 Siham Rd #54379, LEWES, DE 19958
MLS# DESU2113804Listed by: KELLER WILLIAMS REALTY - New
 $864,990Active3 beds 3 baths2,745 sq. ft.
15452 Solomon Way, LEWES, DE 19958
MLS# DESU2114480Listed by: DELAWARE HOMES INC - Coming Soon
 $649,000Coming Soon4 beds 3 baths
31130 Edgewood Dr, LEWES, DE 19958
MLS# DESU2114484Listed by: PATTERSON-SCHWARTZ-REHOBOTH - Open Sat, 10am to 12pmNew
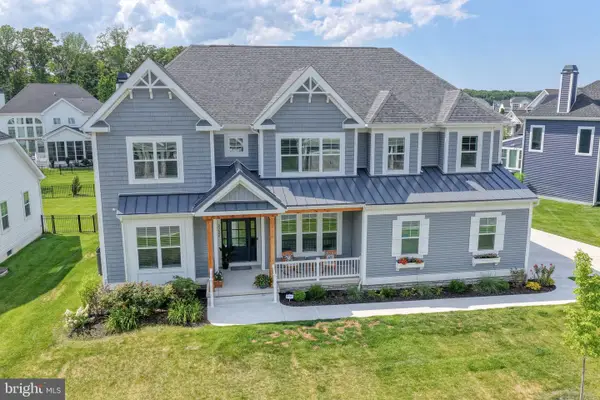 $1,225,000Active5 beds 5 baths4,324 sq. ft.
23608 Deaver Cir, LEWES, DE 19958
MLS# DESU2114408Listed by: PATTERSON-SCHWARTZ-REHOBOTH - New
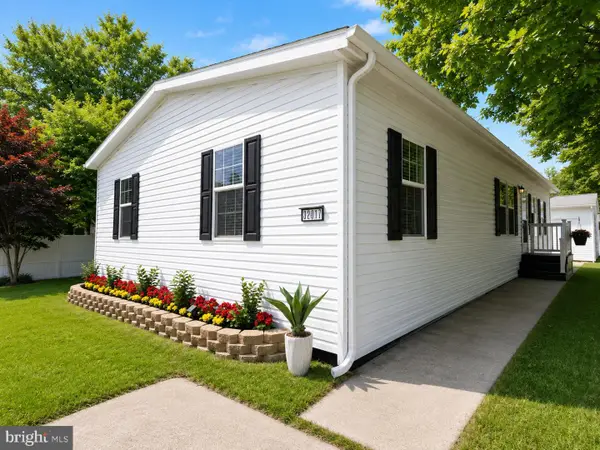 $129,000Active2 beds 1 baths1,298 sq. ft.
32017 Siham Rd, LEWES, DE 19958
MLS# DESU2113714Listed by: SWALM REALTY LLC


Protect your home and budget from life's surprises with an Assurant Home Warranty, backed by a partner that supports you through every step of homeownership. Explore Plans.
©2026 Century 21 Real Estate LLC. All rights reserved. CENTURY 21®, the CENTURY 21 Logo and C21® are service marks owned by Century 21 Real Estate LLC. Century 21 Real Estate LLC fully supports the principles of the Fair Housing Act and the Equal Opportunity Act. Each office is independently owned and operated. Listing information is deemed reliable but not guaranteed accurate.