
34 Love Creek Dr, Lewes, DE 19958
Local realty services provided by:CENTURY 21 Above and Beyond
Listed by: donavin j. tallarico
Office: northrop realty
MLS#:DESU2113994
Source:BRIGHTMLS
Price summary
- Price:$1,200,000
- Price per sq. ft.:$522.19
- Monthly HOA dues:$54.17
About this home
Positioned along more than 400 feet of direct waterfront on Love Creek in Lewes, Delaware, 34 Love Creek represents an increasingly rare commodity: over four expansive, privately wooded acres in one of coastal Delaware’s most sought-after corridors. As surrounding development continues to transform the region, substantial waterfront acreage of this scale has become virtually impossible to find. For the discerning buyer, this home is not only a tranquil retreat, but a strategic asset with extraordinary potential for significant long-term equity growth and property value appreciation.
Arrival feels like entering an exclusive resort. A canopy of mature trees, extensive professional landscaping, custom hardscaping, and exterior accent lighting envelop the home in serene privacy. Handsome stone accents, soaring roof peaks, an oversized side-load two-car garage, a generous front porch, and a grand double-door entry create an immediate impression of enduring quality.
Inside, the home showcases custom architectural character designed for both grand entertaining and effortless coastal living. Vaulted ceilings, exposed timber beams, rich stone details, and soaring, open spaces give the residence warmth and distinction. Yet its true masterpiece is the view: wall-to-wall glass frames sweeping, ever-changing vistas of Love Creek as it meanders toward Rehoboth Bay.
At the center of the home, a spacious entertainer’s kitchen offers an ideal foundation to infuse your personal style while benefiting from a highly functional footprint. Adjoining gathering spaces include a formal dining room, a light-filled sunroom wrapped in water views, and a magnificent living room anchored by a dramatic stone fireplace. Step into the screened porch—front and center to the natural beauty of the creek—to enjoy morning coffee, evening cocktails, and front-row seats to Delaware’s coastal wildlife and vibrant sunsets.
The owner’s suite serves as a spacious private sanctuary, complete with a sitting area overlooking the water, two walk-in closets with custom built-ins, and an ensuite bath featuring dual vanities, a soaking tub, and a separate shower. Two additional light-filled bedrooms accommodate family and guests, complemented by a full bath, a main-level powder room, and a spacious laundry/mudroom with direct garage access.
For water and boating enthusiasts, convenience is right outside your door: local boat slips are available for rent right on Love Creek at the nearby boat club, allowing you to easily navigate out to Rehoboth Bay and the Atlantic beyond.
Impeccably maintained and offered in a region experiencing rapid growth, 34 Love Creek offers a combination that cannot be duplicated: vast acreage, established privacy, custom craftsmanship, and direct water access. Refine it, modernize it, or simply treasure it as is.
Opportunities to own four-plus acres of waterfront in Lewes are nearly extinct—do not let this extraordinary coastal estate pass you by. Schedule your private tour today and secure your forever home!...
Contact an agent
Home facts
- Year built:1998
- Subdivision & Development:LOVE CREEK WOODS
- Listing ID #:DESU2113994
- Added:136 day(s) ago
- Updated:October 26, 2026 at 02:01 PM
Rooms and interior
- Bedrooms:3
- Total bathrooms:3
- Full bathrooms:2
- Half bathrooms:1
- Flooring:Partially Carpeted, Stone, Vinyl
- Dining Description:Combination Kitchen/Dining, Dining Area, Dining Room
- Bathrooms Description:Primary Bath(s)
- Kitchen Description:Breakfast Area, Built-In Microwave, Carpet, Cooktop, Dishwasher, Exhaust Fan, Freezer, Icemaker, Kitchen - Gourmet, Kitchen - Island, Oven/Range - Electric, Refrigerator, Stainless Steel Appliances, Water Heater
- Bedroom Description:Carpet, Entry Level Bedroom, Primary Bedroom
- Living area:2,298 sq. ft.
Heating and cooling
- Cooling:Ceiling Fan(s), Central A/C
- Heating:Forced Air, Propane - Leased
Structure and exterior
- Roof:Architectural Shingle, Pitched
- Year built:1998
- Building area:2,298 sq. ft.
- Lot area:4.46 Acres
- Lot Features:Backs to Trees, Creek/Stream, Front Yard, Landscaping, Rear Yard, SideYard(s), Stream/Creek
- Architectural Style:Coastal, Contemporary, Ranch/Rambler
- Construction Materials:Frame, Stick Built, Stone, Vinyl Siding
- Exterior Features:Extensive Hardscape, Exterior Lighting, Lawn Sprinkler
- Foundation Description:Block
- Levels:1 Story
Utilities
- Water:Public
- Sewer:Public Sewer
Finances and disclosures
- Price:$1,200,000
- Price per sq. ft.:$522.19
- Tax amount:$1,101 (2025)
Features and amenities
- Laundry features:Dryer, Laundry, Washer
- Amenities:Attic, Carpet, Ceiling Fan(s), Double Pane Windows, Main Entrance Lock, Smoke Detector, Window Treatments
Parking
- Parking description:Asphalt Driveway, Attached Garage, Garage - Side Entry, Garage Door Opener, Inside Access, Oversized
- Garage:Yes
- Garage spaces:2
New listings near 34 Love Creek Dr
- Coming Soon
 $889,000Coming Soon2 beds 1 baths864 sq. ft.
120 Beebe Ave, LEWES, DE 19958
MLS# DESU2123062Listed by: KELLER WILLIAMS REALTY - Coming SoonOpen Sat, 11am to 2pm
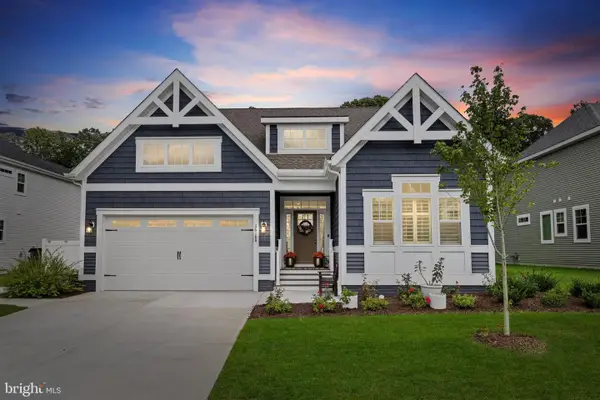 $710,000Coming Soon3 beds 3 baths1,866 sq. ft.
26188 Kielbasa Ct, LEWES, DE 19958
MLS# DESU2122948Listed by: JACK LINGO - LEWES - New
 $299,900Active1.92 Acres
Steeple Chase Run, LEWES, DE 19958
MLS# DESU2123074Listed by: EXP REALTY, LLC - New
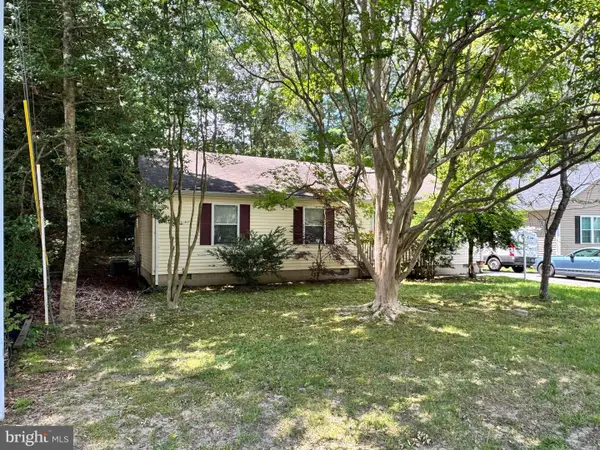 $369,000Active2 beds 2 baths1,248 sq. ft.
22836 Angola Rd W, LEWES, DE 19958
MLS# DESU2122774Listed by: TESLA REALTY GROUP, LLC - New
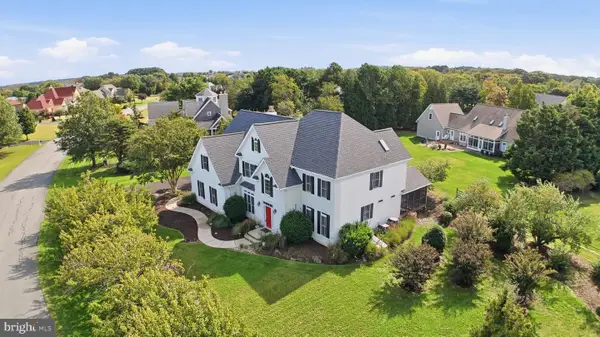 $1,188,000Active5 beds 5 baths6,000 sq. ft.
35728 Black Marlin Dr, LEWES, DE 19958
MLS# DESU2122688Listed by: FIRST CLASS PROPERTIES - New
 $175,000Active2 beds 1 baths399 sq. ft.
35091 North Dr, LEWES, DE 19958
MLS# DESU2122862Listed by: INVESTORS REALTY, INC. - New
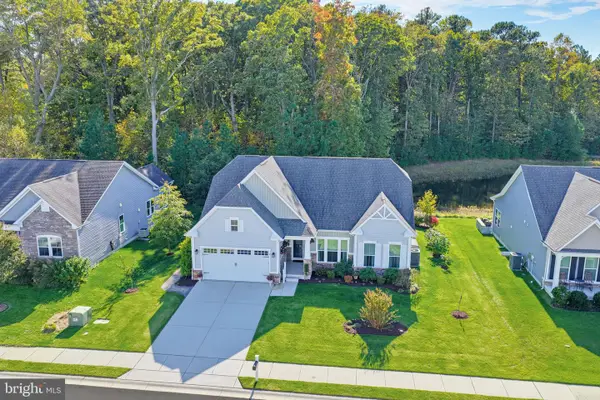 $525,000Active3 beds 2 baths1,968 sq. ft.
22425 S Acorn Way, LEWES, DE 19958
MLS# DESU2122930Listed by: LONG & FOSTER REAL ESTATE, INC. - New
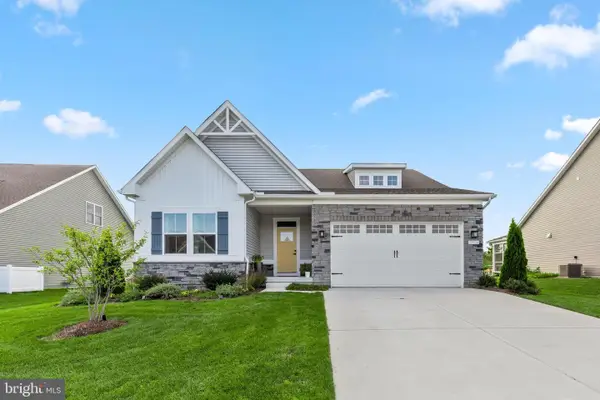 $525,000Active3 beds 2 baths1,657 sq. ft.
29524 Dagger Board Dr, LEWES, DE 19958
MLS# DESU2122794Listed by: KELLER WILLIAMS REALTY - New
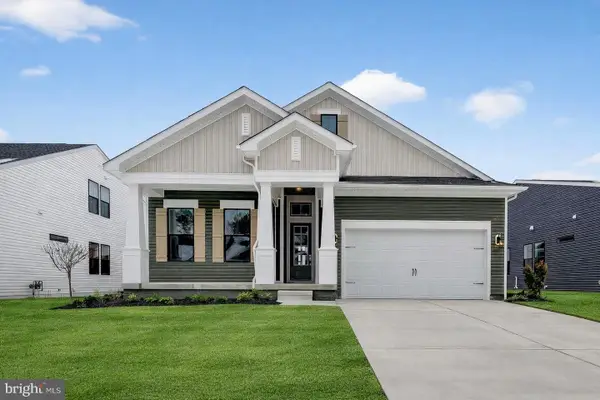 $659,990Active3 beds 2 baths1,781 sq. ft.
34604 Swan Creek Dr, LEWES, DE 19958
MLS# DESU2122964Listed by: DELAWARE HOMES INC  $350,000Active0.14 Acres
Address Withheld By Seller, LEWES, DE 19958
MLS# DESU2018202Listed by: JACK LINGO - REHOBOTH


Protect your home and budget from life's surprises with an Assurant Home Warranty, backed by a partner that supports you through every step of homeownership. Explore Plans.
©2026 Century 21 Real Estate LLC. All rights reserved. CENTURY 21®, the CENTURY 21 Logo and C21® are service marks owned by Century 21 Real Estate LLC. Century 21 Real Estate LLC fully supports the principles of the Fair Housing Act and the Equal Opportunity Act. Each office is independently owned and operated. Listing information is deemed reliable but not guaranteed accurate.