
4 Carlisle Way, Lewes, DE 19958
Local realty services provided by:CENTURY 21 Above and Beyond
4 Carlisle Way,Lewes, DE 19958
$250,000
- 3 Beds
- 2 Baths
- 1,792 sq. ft.
- Mobile / Manufactured
- Active
Listed by: julia idoni, jeannie s mack
Office: bay coast realty
MLS#:DESU2096606
Source:BRIGHTMLS
Price summary
- Price:$250,000
- Price per sq. ft.:$139.51
About this home
Last One! New 3BR/2BA at 4 Carlisle Drive in 55+ Sussex West
Find your new home in 55+ in a fabulous brand new three-bedroom, 2-bath contemporary ranch, built on energy efficiency! You will enjoy spending time with family and friends in this smarter beach home focused on an open floor plan, large windows, charming details and high-end finishes. Sliders to Balcony, Kitchen Island and Walk-in pantry.
This Champion model in Sussex West offers luxury vinyl plank throughout, spacious living/dining/kitchen areas and a huge front porch with room for entertaining. The gourmet kitchen features an island, plenty of prep space and cabinets for storage. There’s a coffee bar and charging station, beautiful stainless-steel appliances, and natural gas cooking to keep the chef happy.
Other features include pendant lights and recessed lighting, deep farmhouse sink, sparkling backsplashes, and a generous primary bedroom with a huge walk-in closet and ensuite bath. Two other guest rooms can be transformed into a home gym, office, or crafting space. An additional full bath and handy laundry/mud room that exits to the garage, completes this modern floor plan. Outside, a one-car attached garage, off-street parking for two cars and a view of the Georgetown-Lewes trailhead.
As a resident, live in a neighborhood with mature trees, and amenities including a beautiful clubhouse, heated indoor saltwater pool, pickleball, shuffleboard, a dog park, bocce ball and a horseshoe pit. Participate in weekly activities and monthly events; have access to the Georgetown-Lewes Trail and live only six miles from Lewes Beach. Find your best life in a neighborhood close to world-class restaurants, tax-free shops and all that life in Delaware has to offer.
Our Land Lease Amenity Package Includes:
Clubhouse
Weekly Activities & Monthly Events
Indoor Salt-Water Swimming Pool w/Chair Lift & Shower Facility
Neighborhood Newsletter
Dog Park
Bocce Ball Court
Horseshoe Pit
Lewes to Georgetown Trail Access
Off Street Parking
Pets (2) Welcome
RV Storage (Fee)
Covered Mailboxes
Street Lights
Snow Removal
Clubhouse Rental
On-Site Management & Maintenance
On-site Sales Office with Home Listing Service
State-of-the-Art Security Camera System
Pickleball & Shuffleboard – Coming This Year...
Contact an agent
Home facts
- Year built:2025
- Subdivision & Development:SUSSEX WEST MHP
- Listing ID #:DESU2096606
- Added:362 day(s) ago
- Updated:September 10, 2026 at 01:54 PM
Rooms and interior
- Bedrooms:3
- Total bathrooms:2
- Full bathrooms:2
- Kitchen Description:Kitchen - Island, Recessed Lighting
- Living area:1,792 sq. ft.
Heating and cooling
- Cooling:Central A/C
- Heating:Forced Air, Natural Gas
Structure and exterior
- Year built:2025
- Building area:1,792 sq. ft.
- Lot area:0.18 Acres
- Architectural Style:Modular/Pre-Fabricated
- Construction Materials:Modular/Manufactured, Vinyl Siding
- Levels:1 Story
Utilities
- Water:Public
- Sewer:Public Sewer
Finances and disclosures
- Price:$250,000
- Price per sq. ft.:$139.51
Features and amenities
- Amenities:Recessed Lighting
Parking
- Parking description:Attached Garage, Garage - Front Entry, Garage Door Opener
- Garage:Yes
- Garage spaces:1
New listings near 4 Carlisle Way
- Coming Soon
 $125,000Coming Soon3 beds 2 baths1,512 sq. ft.
17339 Water View Dr, LEWES, DE 19958
MLS# DESU2119552Listed by: KELLER WILLIAMS REALTY - Coming Soon
 $1,495,000Coming Soon5 beds 6 baths4,959 sq. ft.
35494 Red Tail Rd, LEWES, DE 19958
MLS# DESU2120146Listed by: BERKSHIRE HATHAWAY HOMESERVICES PENFED REALTY - Coming Soon
 $660,000Coming Soon4 beds 2 baths2,479 sq. ft.
30117 Seville Ave, LEWES, DE 19958
MLS# DESU2120018Listed by: KELLER WILLIAMS REALTY - Coming Soon
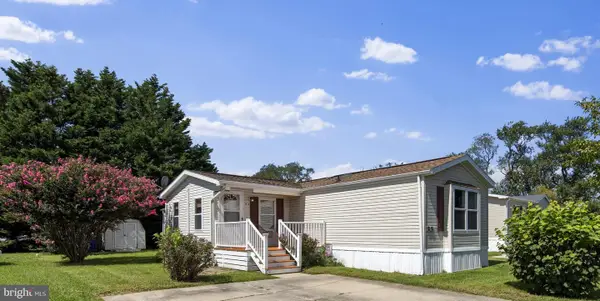 $120,000Coming Soon2 beds 2 baths1,064 sq. ft.
35 Nottingham Dr, LEWES, DE 19958
MLS# DESU2119568Listed by: NORTHROP REALTY - Coming SoonOpen Sun, 11am to 1pm
 $585,000Coming Soon3 beds 3 baths2,192 sq. ft.
6 Hartford Way, LEWES, DE 19958
MLS# DESU2119632Listed by: JACK LINGO - LEWES - Coming Soon
 $469,000Coming Soon4 beds 4 baths1,902 sq. ft.
17285 Queen Anne Way, LEWES, DE 19958
MLS# DESU2119340Listed by: NORTHROP REALTY - Coming Soon
 $775,000Coming Soon3 beds 3 baths2,905 sq. ft.
16425 Sailfish, LEWES, DE 19958
MLS# DESU2119688Listed by: MANN & SONS, INC. - Coming Soon
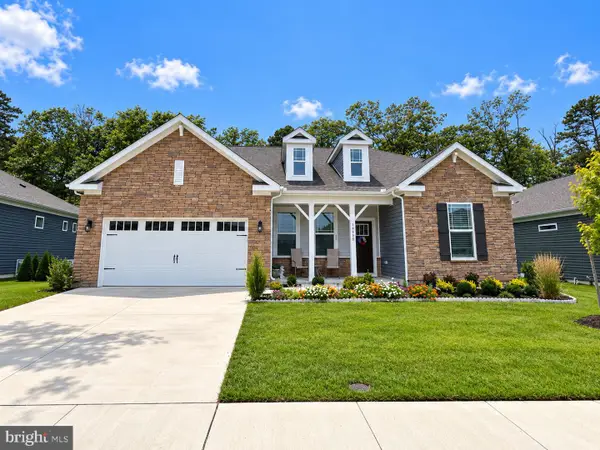 $529,000Coming Soon3 beds 2 baths2,070 sq. ft.
34068 Skyflower Loop, LEWES, DE 19958
MLS# DESU2119712Listed by: ACTIVE ADULTS REALTY - Coming Soon
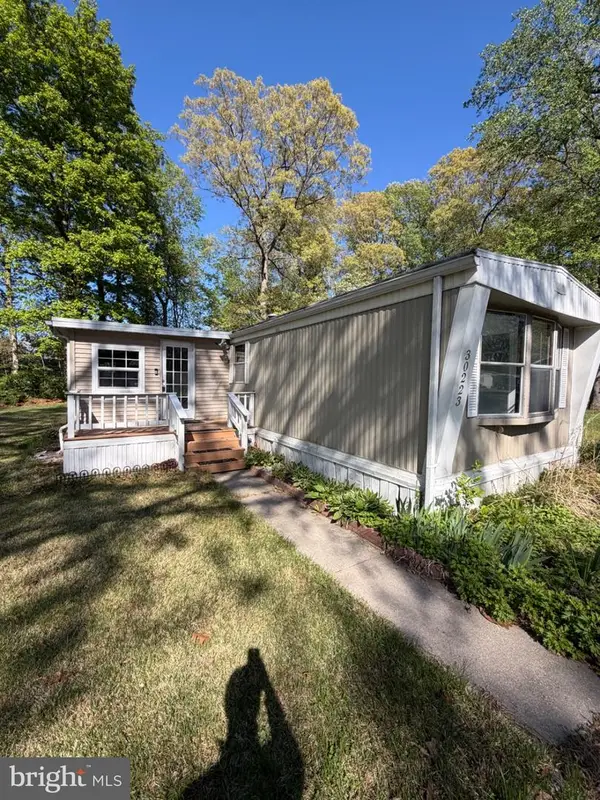 $50,000Coming Soon2 beds 2 baths1,008 sq. ft.
30223 Holly Ln #16962, LEWES, DE 19958
MLS# DESU2118666Listed by: RE/MAX ASSOCIATES - NEWARK - Coming Soon
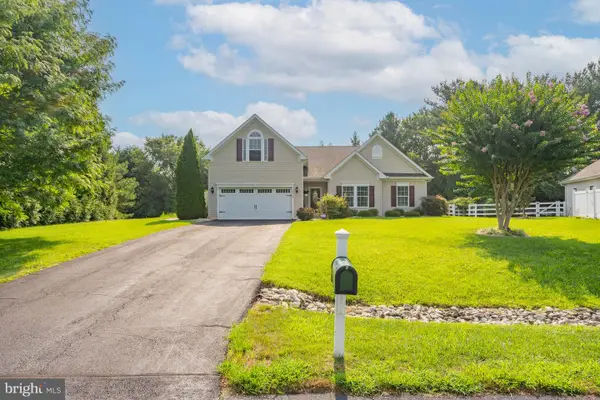 $624,900Coming Soon4 beds 2 baths2,192 sq. ft.
34134 Caitlins Cor, LEWES, DE 19958
MLS# DESU2118542Listed by: PATTERSON-SCHWARTZ-REHOBOTH


Protect your home and budget from life's surprises with an Assurant Home Warranty, backed by a partner that supports you through every step of homeownership. Explore Plans.
©2026 Century 21 Real Estate LLC. All rights reserved. CENTURY 21®, the CENTURY 21 Logo and C21® are service marks owned by Century 21 Real Estate LLC. Century 21 Real Estate LLC fully supports the principles of the Fair Housing Act and the Equal Opportunity Act. Each office is independently owned and operated. Listing information is deemed reliable but not guaranteed accurate.