
28 W Walnut St, Magnolia, DE 19962
Local realty services provided by:CENTURY 21 Gold
28 W Walnut St,Magnolia, DE 19962
$399,900
- 3 Beds
- 2 Baths
- 2,275 sq. ft.
- Single family
- Active
Listed by: jeffrey s foust, zachary evan foust
Office: myers realty
MLS#:DEKT2051708
Source:BRIGHTMLS
Price summary
- Price:$399,900
- Price per sq. ft.:$175.78
About this home
This is one of Magnolia's original homes, taken down to the studs and brought back right. Plumbing, electrical, windows, doors, insulation, HVAC. All replaced within the last few years. And they kept the good stuff: the original red oak staircase and pocket doors. The kitchen? White shaker cabinets, granite, stainless appliances, a pantry, and a breakfast bar that opens into a bright flex space you can use however you want. You've also got a separate dining room, a family room, and laundry plus a half bath on the main floor. Upstairs are 3 bedrooms and a full bath with a double vanity. Outside is where this one shines. Wraparound porch. Level 0.34-acre lot. Oversized detached 2-car garage, a shed, and a long driveway. In town limits, Caesar Rodney School District, and a short drive to Dover. Don't wait on this one. This home has a VA assumable loan @5.25%, this could make the differance!
Contact an agent
Home facts
- Year built:1900
- Subdivision & Development:NONE AVAILABLE
- Listing ID #:DEKT2051708
- Added:1 day(s) ago
- Updated:October 25, 2026 at 10:31 AM
Rooms and interior
- Bedrooms:3
- Total bathrooms:2
- Full bathrooms:1
- Half bathrooms:1
- Basement:Yes
- Basement Description:Unfinished
- Living area:2,275 sq. ft.
Heating and cooling
- Cooling:Central A/C, Heat Pump(s)
- Heating:Electric, Forced Air
Structure and exterior
- Roof:Shingle
- Year built:1900
- Building area:2,275 sq. ft.
- Lot area:0.34 Acres
- Architectural Style:Farmhouse/National Folk
- Construction Materials:Asphalt, Brick, Stick Built, Vinyl Siding
- Foundation Description:Brick/Mortar, Crawl Space
- Levels:2 Stories
Utilities
- Water:Public
- Sewer:Public Sewer
Finances and disclosures
- Price:$399,900
- Price per sq. ft.:$175.78
- Tax amount:$1,722 (2026)
Parking
- Parking description:Detached Garage, Garage - Front Entry, Garage Door Opener, On Street, Oversized
- Garage:Yes
- Garage spaces:2
New listings near 28 W Walnut St
- Coming Soon
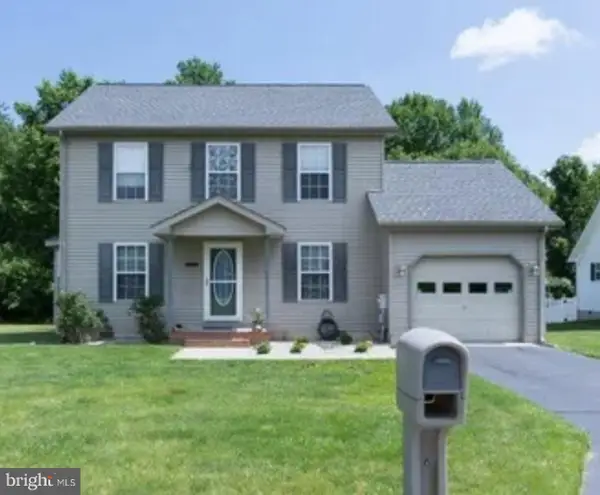 $372,000Coming Soon3 beds 3 baths1,494 sq. ft.
122 Quaker Hill Rd, MAGNOLIA, DE 19962
MLS# DEKT2051482Listed by: FIRST COAST REALTY LLC - Coming Soon
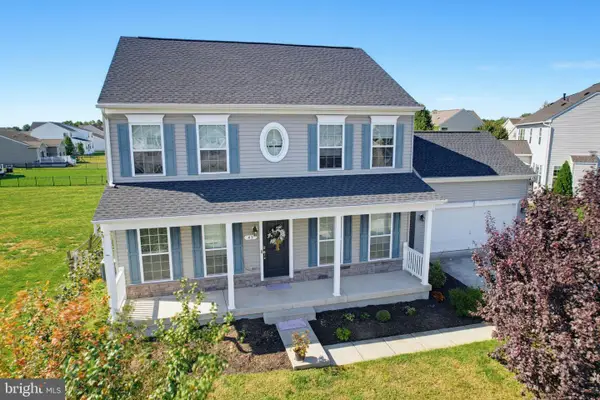 $519,900Coming Soon5 beds 4 baths3,213 sq. ft.
43 Paysan Ln, MAGNOLIA, DE 19962
MLS# DEKT2051524Listed by: MASTEN REALTY LLC - New
 $539,990Active4 beds 2 baths2,344 sq. ft.
535 Kitty Hawk Way, MAGNOLIA, DE 19962
MLS# DEKT2051696Listed by: DELAWARE HOMES INC  $499,500Active4 beds 3 baths2,578 sq. ft.
Address Withheld By Seller, MAGNOLIA, DE 19962
MLS# DEKT2051292Listed by: WELCOME HOME REALTY- Open Sun, 12 to 2pmNew
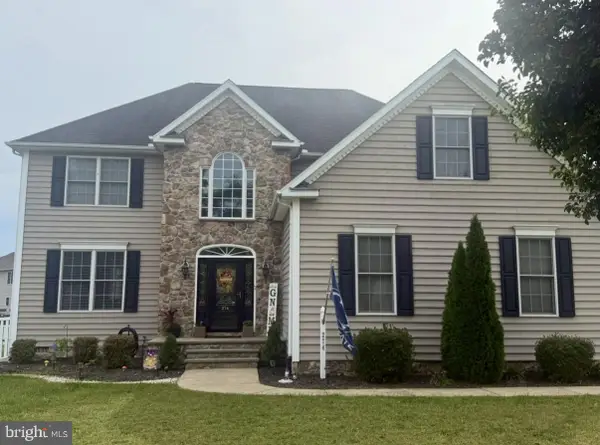 $520,000Active4 beds 3 baths3,123 sq. ft.
274 Sedgewick Dr, MAGNOLIA, DE 19962
MLS# DEKT2051180Listed by: NORTHROP REALTY - New
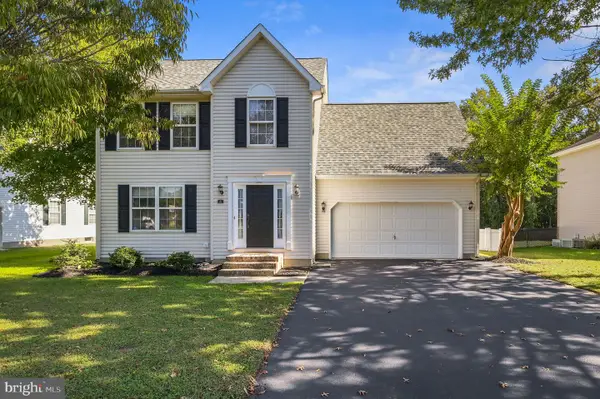 $425,000Active4 beds 3 baths2,302 sq. ft.
172 Quaker Hill Rd, MAGNOLIA, DE 19962
MLS# DEKT2051552Listed by: KELLER WILLIAMS REALTY CENTRAL-DELAWARE - New
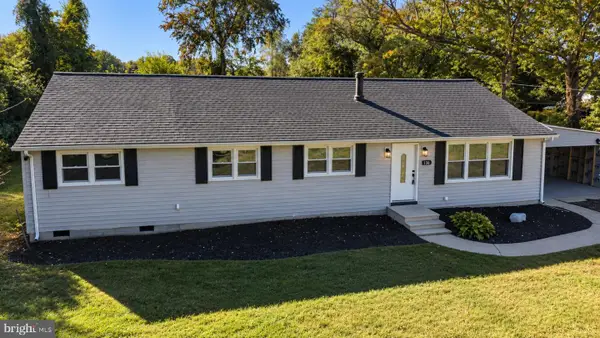 $309,900Active4 beds 2 baths1,568 sq. ft.
136 E Cherry Dr, MAGNOLIA, DE 19962
MLS# DEKT2051320Listed by: FIRST COAST REALTY LLC - Open Sun, 11am to 4pmNew
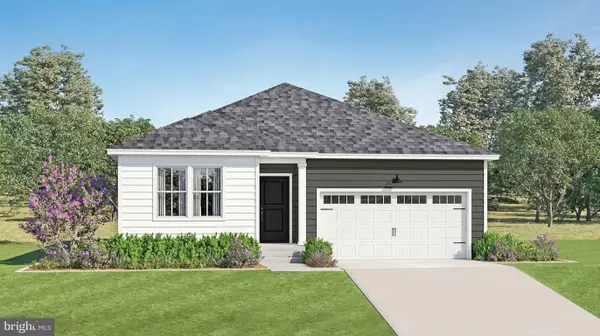 $425,000Active3 beds 3 baths3,272 sq. ft.
196 Ascot Ave, MAGNOLIA, DE 19962
MLS# DEKT2051550Listed by: ATLANTIC FIVE REALTY 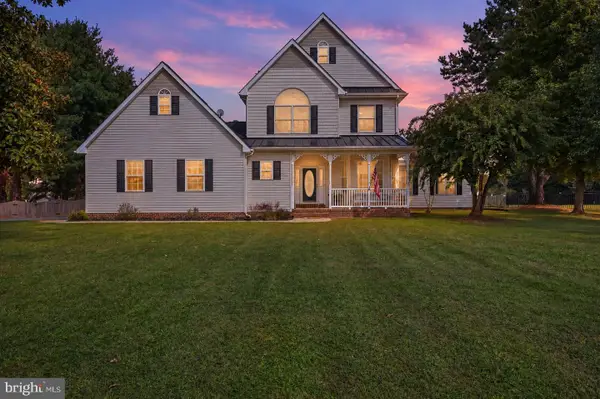 $715,000Active4 beds 3 baths3,035 sq. ft.
1251 Pebworth Rd, MAGNOLIA, DE 19962
MLS# DEKT2051384Listed by: SAMSON PROPERTIES OF DE, LLC


Protect your home and budget from life's surprises with an Assurant Home Warranty, backed by a partner that supports you through every step of homeownership. Explore Plans.
©2026 Century 21 Real Estate LLC. All rights reserved. CENTURY 21®, the CENTURY 21 Logo and C21® are service marks owned by Century 21 Real Estate LLC. Century 21 Real Estate LLC fully supports the principles of the Fair Housing Act and the Equal Opportunity Act. Each office is independently owned and operated. Listing information is deemed reliable but not guaranteed accurate.