
402 Golder St, Magnolia, DE 19962
Local realty services provided by:CENTURY 21 Reilly Realtors
402 Golder St,Magnolia, DE 19962
$529,990
- 4 Beds
- 3 Baths
- 2,591 sq. ft.
- Single family
- Coming Soon
Listed by: jordan brown
Office: real broker llc.
MLS#:DEKT2051792
Source:BRIGHTMLS
Price summary
- Price:$529,990
- Price per sq. ft.:$204.55
- Monthly HOA dues:$16.67
About this home
Coming soon in Magnolia! This well-kept home has 4 bedrooms, 2.5 baths and over 2,500 sq ft in the Caesar Rodney School District. Inside: hardwood floors, a reclaimed shiplap wall with built-in surround sound, and a kitchen with an island and stainless appliances. Outside: a fully fenced backyard with a deck and awning, a fire pit patio and a storage shed. Offered at $529,990, with a 1% credit to the buyer toward a rate buydown.
Contact an agent
Home facts
- Year built:2016
- Subdivision & Development:BARRETT FARM
- Listing ID #:DEKT2051792
- Updated:October 28, 2026 at 05:44 AM
Rooms and interior
- Bedrooms:4
- Total bathrooms:3
- Full bathrooms:2
- Half bathrooms:1
- Flooring:Hardwood
- Kitchen Description:Dishwasher, Disposal, Icemaker, Kitchen - Island, Microwave, Range Hood, Refrigerator, Stainless Steel Appliances, Water Heater - Tankless
- Basement:Yes
- Basement Description:Sump Pump, Unfinished
- Living area:2,591 sq. ft.
Heating and cooling
- Cooling:Central A/C, Multi Units, Programmable Thermostat
- Heating:Electric, Forced Air, Heat Pump(s), Natural Gas
Structure and exterior
- Year built:2016
- Building area:2,591 sq. ft.
- Lot area:0.23 Acres
- Architectural Style:Contemporary
- Construction Materials:Aluminum Siding
- Exterior Features:Awning(s), Deck(s), Patio(s)
- Foundation Description:Concrete Perimeter
- Levels:2 Stories
Schools
- High school:CAESAR RODNEY
Utilities
- Water:Public
- Sewer:Public Sewer
Finances and disclosures
- Price:$529,990
- Price per sq. ft.:$204.55
- Tax amount:$1,993 (2026)
Features and amenities
- Laundry features:Dryer, Washer
- Amenities:200+ Amp Service, Carbon Monoxide Detector(s), Ceiling Fan(s), Smoke Detector, Sound System
Parking
- Parking description:Additional Storage Area, Attached Garage, Garage Door Opener
- Garage:Yes
- Garage spaces:2
New listings near 402 Golder St
- Coming Soon
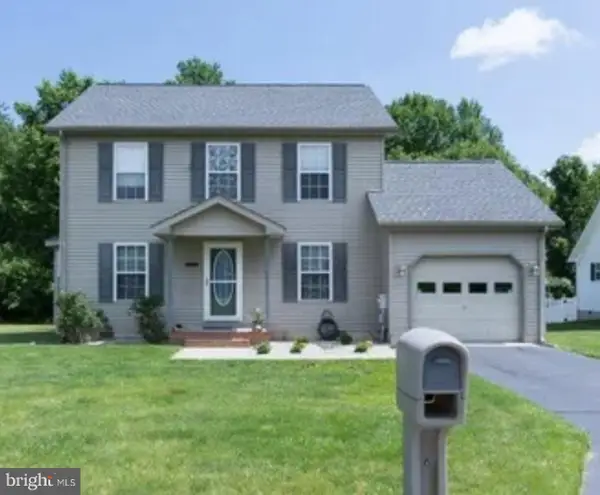 $372,000Coming Soon3 beds 3 baths1,494 sq. ft.
122 Quaker Hill Rd, MAGNOLIA, DE 19962
MLS# DEKT2051482Listed by: FIRST COAST REALTY LLC - Coming Soon
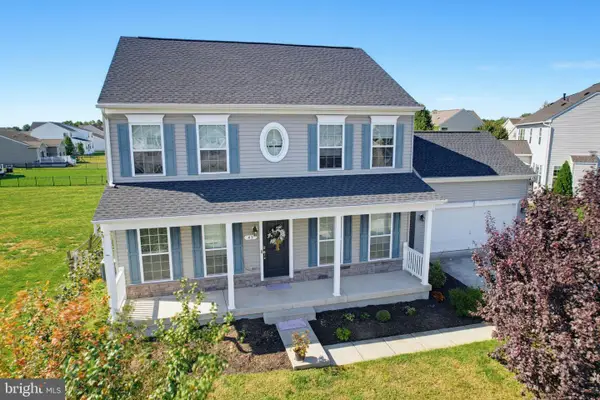 $519,900Coming Soon5 beds 4 baths3,213 sq. ft.
43 Paysan Ln, MAGNOLIA, DE 19962
MLS# DEKT2051524Listed by: MASTEN REALTY LLC - New
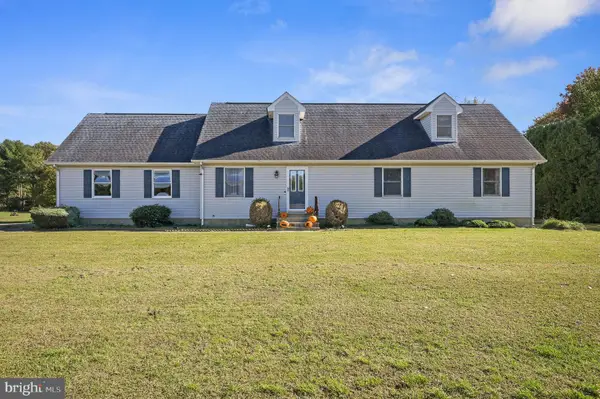 $499,900Active5 beds 3 baths2,184 sq. ft.
1880 Walnut Shade Rd, MAGNOLIA, DE 19962
MLS# DEKT2051758Listed by: KELLER WILLIAMS REALTY - New
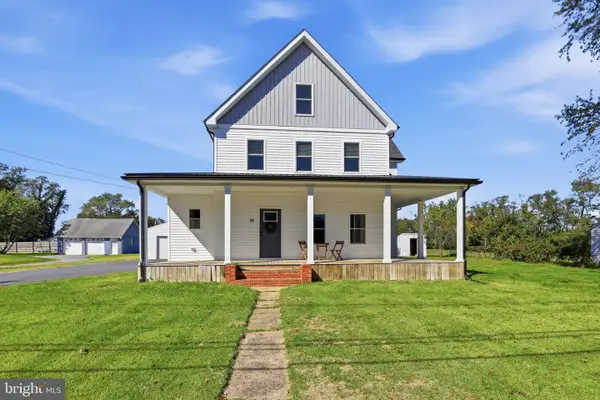 $399,900Active3 beds 2 baths2,275 sq. ft.
28 W Walnut St, MAGNOLIA, DE 19962
MLS# DEKT2051708Listed by: MYERS REALTY - New
 $529,990Active4 beds 2 baths2,344 sq. ft.
535 Kitty Hawk Way, MAGNOLIA, DE 19962
MLS# DEKT2051696Listed by: DELAWARE HOMES INC  $499,500Active4 beds 3 baths2,578 sq. ft.
Address Withheld By Seller, MAGNOLIA, DE 19962
MLS# DEKT2051292Listed by: WELCOME HOME REALTY- New
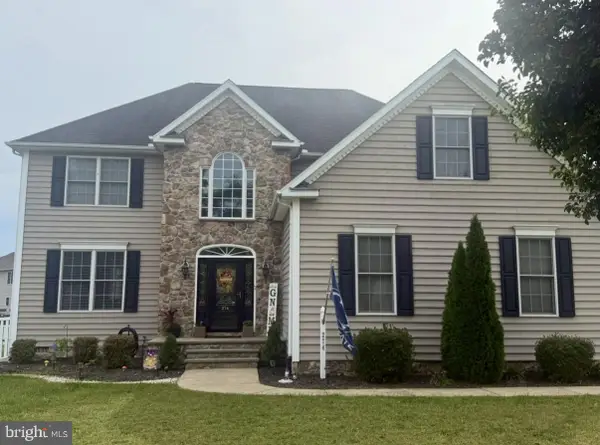 $520,000Active4 beds 3 baths3,123 sq. ft.
274 Sedgewick Dr, MAGNOLIA, DE 19962
MLS# DEKT2051180Listed by: NORTHROP REALTY - New
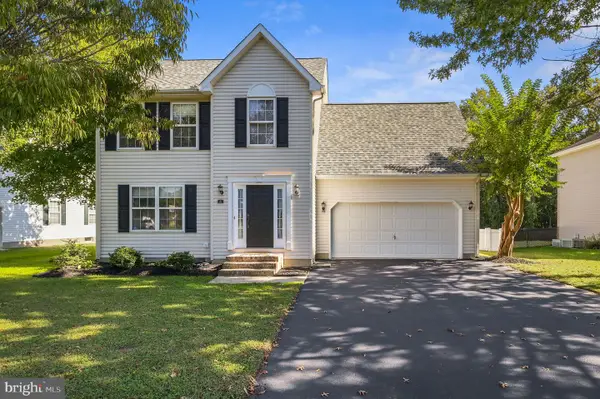 $425,000Active4 beds 3 baths2,302 sq. ft.
172 Quaker Hill Rd, MAGNOLIA, DE 19962
MLS# DEKT2051552Listed by: KELLER WILLIAMS REALTY CENTRAL-DELAWARE 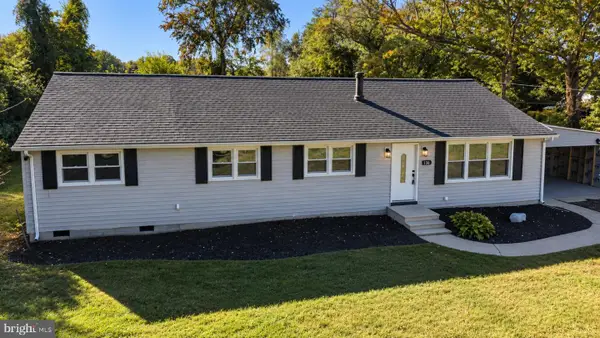 $321,000Pending4 beds 2 baths1,568 sq. ft.
136 E Cherry Dr, MAGNOLIA, DE 19962
MLS# DEKT2051320Listed by: FIRST COAST REALTY LLC


Protect your home and budget from life's surprises with an Assurant Home Warranty, backed by a partner that supports you through every step of homeownership. Explore Plans.
©2026 Century 21 Real Estate LLC. All rights reserved. CENTURY 21®, the CENTURY 21 Logo and C21® are service marks owned by Century 21 Real Estate LLC. Century 21 Real Estate LLC fully supports the principles of the Fair Housing Act and the Equal Opportunity Act. Each office is independently owned and operated. Listing information is deemed reliable but not guaranteed accurate.