
819 Millchop Ln, Magnolia, DE 19962
Local realty services provided by:CENTURY 21 Harris Hawkins & Co.
819 Millchop Ln,Magnolia, DE 19962
$359,900
- 3 Beds
- 1 Baths
- 1,625 sq. ft.
- Single family
- Active
Listed by: steven b. schmidt, barbara t schmidt
Office: re/max horizons
MLS#:DEKT2051828
Source:BRIGHTMLS
Price summary
- Price:$359,900
- Price per sq. ft.:$221.48
About this home
Located in the highly desirable Caesar Rodney School District, this just renovated 3-bedroom, 1-bath home sits on 1.9 scenic country acres complete with its own private pond and dock.
Freshly painted with brand-new flooring, new appliances, and a brand-new A/C unit, this turnkey home is ready for you to move right in. The main level offers a full basement with partially finished flexible space, plus a huge rustic family room featuring a cozy wood stove and a wet bar—perfect for hosting and relaxation. Step outside to enjoy the rear deck, fenced yard, and a peaceful country setting.
The property offers unmatched utility with a detached oversized garage equipped with a full bath, electricity, and a gas line for heat, making it an ideal setup for vehicles, a workshop, hobbies, or additional flexible space. Two large sheds and a dedicated kennel/chicken coop provide even more storage and country living options.
This is a rare opportunity for buyers seeking space, privacy, top-tier schools, and a true country feel....
Contact an agent
Home facts
- Year built:1973
- Subdivision & Development:LONDON VIL
- Listing ID #:DEKT2051828
- Added:1 day(s) ago
- Updated:November 03, 2026 at 11:41 AM
Rooms and interior
- Bedrooms:3
- Total bathrooms:1
- Full bathrooms:1
- Flooring:Carpet, Luxury Vinyl Plank
- Basement:Yes
- Basement Description:Full, Partially Finished
- Living area:1,625 sq. ft.
Heating and cooling
- Cooling:Central A/C
- Heating:90% Forced Air, Propane - Leased
Structure and exterior
- Year built:1973
- Building area:1,625 sq. ft.
- Lot area:1.9 Acres
- Lot Features:Pond
- Architectural Style:Ranch/Rambler
- Construction Materials:Stone, Vinyl Siding
- Exterior Features:Exterior Lighting, Outbuilding(s)
- Foundation Description:Block
- Levels:1 Story
Utilities
- Water:Well
- Sewer:Public Sewer
Finances and disclosures
- Price:$359,900
- Price per sq. ft.:$221.48
- Tax amount:$1,587 (2026)
Parking
- Parking description:Asphalt Driveway
New listings near 819 Millchop Ln
- Coming SoonOpen Sat, 12 to 2pm
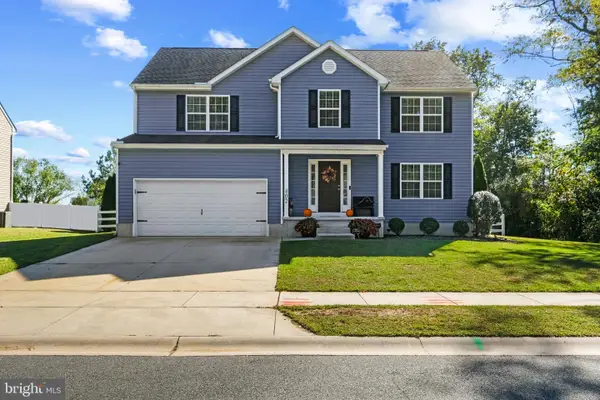 $529,990Coming Soon4 beds 3 baths2,591 sq. ft.
402 Golder St, MAGNOLIA, DE 19962
MLS# DEKT2051792Listed by: REAL BROKER LLC - Coming Soon
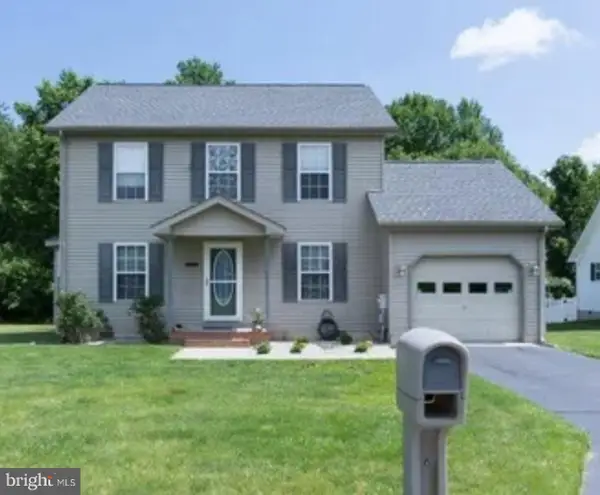 $372,000Coming Soon3 beds 3 baths1,494 sq. ft.
122 Quaker Hill Rd, MAGNOLIA, DE 19962
MLS# DEKT2051482Listed by: FIRST COAST REALTY LLC - Coming Soon
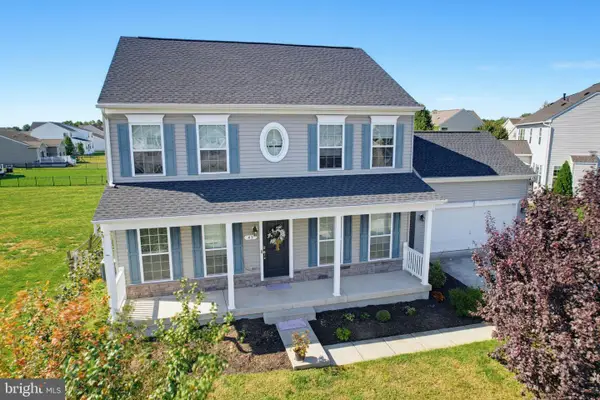 $519,900Coming Soon5 beds 4 baths3,213 sq. ft.
43 Paysan Ln, MAGNOLIA, DE 19962
MLS# DEKT2051524Listed by: MASTEN REALTY LLC - New
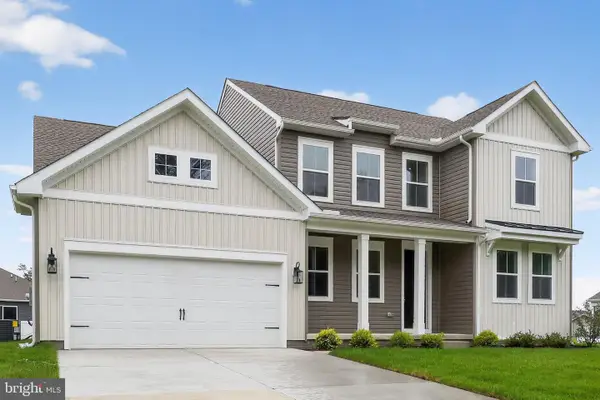 $539,990Active4 beds 4 baths2,737 sq. ft.
507 Kitty Hawk Way, MAGNOLIA, DE 19962
MLS# DEKT2051818Listed by: DELAWARE HOMES INC - New
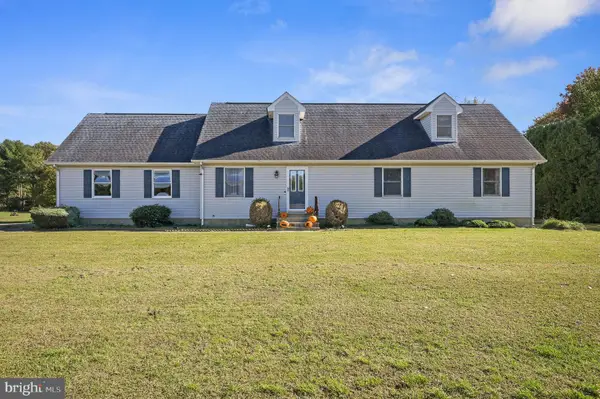 $499,900Active5 beds 3 baths2,184 sq. ft.
1880 Walnut Shade Rd, MAGNOLIA, DE 19962
MLS# DEKT2051758Listed by: KELLER WILLIAMS REALTY - New
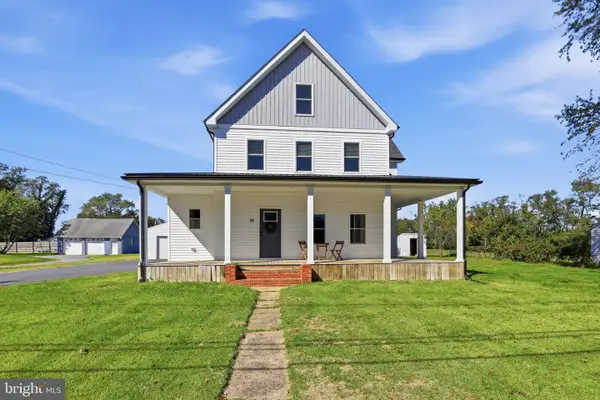 $399,900Active3 beds 2 baths2,275 sq. ft.
28 W Walnut St, MAGNOLIA, DE 19962
MLS# DEKT2051708Listed by: MYERS REALTY  $529,990Active4 beds 2 baths2,344 sq. ft.
535 Kitty Hawk Way, MAGNOLIA, DE 19962
MLS# DEKT2051696Listed by: DELAWARE HOMES INC $499,500Active4 beds 3 baths2,578 sq. ft.
Address Withheld By Seller, MAGNOLIA, DE 19962
MLS# DEKT2051292Listed by: WELCOME HOME REALTY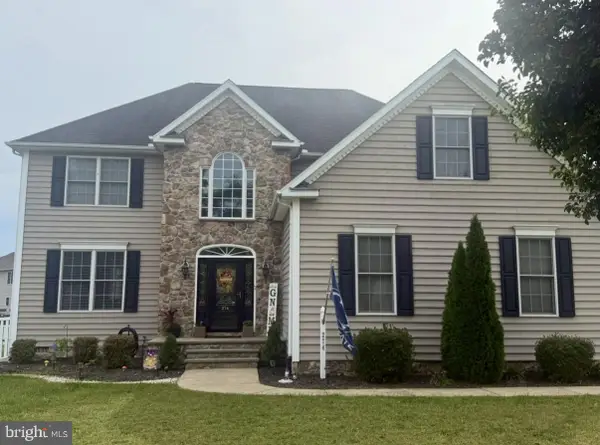 $520,000Active4 beds 3 baths3,123 sq. ft.
274 Sedgewick Dr, MAGNOLIA, DE 19962
MLS# DEKT2051180Listed by: NORTHROP REALTY


Protect your home and budget from life's surprises with an Assurant Home Warranty, backed by a partner that supports you through every step of homeownership. Explore Plans.
©2026 Century 21 Real Estate LLC. All rights reserved. CENTURY 21®, the CENTURY 21 Logo and C21® are service marks owned by Century 21 Real Estate LLC. Century 21 Real Estate LLC fully supports the principles of the Fair Housing Act and the Equal Opportunity Act. Each office is independently owned and operated. Listing information is deemed reliable but not guaranteed accurate.