
103 Westside Ln, Middletown, DE 19709
Local realty services provided by:CENTURY 21 Gold
Listed by: susan a fitzwater, ryan michael fitzwater
Office: re/max advantage realty
MLS#:DENC2096684
Source:BRIGHTMLS
Price summary
- Price:$659,900
- Price per sq. ft.:$133.69
- Monthly HOA dues:$25
About this home
Discover exceptional value in this beautifully crafted custom home by Desabatino Construction, ideally located in the highly sought-after Westside Hunt community within the award-winning Appoquinimink School District. Offering 4900 square feet of thoughtfully designed living space, this home combines timeless craftsmanship with everyday comfort. A beautiful stone façade and welcoming covered front porch set the stage for what awaits inside, where you'll find original on-site finished hardwood floors, 9-foot first-floor ceilings, and spacious, light-filled living areas. The inviting family room with a cozy gas fireplace flows seamlessly into the ample kitchen featuring a center island, large pantry, newer stainless steel appliances, and a sunny breakfast nook overlooking the expansive deck and fully fenced backyard. The impressive two-story foyer with a handsome oak staircase leads to four spacious bedrooms, three full baths, and a versatile 20' x 24' bonus room that can easily serve as a fifth bedroom, home office, or playroom. The luxurious primary suite offers a spa-like bath with a huge soaking tub, walk-in shower, and double vanity, while the private guest suite includes its own full bath with a relaxing jetted tub. The massive finished lower level with a built-in bar provides endless possibilities for entertaining, a media or game room, fitness area, home office, or hobby space. Additional features include a two-car garage with set up for an EV charging plug, convenient mudroom, new water heater, new carpet, newer HVAC, and durable 50-year shingles installed at construction. Situated on a beautifully sized 0.8-acre lot in peaceful West Middletown, this exceptional home offers convenient access to restaurants, shopping, parks, marinas, the YMCA, schools, outdoor recreation, and Routes 301 and 1 for an easy commute north or south. This is a rare opportunity to own a spacious, quality-built home in one of the area's most desirable communities....
Contact an agent
Home facts
- Year built:2003
- Listing ID #:DENC2096684
- Added:171 day(s) ago
- Updated:July 27, 2026 at 01:44 PM
Rooms and interior
- Bedrooms:4
- Total bathrooms:4
- Full bathrooms:3
- Half bathrooms:1
- Rooms Total:11
- Dining Description:Dining Room
- Bathrooms Description:Bathroom 3
- Kitchen Description:Breakfast Area, Built-In Microwave, Dishwasher, Kitchen - Island, Microwave, Oven - Double, Oven/Range - Gas, Refrigerator, Stainless Steel Appliances, Water Heater
- Bedroom Description:Primary Bedroom
- Basement:Yes
- Basement Description:Full, Interior Access, Outside Entrance, Partially Finished, Poured Concrete
- Living area:4,936 sq. ft.
Heating and cooling
- Cooling:Central A/C
- Heating:Forced Air, Natural Gas
Structure and exterior
- Year built:2003
- Building area:4,936 sq. ft.
- Lot area:0.8 Acres
- Lot Features:Suburban
- Construction Materials:Stone, Vinyl Siding
- Foundation Description:Permanent
- Levels:2 Stories
Utilities
- Water:Public
- Sewer:Gravity Sept Fld
Finances and disclosures
- Price:$659,900
- Price per sq. ft.:$133.69
- Tax amount:$5,782 (2025)
Features and amenities
- Laundry features:Dryer, Laundry, Washer
Parking
- Parking description:Asphalt Driveway, Attached Garage, Garage - Side Entry, Garage Door Opener, Inside Access
- Garage:Yes
- Garage spaces:2
New listings near 103 Westside Ln
- New
 $465,000Active4 beds 2 baths2,175 sq. ft.
2 Gina Dr, MIDDLETOWN, DE 19709
MLS# DENC2107924Listed by: REALTY MARK ASSOCIATES-NEWARK - Coming Soon
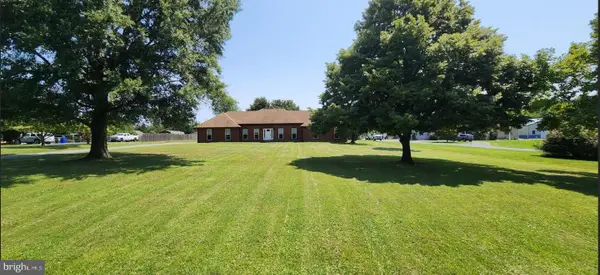 $625,000Coming Soon5 beds 2 baths
408 Commodore Dr, MIDDLETOWN, DE 19709
MLS# DENC2107808Listed by: FORAKER REALTY CO. - New
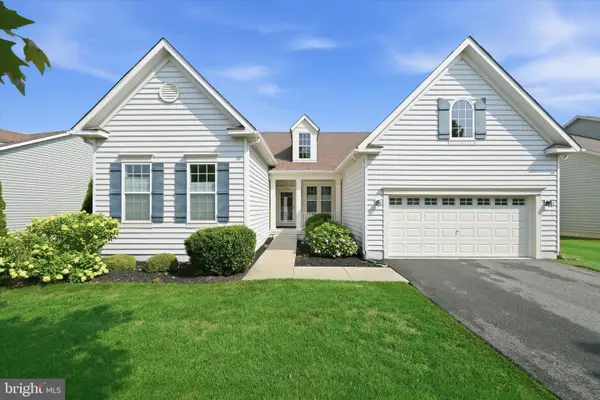 $600,000Active4 beds 3 baths3,025 sq. ft.
4534 Cagney Ln, MIDDLETOWN, DE 19709
MLS# DENC2107832Listed by: COMPASS - New
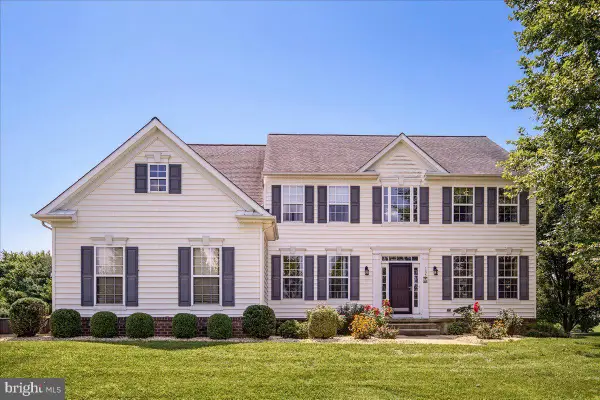 $749,900Active5 beds 4 baths4,125 sq. ft.
135 Asbury Loop, MIDDLETOWN, DE 19709
MLS# DENC2107626Listed by: MADISON REAL ESTATE INC. DBA MRE RESIDENTIAL INC. - New
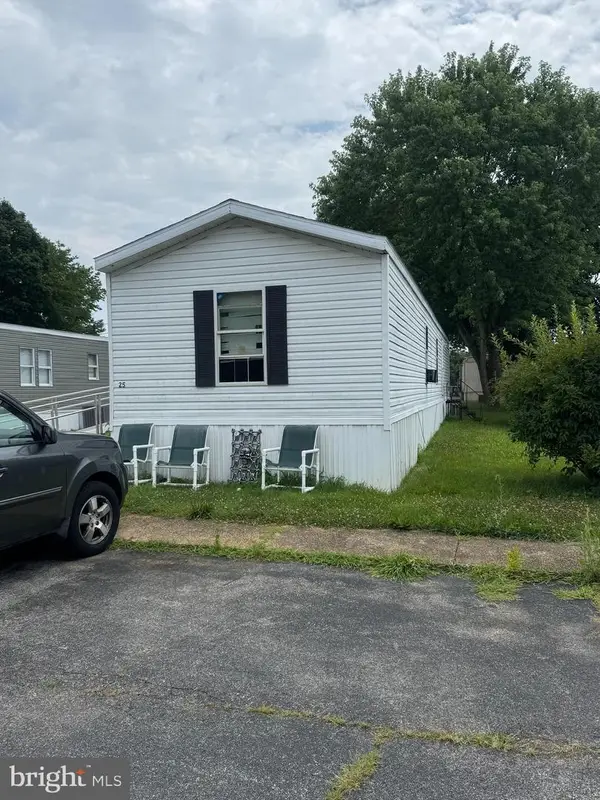 $49,900Active2 beds 2 baths
25 Mount Pleasant Trailer Ct #25, MIDDLETOWN, DE 19709
MLS# DENC2107760Listed by: RE/MAX EDGE - New
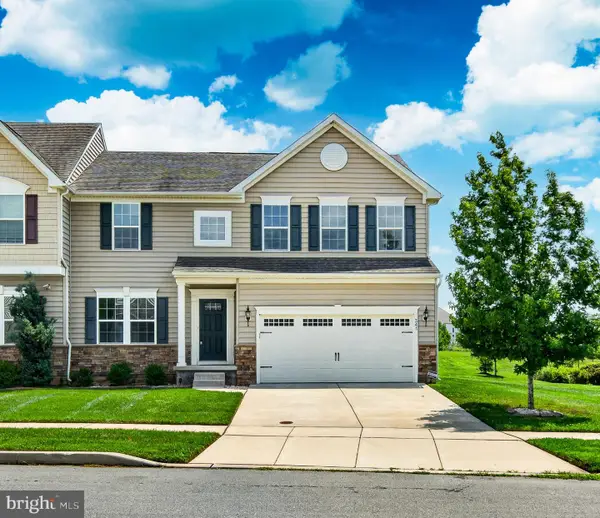 $489,900Active4 beds 3 baths2,925 sq. ft.
341 Tiger Lily Dr, MIDDLETOWN, DE 19709
MLS# DENC2107790Listed by: REALTY MARK ASSOCIATES - New
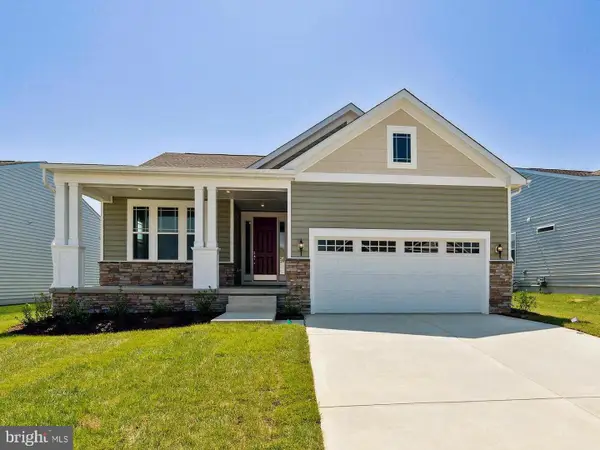 $624,900Active3 beds 3 baths1,859 sq. ft.
13 Golden Raintree Ct, MIDDLETOWN, DE 19709
MLS# DENC2107684Listed by: DELAWARE HOMES INC - Open Mon, 10am to 5pmNew
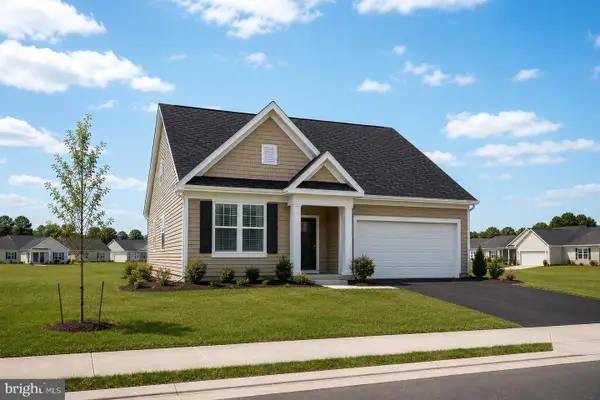 $595,000Active3 beds 4 baths2,151 sq. ft.
3034 Ivyhouse Ln, MIDDLETOWN, DE 19709
MLS# DENC2107686Listed by: ATLANTIC FIVE REALTY - New
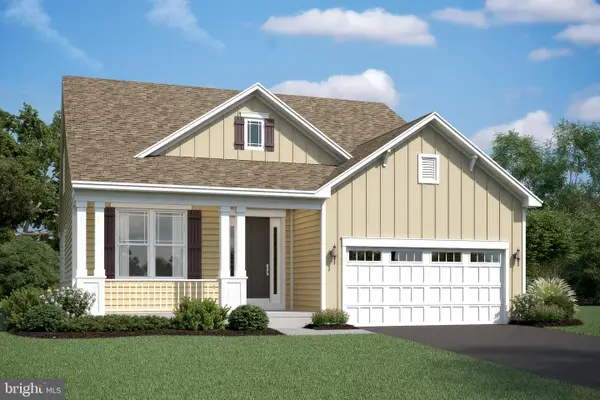 $639,990Active3 beds 4 baths2,441 sq. ft.
112 Austrian Pine Ct, MIDDLETOWN, DE 19709
MLS# DENC2107688Listed by: DELAWARE HOMES INC - New
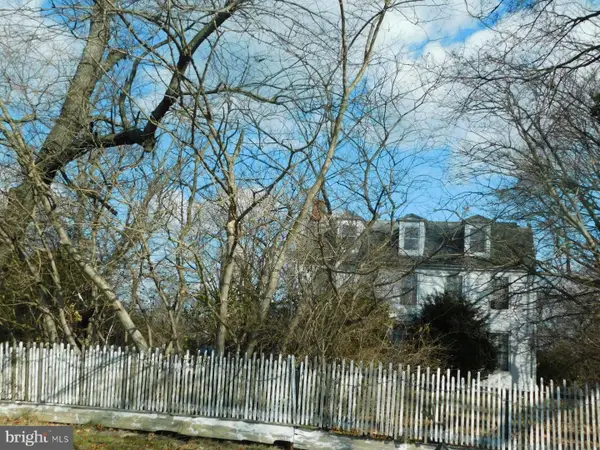 $475,000Active6 beds 1 baths2,922 sq. ft.
669 Old Summit Bridge Rd, MIDDLETOWN, DE 19709
MLS# DENC2107716Listed by: PATTERSON-SCHWARTZ-DOVER


Protect your home and budget from life's surprises with an Assurant Home Warranty, backed by a partner that supports you through every step of homeownership. Explore Plans.
©2026 Century 21 Real Estate LLC. All rights reserved. CENTURY 21®, the CENTURY 21 Logo and C21® are service marks owned by Century 21 Real Estate LLC. Century 21 Real Estate LLC fully supports the principles of the Fair Housing Act and the Equal Opportunity Act. Each office is independently owned and operated. Listing information is deemed reliable but not guaranteed accurate.