
1 Hickory Branch Ln, Milford, DE 19963
Local realty services provided by:CENTURY 21 Rauh & Johns
1 Hickory Branch Ln,Milford, DE 19963
$435,000
- 3 Beds
- 3 Baths
- 2,100 sq. ft.
- Single family
- Active
Listed by: michelle c. kelly
Office: keller williams realty
MLS#:DESU2116208
Source:BRIGHTMLS
Price summary
- Price:$435,000
- Price per sq. ft.:$207.14
- Monthly HOA dues:$40.67
About this home
Location! Location! Located a mile from the New State of the art Bay-Health hospital, Rt. 1, Resort Beaches, local beaches, shopping, Dining, theaters, Mispillion River-walk, Dover and more. This lovely and spacious home is situated in the highly sought after community of Hearthstone Manor, a tree lined community with park like settings thru out the community with ponds adorned with fountains and gardens. Step on up to the front porch and take in the scenery of colorful gardens, flowering trees and the sparkling pond that glisten with the spray from the fountain. Come on in to the light filled foyer that flows into the living room with cathedral ceilings, gleaming hardwood floors and extra wide patio doors that provide natural light and lead to an all season room, perfect for entertaining and gatherings. The formal dining room is open to the living room and flows easily to the large gourmet kitchen with additional dining, that boasts abundant cabinetry, quartz countertops, tile backsplash, stainless steel appliances, breakfast bar,tile flooring, and over-sized pantry. Conveniently located off the kitchen is a half bath and laundry room. Off the backside of the kitchen is a light filled sun room, perfect and cozy for that sitting reading nook, office, game/media room, sewing, or kids play area. The primary bedroom is luxurious with the tray ceilings, 2 walk in closets, and spacious enough for the King, night stands, dressers and armoires. The primary bath also offers luxury with dual sinks, beautiful cabinetry, tile flooring, and custom tiled shower with roman doors. Bedroom 2 and 3 are ample sized with pond views,and share a Jack and Jill bathroom with Jacuzzi tub. The 2 car garage is oversized for your work station and has a sink , shelving, and an attic area for your holiday decor and extra storage. The patio has custom paving and stone work with lush flower gardens. The back yard backs up to trees and has the privacy everyone looks for. The peaceful, tranquil and serene views from the side yard with the fountain pond nestled between ornamental flowering trees makes this a forever home. New roof in August 2020 and new HVAC in December 2023. Schedule your tour today because this is a one of a kind home that won't be around too long....
Contact an agent
Home facts
- Year built:2004
- Listing ID #:DESU2116208
- Added:10 day(s) ago
- Updated:July 26, 2026 at 01:55 PM
Rooms and interior
- Bedrooms:3
- Total bathrooms:3
- Full bathrooms:2
- Half bathrooms:1
- Flooring:Ceramic Tile, Engineered Wood, Hardwood
- Dining Description:Combination Dining/Living, Dining Area, Formal/Separate Dining Room
- Bathrooms Description:Primary Bath(s)
- Kitchen Description:Breakfast Area, Built-In Microwave, Dishwasher, Disposal, Kitchen - Eat-In, Kitchen - Gourmet, Pantry, Stainless Steel Appliances, Upgraded Countertops, Water Heater - Tankless
- Bedroom Description:Walk In Closet(s)
- Living area:2,100 sq. ft.
Heating and cooling
- Cooling:Central A/C
- Heating:90% Forced Air, Natural Gas
Structure and exterior
- Roof:Architectural Shingle
- Year built:2004
- Building area:2,100 sq. ft.
- Lot area:0.42 Acres
- Lot Features:Adjoins - Open Space, Backs to Trees, Corner, Front Yard, Landscaping, Pond, Premium, SideYard(s)
- Architectural Style:Cape Cod, Ranch/Rambler
- Construction Materials:Aluminum Siding, Frame
- Exterior Features:Bump-outs, Extensive Hardscape, Exterior Lighting, Flood Lights, Gutter System, Patio(s)
- Foundation Description:Block, Crawl Space, Permanent
- Levels:1 Story
Schools
- High school:MILFORD CENTRAL ACADEMY
Utilities
- Water:Community
- Sewer:Public Sewer
Finances and disclosures
- Price:$435,000
- Price per sq. ft.:$207.14
- Tax amount:$1,263 (2025)
Features and amenities
- Laundry features:Dryer, Dryer - Front Loading, Dryer In Unit, Has Laundry, Washer - Front Loading, Washer In Unit
- Amenities:Ceiling Fan(s), Window Treatments
Parking
- Parking description:Additional Storage Area, Asphalt Driveway, Attached Garage, Garage - Rear Entry, Garage Door Opener
- Garage:Yes
- Garage spaces:2
New listings near 1 Hickory Branch Ln
- New
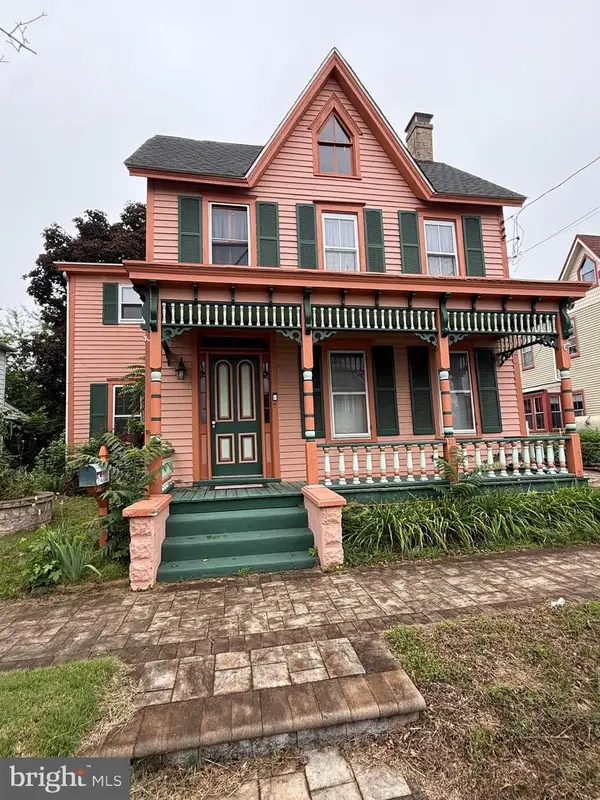 $225,000Active4 beds 2 baths2,188 sq. ft.
9 Ne 4th St, MILFORD, DE 19963
MLS# DEKT2049138Listed by: BURNS & ELLIS REALTORS - New
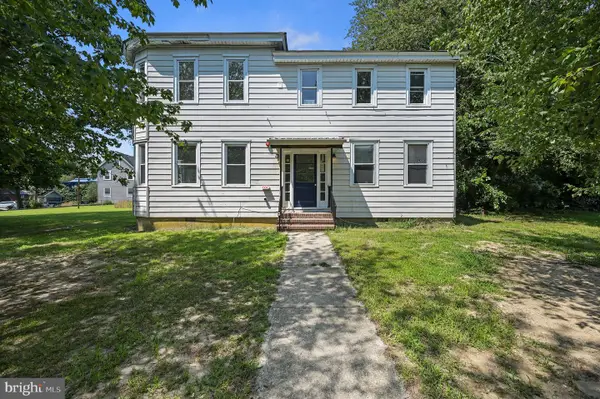 $950,000Active9 beds 4 baths4,400 sq. ft.
113 S Church Street, MILFORD, DE 19963
MLS# DESU2116898Listed by: COMPASS - New
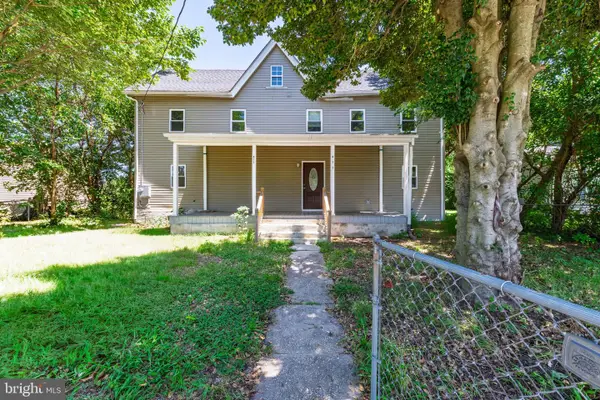 $309,900Active4 beds 2 baths1,616 sq. ft.
411 North St, MILFORD, DE 19963
MLS# DEKT2049118Listed by: TESLA REALTY GROUP, LLC - Open Sat, 11am to 1pmNew
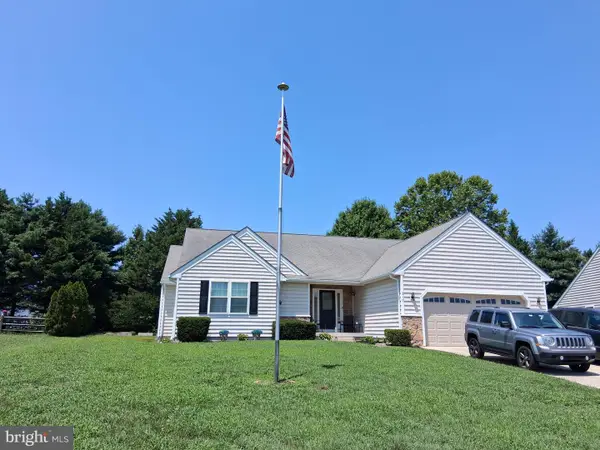 $439,000Active3 beds 3 baths1,866 sq. ft.
210 S Landing Dr, MILFORD, DE 19963
MLS# DEKT2048724Listed by: MANN & SONS, INC. - Coming Soon
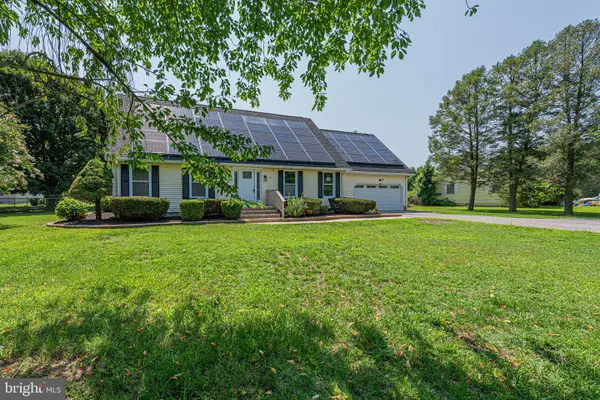 $420,000Coming Soon4 beds 3 baths
30 Lexington Dr, MILFORD, DE 19963
MLS# DESU2116732Listed by: LPT REALTY, LLC - Coming Soon
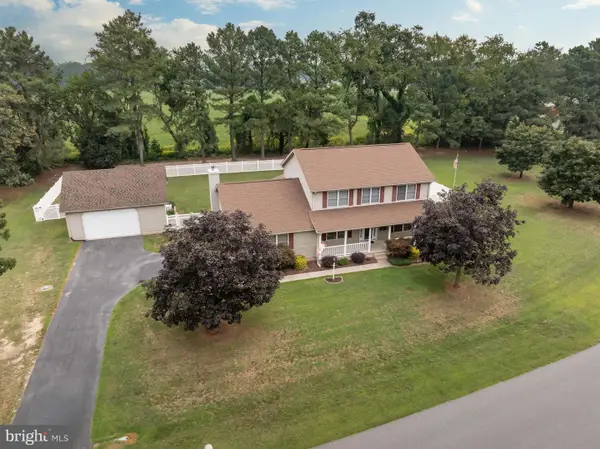 $448,971Coming Soon4 beds 3 baths
17163 Brittany Pl, MILFORD, DE 19963
MLS# DESU2116170Listed by: ERA MARTIN ASSOCIATES - New
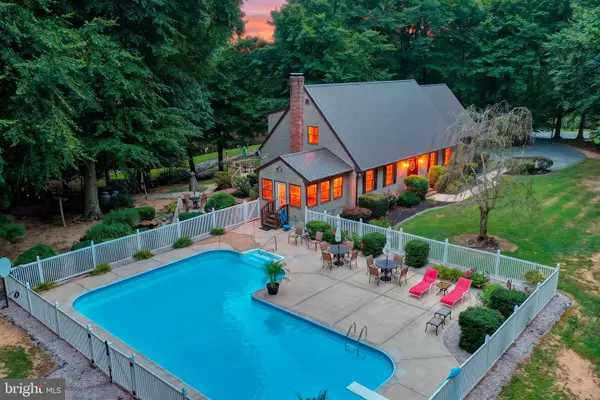 $675,000Active3 beds 3 baths3,045 sq. ft.
1583 Fork Landing Rd, MILFORD, DE 19963
MLS# DEKT2049050Listed by: KELLER WILLIAMS REALTY CENTRAL-DELAWARE - Open Wed, 4 to 6pmNew
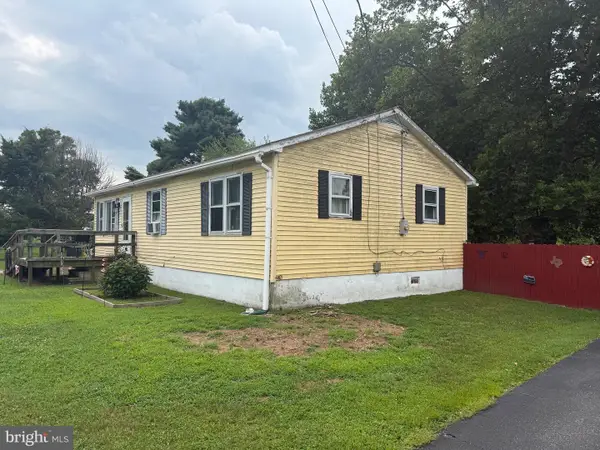 $225,000Active4 beds 2 baths1,464 sq. ft.
727 Cicada Ln, MILFORD, DE 19963
MLS# DEKT2048424Listed by: COLDWELL BANKER PREMIER - REHOBOTH - New
 $253,900Active2 beds 2 baths1,090 sq. ft.
4102 Summer Brook Way, MILFORD, DE 19963
MLS# DESU2116516Listed by: ELEVATED REAL ESTATE SOLUTIONS - New
 $469,900Active5 beds 3 baths1,251 sq. ft.
35 Little Birch Dr, MILFORD, DE 19963
MLS# DESU2116654Listed by: RE/MAX HORIZONS


Protect your home and budget from life's surprises with an Assurant Home Warranty, backed by a partner that supports you through every step of homeownership. Explore Plans.
©2026 Century 21 Real Estate LLC. All rights reserved. CENTURY 21®, the CENTURY 21 Logo and C21® are service marks owned by Century 21 Real Estate LLC. Century 21 Real Estate LLC fully supports the principles of the Fair Housing Act and the Equal Opportunity Act. Each office is independently owned and operated. Listing information is deemed reliable but not guaranteed accurate.