118 Ginger Ln, Milford, DE 19963
Local realty services provided by:CENTURY 21 Dale Realty Co.
118 Ginger Ln,Milford, DE 19963
$459,900
- 4 Beds
- 3 Baths
- 2,461 sq. ft.
- Single family
- Active
Listed by: stephanie s lehane, sean p mccracken
Office: re/max eagle realty
MLS#:DEKT2043336
Source:BRIGHTMLS
Price summary
- Price:$459,900
- Price per sq. ft.:$186.88
- Monthly HOA dues:$17.67
About this home
Come see this beautiful 4‑bedroom, 2.5‑bath home tucked away in a quiet neighborhood just outside Milford, DE. Lovingly maintained, this property offers a thoughtful layout with a first‑floor master suite complete with a private en‑suite bathroom.
The main level features a spacious open living room with a built‑in gas fireplace, a grand family room, and a large eat‑in kitchen equipped with 42" oak cabinets, solid-surface countertops, and a sliding door that leads to the generous, screened porch perfect for enjoying the outdoors in comfort.
Upstairs, you’ll find a cozy sitting area, a well‑appointed hall bath, and three oversized bedrooms, each offering its own walk‑in closet for exceptional storage.
The basement provides a wide‑open space with a beautifully upgraded epoxy floor, ready to become a media room, game room, home gym, or simply serve as additional storage.
Outside, the home is surrounded by attractive landscaping, a large rear cement patio, and a spacious three‑season screened room an ideal spot to unwind on peaceful evenings....
Contact an agent
Home facts
- Year built:2005
- Subdivision & Development:KNOTTS LANDING
- Listing ID #:DEKT2043336
- Added:217 day(s) ago
- Updated:August 03, 2026 at 01:43 PM
Rooms and interior
- Bedrooms:4
- Total bathrooms:3
- Full bathrooms:2
- Half bathrooms:1
- Flooring:Carpet, Hardwood
- Kitchen Description:Kitchen - Eat-In
- Basement:Yes
- Basement Description:Full, Unfinished
- Living area:2,461 sq. ft.
Heating and cooling
- Cooling:Central A/C
- Heating:Forced Air, Natural Gas
Structure and exterior
- Year built:2005
- Building area:2,461 sq. ft.
- Lot area:0.27 Acres
- Architectural Style:Contemporary
- Construction Materials:Vinyl Siding
- Exterior Features:Patio(s), Porch(es), Screened
- Foundation Description:Concrete Perimeter
- Levels:2 Stories
Utilities
- Water:Public
- Sewer:Public Sewer
Finances and disclosures
- Price:$459,900
- Price per sq. ft.:$186.88
- Tax amount:$1,516 (2025)
Parking
- Parking description:Attached Garage, Concrete Driveway, Garage - Front Entry, On Street
- Garage:Yes
- Garage spaces:2
New listings near 118 Ginger Ln
- New
 $425,000Active3 beds 2 baths1,871 sq. ft.
37 Little Birch Dr, MILFORD, DE 19963
MLS# DESU2117346Listed by: BURNS & ELLIS REALTORS - New

 $349,900Active3 beds 3 baths1,790 sq. ft.
802 West Ln, MILFORD, DE 19963
MLS# DEKT2049048Listed by: CENTURY 21 EMERALD - New
 $930,000Active3 beds 3 baths4,038 sq. ft.
6028 Old Shawnee Rd, MILFORD, DE 19963
MLS# DESU2117340Listed by: CENTURY 21 EMERALD - New
 $390,000Active3 beds 2 baths1,392 sq. ft.
18156 Canners Ct, MILFORD, DE 19963
MLS# DESU2117362Listed by: EXP REALTY, LLC - Coming Soon
 $449,900Coming Soon3 beds 3 baths
7321 Gregory Blvd, MILFORD, DE 19963
MLS# DESU2117218Listed by: ELEVATED REAL ESTATE SOLUTIONS - New
 $450,000Active3 beds 2 baths1,682 sq. ft.
17097 Turtle Hl, MILFORD, DE 19963
MLS# DESU2117262Listed by: IRON VALLEY REAL ESTATE PREMIER - Coming Soon
 $589,900Coming Soon4 beds 4 baths
785 Greenbrook Dr, MILFORD, DE 19963
MLS# DEKT2049258Listed by: MASTEN REALTY LLC - New
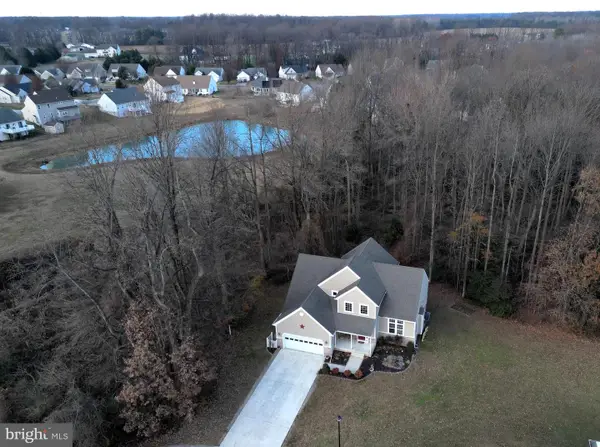 $449,900Active4 beds 3 baths2,461 sq. ft.
256 S Landing Dr, MILFORD, DE 19963
MLS# DEKT2049176Listed by: EXP REALTY, LLC - New
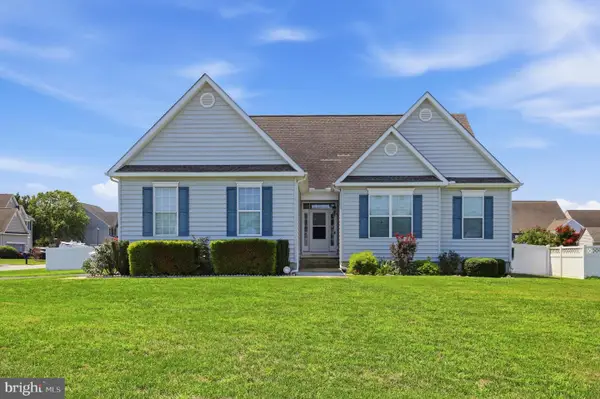 $439,900Active3 beds 2 baths1,859 sq. ft.
201 Beaufort Ln, MILFORD, DE 19963
MLS# DESU2117028Listed by: IRON VALLEY REAL ESTATE AT THE BEACH - New
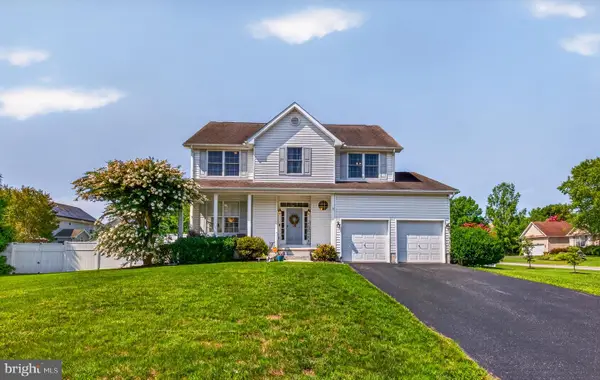 $499,900Active4 beds 4 baths3,561 sq. ft.
12 E Green Ln, MILFORD, DE 19963
MLS# DESU2116952Listed by: COLDWELL BANKER REALTY


Protect your home and budget from life's surprises with an Assurant Home Warranty, backed by a partner that supports you through every step of homeownership. Explore Plans.
©2026 Century 21 Real Estate LLC. All rights reserved. CENTURY 21®, the CENTURY 21 Logo and C21® are service marks owned by Century 21 Real Estate LLC. Century 21 Real Estate LLC fully supports the principles of the Fair Housing Act and the Equal Opportunity Act. Each office is independently owned and operated. Listing information is deemed reliable but not guaranteed accurate.