
37 Little Birch Dr, Milford, DE 19963
Local realty services provided by:CENTURY 21 Downtown
37 Little Birch Dr,Milford, DE 19963
$402,500
- 3 Beds
- 2 Baths
- - sq. ft.
- Single family
- Sold
Listed by: tracy l surguy
Office: burns & ellis realtors
MLS#:DESU2117346
Source:BRIGHTMLS
Sorry, we are unable to map this address
Price summary
- Price:$402,500
- Monthly HOA dues:$45
About this home
Impeccably maintained and beautifully cared for, this inviting 3 bedroom, 2 bath home offers the perfect blend of comfort, style, and convenience. Designed with a desirable split floor plan, the home provides privacy for the primary suite while maintaining an open, welcoming layout for everyday living and entertaining. The spacious great room flows seamlessly into the main living areas and features a versatile nook that's ideal for a home office, computer station, or reading corner. Abundant storage throughout the home ensures everything has its place. Relax and enjoy the beauty of the changing seasons from the charming 3-season porch, the perfect spot to sip your morning coffee while watching hummingbirds visit or unwind at the end of the day. Conveniently located with quick access to Delaware's beautiful beaches and major roadways, this home offers the best of both peaceful living and easy travel. Whether you're searching for a full-time residence or a coastal getaway, this exceptional, move-in-ready home is ready to welcome you....
Contact an agent
Home facts
- Year built:2016
- Subdivision & Development:HEARTHSTONE MANOR
- Listing ID #:DESU2117346
- Added:78 day(s) ago
- Updated:October 19, 2026 at 05:58 AM
Rooms and interior
- Bedrooms:3
- Total bathrooms:2
- Full bathrooms:2
Heating and cooling
- Cooling:Central A/C
- Heating:Forced Air, Natural Gas
Structure and exterior
- Year built:2016
- Architectural Style:Ranch/Rambler
- Construction Materials:Aluminum Siding, Frame
- Foundation Description:Crawl Space
- Levels:1 Story
Utilities
- Water:Public
- Sewer:Public Sewer
Finances and disclosures
- Price:$402,500
- Tax amount:$2,514 (2025)
Parking
- Parking description:Attached Garage, Garage - Rear Entry
- Garage:Yes
- Garage spaces:2
New listings near 37 Little Birch Dr
- Coming Soon
 $324,900Coming Soon3 beds 2 baths1,284 sq. ft.
18562 Eleanor Ln, MILFORD, DE 19963
MLS# DESU2122494Listed by: WALT SIMPSON REALTY - Coming Soon
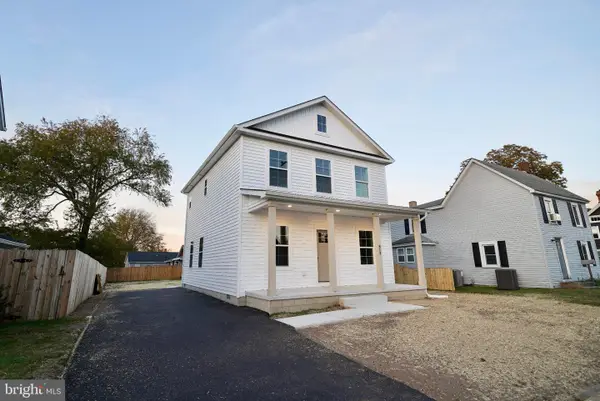 $369,900Coming Soon3 beds 3 baths1,588 sq. ft.
813 2nd St Se, MILFORD, DE 19963
MLS# DESU2121928Listed by: IRON VALLEY REAL ESTATE PREMIER - New
 $369,900Active3 beds 2 baths1,656 sq. ft.
22 W Yorktown Rd, MILFORD, DE 19963
MLS# DESU2122390Listed by: MYERS REALTY - New
 $399,900Active3 beds 3 baths2,254 sq. ft.
104 Russell Dr, MILFORD, DE 19963
MLS# DEKT2051086Listed by: KELLER WILLIAMS REALTY - New
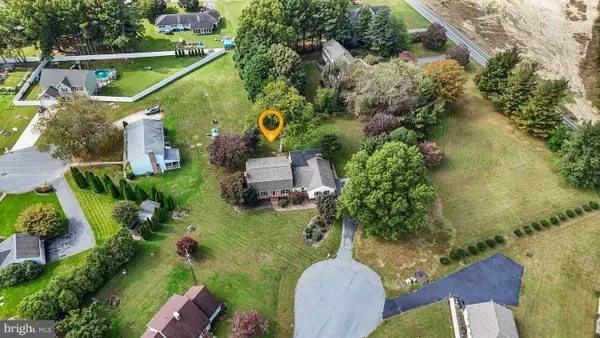 $449,900Active4 beds 4 baths2,784 sq. ft.
909 West Ln, MILFORD, DE 19963
MLS# DEKT2051600Listed by: KELLER WILLIAMS REALTY CENTRAL-DELAWARE - New
 $279,900Active4 beds 2 baths2,438 sq. ft.
208 S Walnut St, MILFORD, DE 19963
MLS# DESU2122622Listed by: COLDWELL BANKER PREMIER - SEAFORD - New
 $259,900Active3 beds 2 baths1,043 sq. ft.
3703 J N Sagamore Dr, MILFORD, DE 19963
MLS# DESU2120820Listed by: THE WATSON REALTY GROUP, LLC - New
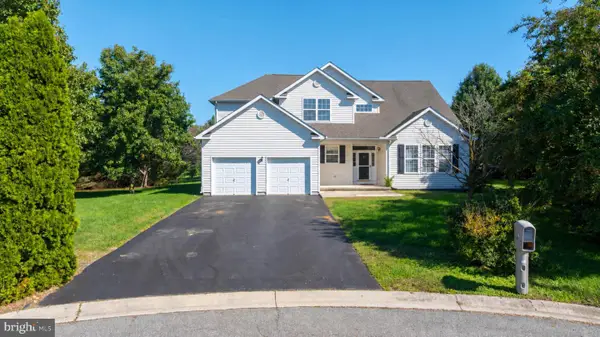 $419,000Active4 beds 3 baths688 sq. ft.
10 Misty Vale Ct, MILFORD, DE 19963
MLS# DESU2121448Listed by: MONUMENT SOTHEBY'S INTERNATIONAL REALTY - Open Sat, 10am to 12pmNew
 $215,000Active2 beds 1 baths364 sq. ft.
386 Bay Ave, MILFORD, DE 19963
MLS# DESU2122334Listed by: FORAKER REALTY CO. - Open Sat, 10am to 12pmNew
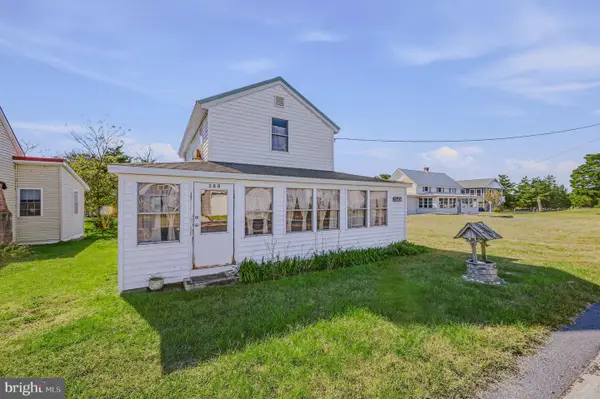 $285,000Active2 beds 1 baths416 sq. ft.
388 Bay Ave, MILFORD, DE 19963
MLS# DESU2122320Listed by: FORAKER REALTY CO.


Protect your home and budget from life's surprises with an Assurant Home Warranty, backed by a partner that supports you through every step of homeownership. Explore Plans.
©2026 Century 21 Real Estate LLC. All rights reserved. CENTURY 21®, the CENTURY 21 Logo and C21® are service marks owned by Century 21 Real Estate LLC. Century 21 Real Estate LLC fully supports the principles of the Fair Housing Act and the Equal Opportunity Act. Each office is independently owned and operated. Listing information is deemed reliable but not guaranteed accurate.