
4202 Summer Way #e, Milford, DE 19963
Local realty services provided by:CENTURY 21 A Better Way
4202 Summer Way #e,Milford, DE 19963
$249,999
- 2 Beds
- 2 Baths
- 1,017 sq. ft.
- Condominium
- Coming Soon
Listed by:
 Jessica Land(302) 242 - 4806CENTURY 21 Gold Key Realty
Office: century 21 gold key-dover
MLS#:DESU2120702
Source:BRIGHTMLS
Price summary
- Price:$249,999
- Price per sq. ft.:$245.82
- Monthly HOA dues:$54.33
About this home
Experience the ultimate beach-town escape in this beautiful second-floor condo, where style meets comfort! Boasting 2 spacious bedrooms and 2 bathrooms, this property showcases stunning luxury vinyl plank (LVP) flooring and an eye-catching kitchen that will impress any home chef. A private interior staircase takes you directly to your attached garage, making everyday life a breeze. Plus, with an elevator in the building, convenience is right at your fingertips! This condo features a split bedroom open floor plan. As you step inside, you'll be greeted by a cozy kitchen adorned with a decorative backsplash. The kitchen flows seamlessly into the living room, which boasts double glass doors that open onto the second-story balcony. Each bedroom includes its own private bath and walk-in closet, providing ample space and privacy. Enjoy the advantages of living on the second floor, where you'll benefit from lower utility costs! The cozy warmth from the unit below will keep you comfortable during winter, while the insulation from the unit above ensures a cool atmosphere all year round. This condo is more than just a home; it's a move-in ready oasis! The seller is even offering a generous $5,000 credit that you can use towards painting, new flooring, countertops, or closing costs, adding even more value to this wonderful opportunity. Nestled in the desirable Hearthstone Manor, you'll have access to top-notch amenities, including a refreshing pool, a year-round fitness center, and the vibrant dining and entertainment scene of downtown Milford, just moments away. Plus, if you're in the mood for some beach time, Lewes and Rehoboth are only a short drive via Route 1! Don't let the chance to own your dream getaway or cozy haven pass you by-this condo is ready and waiting for you!...
Contact an agent
Home facts
- Year built:2006
- Subdivision & Development:HEARTHSTONE MANOR
- Listing ID #:DESU2120702
- Updated:September 18, 2026 at 01:44 AM
Rooms and interior
- Bedrooms:2
- Total bathrooms:2
- Full bathrooms:2
- Living area:1,017 sq. ft.
Heating and cooling
- Cooling:Central A/C
- Heating:Forced Air, Natural Gas
Structure and exterior
- Year built:2006
- Building area:1,017 sq. ft.
- Construction Materials:Concrete, Frame
- Levels:3 Story
Utilities
- Water:Public
- Sewer:Public Sewer
Finances and disclosures
- Price:$249,999
- Price per sq. ft.:$245.82
- Tax amount:$1,335 (2022)
Parking
- Parking description:Attached Garage, Garage - Front Entry, Parking Lot
- Garage:Yes
- Garage spaces:1
New listings near 4202 Summer Way #e
- Coming Soon
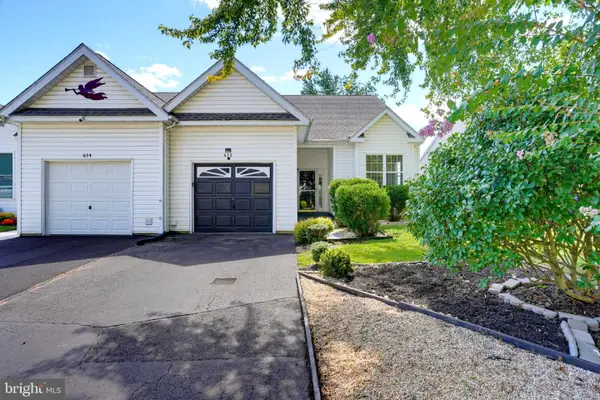 $335,000Coming Soon2 beds 2 baths1,432 sq. ft.
612 Beechwood Ave, MILFORD, DE 19963
MLS# DESU2120736Listed by: BRYAN REALTY GROUP - Coming Soon
 $350,000Coming Soon3 beds 2 baths1,690 sq. ft.
31 W Saratoga Rd, MILFORD, DE 19963
MLS# DESU2119244Listed by: NORTHROP REALTY - New
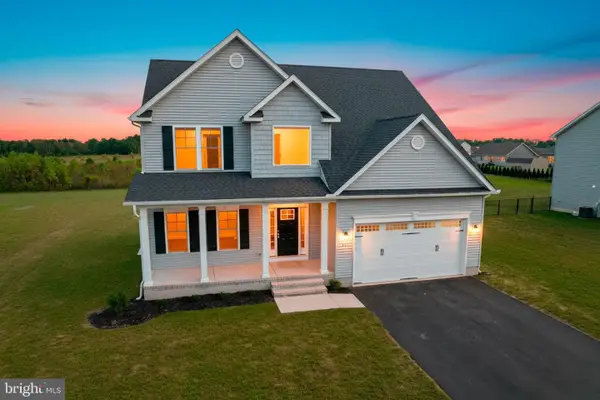 $525,800Active4 beds 3 baths2,407 sq. ft.
245 Greenbrook Dr, MILFORD, DE 19963
MLS# DEKT2050770Listed by: RE/MAX REALTY GROUP REHOBOTH - New
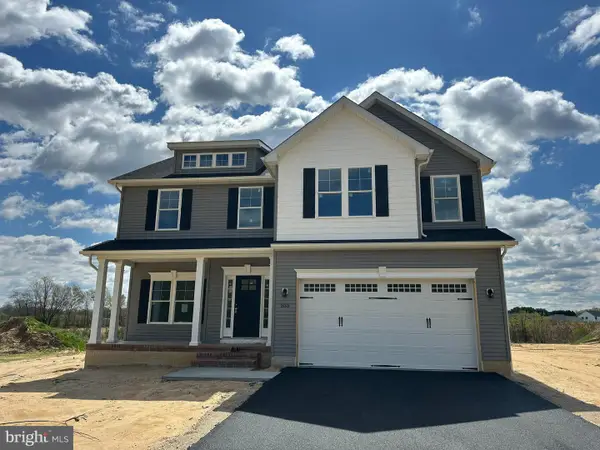 $546,700Active4 beds 3 baths2,506 sq. ft.
227 Greenbrook Dr, MILFORD, DE 19963
MLS# DEKT2050774Listed by: RE/MAX REALTY GROUP REHOBOTH - Open Sat, 12 to 2pmNew
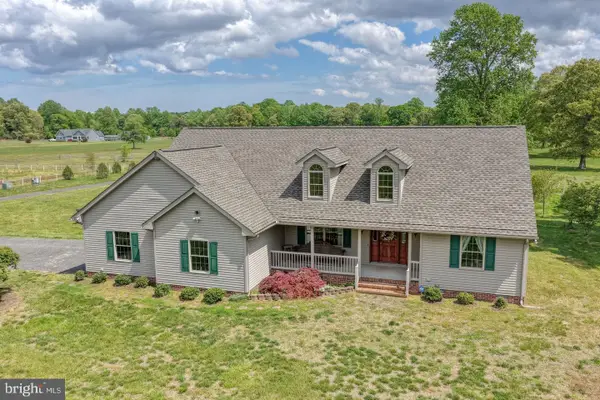 $895,000Active3 beds 3 baths2,024 sq. ft.
6505 Griffith Lake Dr, MILFORD, DE 19963
MLS# DESU2120746Listed by: THE PARKER GROUP - New
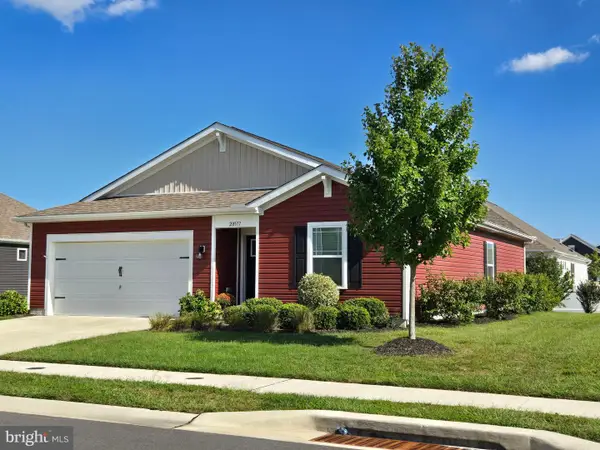 $350,000Active3 beds 2 baths1,367 sq. ft.
20577 Smithfield Cir, MILFORD, DE 19963
MLS# DESU2120470Listed by: TESLA REALTY GROUP, LLC - New
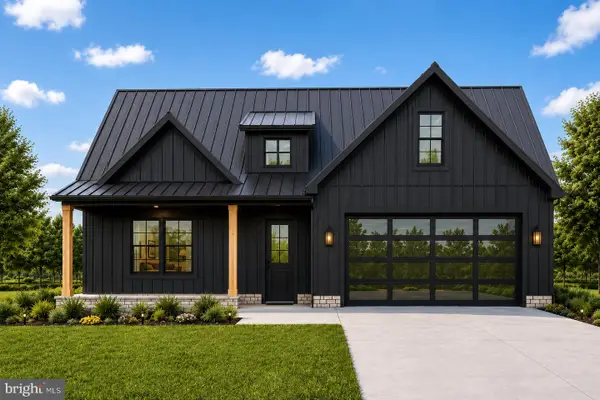 $749,000Active5 beds 4 baths2,673 sq. ft.
Blairs Pond Road, MILFORD, DE 19963
MLS# DEKT2050724Listed by: KELLER WILLIAMS REALTY CENTRAL-DELAWARE - Open Sat, 10am to 12pmNew
 $269,900Active3 beds 2 baths1,319 sq. ft.
3503 S Sagamore Dr, MILFORD, DE 19963
MLS# DESU2120432Listed by: COMPASS - New
 $749,900Active1.85 Acres
3624 Bay Rd, MILFORD, DE 19963
MLS# DEKT2050462Listed by: IRON VALLEY REAL ESTATE PREMIER


Protect your home and budget from life's surprises with an Assurant Home Warranty, backed by a partner that supports you through every step of homeownership. Explore Plans.
©2026 Century 21 Real Estate LLC. All rights reserved. CENTURY 21®, the CENTURY 21 Logo and C21® are service marks owned by Century 21 Real Estate LLC. Century 21 Real Estate LLC fully supports the principles of the Fair Housing Act and the Equal Opportunity Act. Each office is independently owned and operated. Listing information is deemed reliable but not guaranteed accurate.