612 Beechwood Ave, Milford, DE 19963
Local realty services provided by:CENTURY 21 Alliance
612 Beechwood Ave,Milford, DE 19963
$335,000
- 2 Beds
- 2 Baths
- 1,432 sq. ft.
- Single family
- Coming Soon
Listed by: aaron layton
Office: bryan realty group
MLS#:DESU2120736
Source:BRIGHTMLS
Price summary
- Price:$335,000
- Price per sq. ft.:$233.94
About this home
Nestled in the charming community of Marshalls Commons, this delightful twin home offers a perfect blend of comfort and functionality. No HOA, close to great schools, dog parks and Bay Health Hospital. Not to mention it is central to beaches, casinos, and on Milford Public utilities. With 1,415 square feet of well-designed living space featuring vaulted ceilings. This residence features two spacious bedrooms, two full bathrooms and a gorgeous sunroom ensuring ample room for relaxation and privacy. The best part is that it is all on one floor. Step inside to discover an inviting open floor plan that seamlessly connects the dining area and family room, creating an ideal space for gatherings and everyday living. The kitchen boasts a convenient pantry, perfect for storing all your culinary essentials. The primary suite is a true retreat, complete with a walk-in closet and an en-suite bathroom, providing a serene escape at the end of the day. All entry-level bedrooms adds convenience, making it perfect for guests or a home office. Outside, the 0.15-acre lot is cleared and adorned with mature trees, offering a peaceful, wooded backdrop for outdoor activities or quiet moments in nature. The attached garage and driveway provide convenient parking options, while on-street parking is also available for guests. This home is not just a place to live; it's a place to thrive. With its warm ambiance and thoughtful features, it invites you to create lasting memories. Don't miss the opportunity to make this charming residence your own!...
Contact an agent
Home facts
- Year built:1995
- Subdivision & Development:MARSHALLS COMMONS
- Listing ID #:DESU2120736
- Updated:September 17, 2026 at 09:49 PM
Rooms and interior
- Bedrooms:2
- Total bathrooms:2
- Full bathrooms:2
- Flooring:Laminate Plank
- Dining Description:Dining Area
- Bathrooms Description:Primary Bath(s)
- Kitchen Description:Pantry
- Bedroom Description:Entry Level Bedroom, Walk In Closet(s)
- Living area:1,432 sq. ft.
Heating and cooling
- Cooling:Central A/C
- Heating:Electric, Heat Pump - Electric BackUp
Structure and exterior
- Roof:Architectural Shingle
- Year built:1995
- Building area:1,432 sq. ft.
- Lot area:0.15 Acres
- Lot Features:Cleared, Trees/Wooded
- Construction Materials:Stick Built
- Foundation Description:Slab
- Levels:1 Story
Utilities
- Water:Public
- Sewer:Public Sewer
Finances and disclosures
- Price:$335,000
- Price per sq. ft.:$233.94
- Tax amount:$2,137 (2026)
Features and amenities
- Amenities:200+ Amp Service
Parking
- Parking description:Asphalt Driveway, Attached Garage, Garage - Front Entry, On Street
- Garage:Yes
- Garage spaces:1
New listings near 612 Beechwood Ave
- Coming Soon
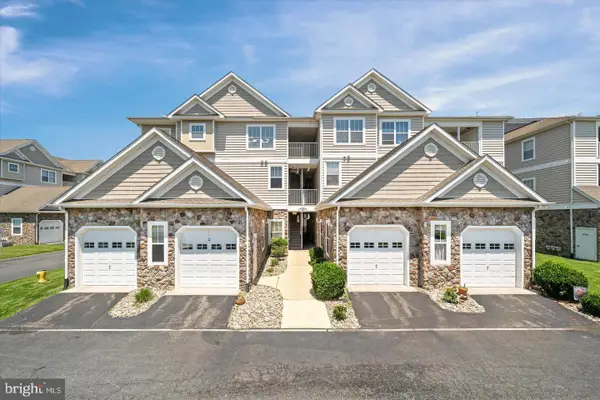
 $249,999Coming Soon2 beds 2 baths1,017 sq. ft.
4202 Summer Way #e, MILFORD, DE 19963
MLS# DESU2120702Listed by: CENTURY 21 GOLD KEY-DOVER - Coming Soon
 $350,000Coming Soon3 beds 2 baths1,690 sq. ft.
31 W Saratoga Rd, MILFORD, DE 19963
MLS# DESU2119244Listed by: NORTHROP REALTY - New
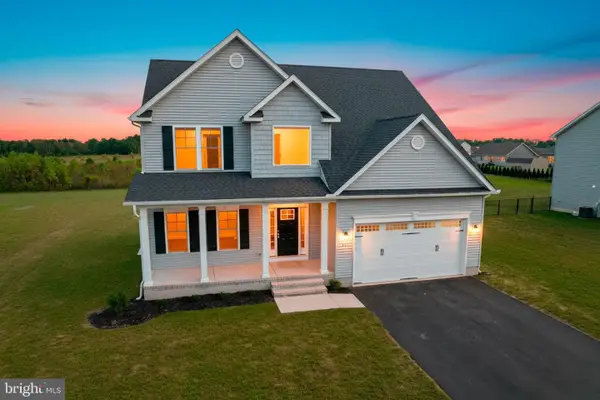 $525,800Active4 beds 3 baths2,407 sq. ft.
245 Greenbrook Dr, MILFORD, DE 19963
MLS# DEKT2050770Listed by: RE/MAX REALTY GROUP REHOBOTH - New
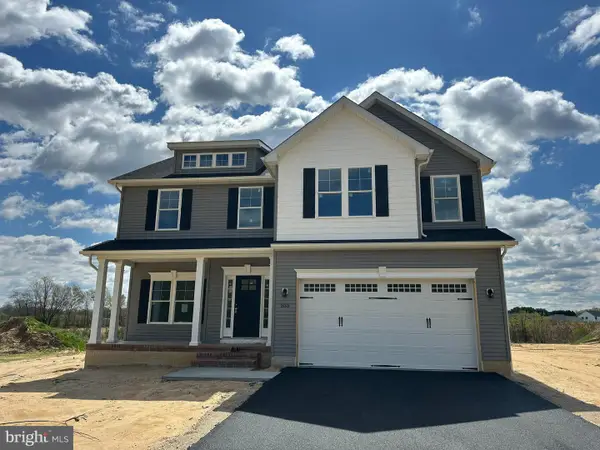 $546,700Active4 beds 3 baths2,506 sq. ft.
227 Greenbrook Dr, MILFORD, DE 19963
MLS# DEKT2050774Listed by: RE/MAX REALTY GROUP REHOBOTH - Open Sat, 12 to 2pmNew
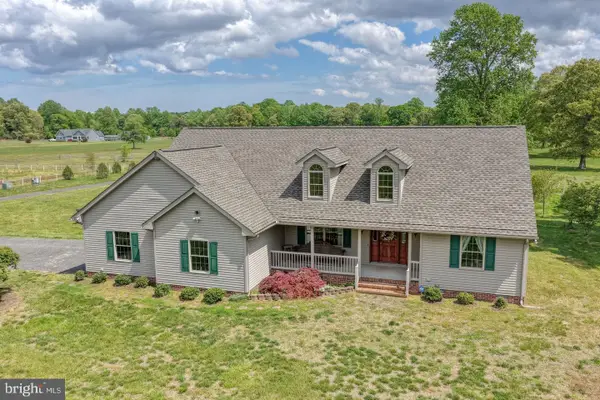 $895,000Active3 beds 3 baths2,024 sq. ft.
6505 Griffith Lake Dr, MILFORD, DE 19963
MLS# DESU2120746Listed by: THE PARKER GROUP - New
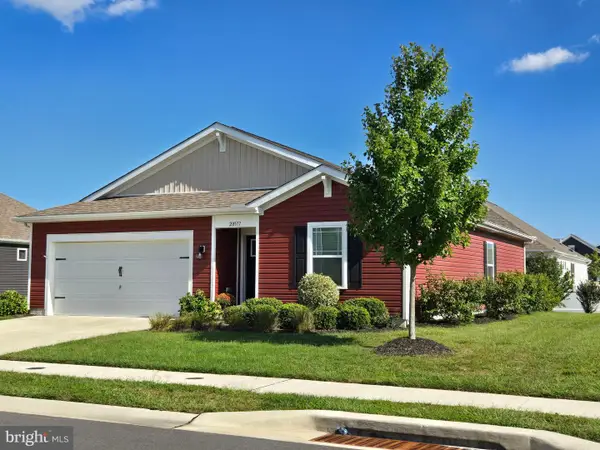 $350,000Active3 beds 2 baths1,367 sq. ft.
20577 Smithfield Cir, MILFORD, DE 19963
MLS# DESU2120470Listed by: TESLA REALTY GROUP, LLC - New
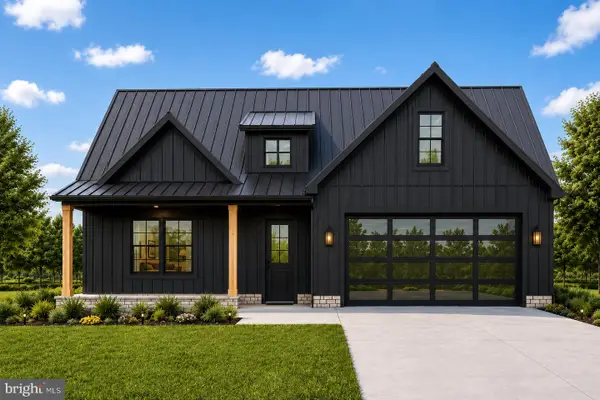 $749,000Active5 beds 4 baths2,673 sq. ft.
Blairs Pond Road, MILFORD, DE 19963
MLS# DEKT2050724Listed by: KELLER WILLIAMS REALTY CENTRAL-DELAWARE - Open Sat, 10am to 12pmNew
 $269,900Active3 beds 2 baths1,319 sq. ft.
3503 S Sagamore Dr, MILFORD, DE 19963
MLS# DESU2120432Listed by: COMPASS - New
 $749,900Active1.85 Acres
3624 Bay Rd, MILFORD, DE 19963
MLS# DEKT2050462Listed by: IRON VALLEY REAL ESTATE PREMIER


Protect your home and budget from life's surprises with an Assurant Home Warranty, backed by a partner that supports you through every step of homeownership. Explore Plans.
©2026 Century 21 Real Estate LLC. All rights reserved. CENTURY 21®, the CENTURY 21 Logo and C21® are service marks owned by Century 21 Real Estate LLC. Century 21 Real Estate LLC fully supports the principles of the Fair Housing Act and the Equal Opportunity Act. Each office is independently owned and operated. Listing information is deemed reliable but not guaranteed accurate.