112 Gipsey Ln, Milton, DE 19968
Local realty services provided by:CENTURY 21 Advantage Gold
Listed by: benjamin steward
Office: coldwell banker premier - rehoboth
MLS#:DESU2119398
Source:BRIGHTMLS
Price summary
- Price:$449,900
- Price per sq. ft.:$153.92
- Monthly HOA dues:$150
About this home
Welcome to Cannery Village, a charming neighborhood known for its colonial-style homes, classic white picket fences, and friendly streetscapes. This inviting home is framed by attractive landscaping, a side porch, and a secluded Astroturf patio area, ideal for enjoying the neighborhood’s seasonal character. Inside, warm hard wood floors flow throughout the main-level living areas, creating an elegant and welcoming feel. The home also offers thoughtful technology upgrades for today’s lifestyle, including updated (2021-2022) HVAC, black appliances, and programmable Lutron light switches with Wi-Fi and Bluetooth connectivity. Off the foyer, the formal dining room is filled with natural light from floor-to-ceiling windows and features a decorative chandelier, while the bright office or study offers elegant windows and a bay window that brings in additional light. The main level also includes a convenient coat closet, updated powder room, and a naturally lit staircase leading to the upper and lower levels.
The family room and kitchen form the heart of the home, offering a bright and comfortable gathering space. Abundant windows, light neutral walls, and recessed lighting enhance the airy feel, while the natural stone fireplace wall with a built-in electric fireplace and centered TV/entertainment panel creates a striking focal point. The adjoining breakfast area features two southern-exposure windows for warmth and natural light. The kitchen is designed for both beauty and functionality, with a peninsula shaped counter, light beechwood-style cabinetry with updated hardware, upgraded granite countertops, a ceramic/glass tile backsplash, under-cabinet lighting, gas cooking, and updated black/stainless appliances. A rear exterior door provides access to the side porch and oversized landscaped side yard, while the laundry room with updated front-loading washer and dryer connects you conveniently to the attached two-car garage. The garage is entered from lane running behind the property and includes both a Tesla charger and a 240 volt outlet for your convenience.
On the upper level, three spacious bedrooms feature plush carpeting and ceiling fans. One bedroom includes a walk-in closet, and the shared hall bath and two additional hall closets provide added convenience and storage. The primary suite offers an oversized bedroom, two walk-in closets, and a beautifully updated luxury bath. Refurbished in 2021, the bath includes a Woodbridge soaking tub, smart bidet toilet, Grohe Zen Falls luxury shower panel tower, lighted mirrors, double-sink vanity, elegant cabinetry, ceramic tile walls, and wide-plank ceramic tile flooring.
The finished lower level adds valuable living space and flexibility. With a full luxury bath and additional storage, this level is well suited for a recreation room, home gym, media space, or guest area. Two exterior electronic doorbells and a security camera are also included, adding convenience and peace of mind.
Residents of Cannery Village enjoy excellent community amenities, including a clubhouse, indoor heated pool, outdoor seasonal pool, and fitness center. The home is conveniently located near Dogfish Head Craft Brewery and just a short drive from historic downtown Milton. Coastal destinations are also within easy reach, including Lewes Beach approximately 12 miles away and Broadkill Beach about 9 miles away. This beautiful home blends timeless charm, thoughtful upgrades, and an ideal location in one of Milton’s most beloved communities....
Contact an agent
Home facts
- Year built:2006
- Subdivision & Development:CANNERY VILLAGE
- Listing ID #:DESU2119398
- Added:51 day(s) ago
- Updated:October 21, 2026 at 07:52 AM
Rooms and interior
- Bedrooms:3
- Total bathrooms:4
- Full bathrooms:3
- Half bathrooms:1
- Dining Description:Dining Room
- Bathrooms Description:Bathroom 2, Bathroom 3, Primary Bathroom
- Kitchen Description:Built-In Microwave, Built-In Range, Built-Ins, Carpet, Combination Kitchen/Living, Dishwasher, Disposal, ENERGY STAR Refrigerator, Energy Efficient Appliances, Exhaust Fan, Kitchen - Eat-In, Kitchen - Gourmet, Oven - Self Cleaning, Oven - Single, Oven/Range - Gas, Water Heater
- Bedroom Description:Additional Bedroom, Carpet, Primary Bedroom
- Basement:Yes
- Basement Description:Daylight, Fully Finished, Heated, Improved, Partial, Sump Pump
- Living area:2,923 sq. ft.
Heating and cooling
- Cooling:Central A/C
- Heating:Central, Energy Star Heating System, Forced Air, Propane - Metered
Structure and exterior
- Roof:Architectural Shingle, Asphalt
- Year built:2006
- Building area:2,923 sq. ft.
- Lot area:0.12 Acres
- Architectural Style:Coastal, Colonial
- Construction Materials:Brick Front, Stick Built, Vinyl Siding
- Exterior Features:Exterior Lighting, Gutter System, Sidewalks, Street Lights
- Foundation Description:Concrete Perimeter, Passive Radon Mitigation
- Levels:3 Story
Schools
- High school:CAPE HENLOPEN
- Middle school:MARINER
- Elementary school:MILTON
Utilities
- Water:Public
- Sewer:Public Sewer
Finances and disclosures
- Price:$449,900
- Price per sq. ft.:$153.92
- Tax amount:$2,019 (2026)
Features and amenities
- Laundry features:Dryer - Electric, Dryer - Front Loading, Laundry, Washer - Front Loading
- Amenities:120/240V, 200+ Amp Service, Built-Ins, Cable TV Available, Carbon Monoxide Detector(s), Carpet, Double Pane Windows, Electric Available, Fire Detection System, Window Treatments
Parking
- Parking description:Asphalt Driveway, Attached Garage, Garage - Rear Entry, Garage Door Opener, Inside Access, On Street
- Garage:Yes
- Garage spaces:2
New listings near 112 Gipsey Ln
- Coming Soon
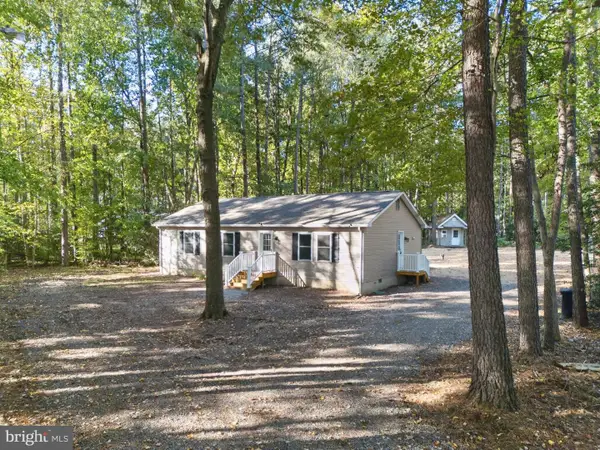 $365,000Coming Soon3 beds 2 baths1,288 sq. ft.
16700 Gravel Hill Rd, MILTON, DE 19968
MLS# DESU2122702Listed by: RE/MAX REALTY GROUP REHOBOTH - Coming Soon
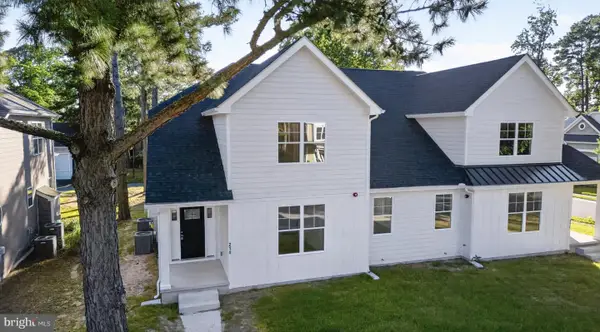
 $559,900Coming Soon3 beds 3 baths2,605 sq. ft.
214 Chandler St, MILTON, DE 19968
MLS# DESU2122686Listed by: CENTURY 21 GOLD KEY REALTY - Coming Soon
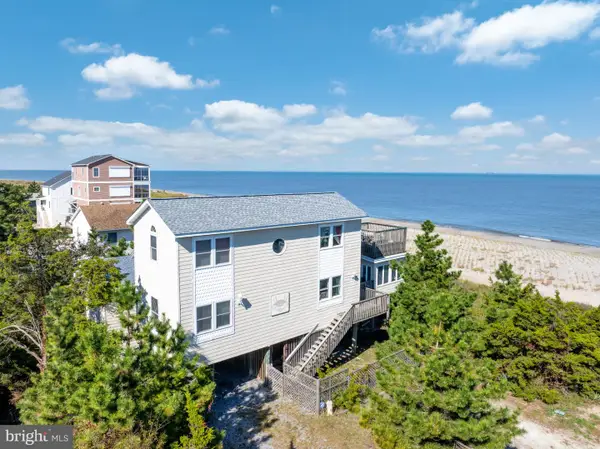 $1,295,000Coming Soon4 beds 3 baths3,200 sq. ft.
2 Florida Ave, MILTON, DE 19968
MLS# DESU2122396Listed by: COLDWELL BANKER PREMIER - LEWES - Coming Soon
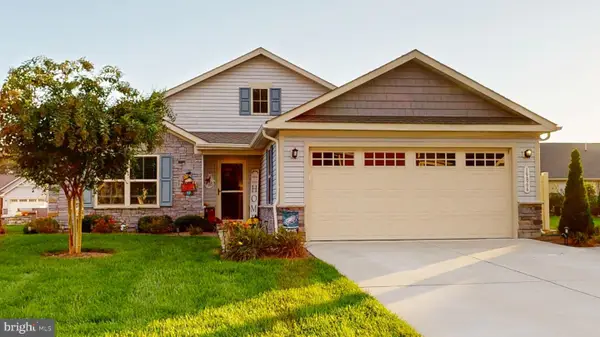 $449,000Coming Soon3 beds 2 baths1,688 sq. ft.
19866 Reserve Way, MILTON, DE 19968
MLS# DESU2122536Listed by: WEICHERT, REALTORS - BEACH BOUND - Coming Soon
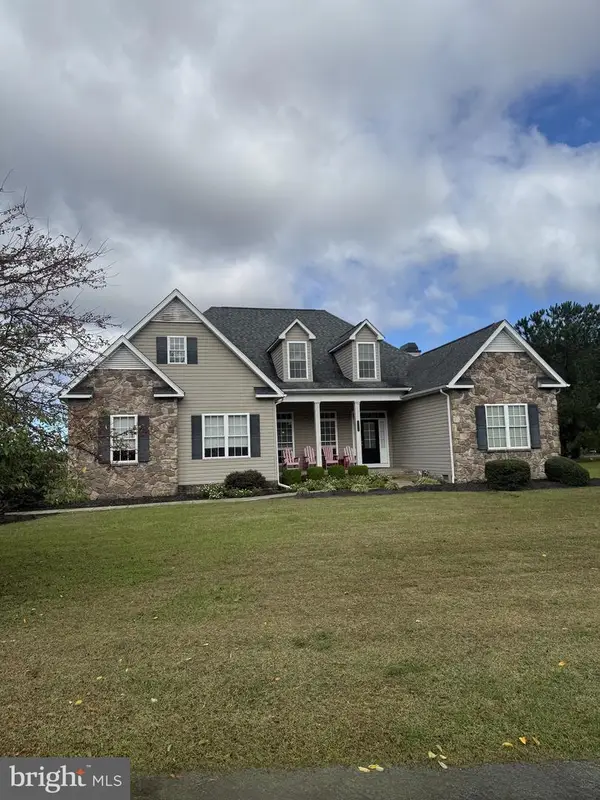 $609,000Coming Soon4 beds 4 baths2,681 sq. ft.
29140 Finch Ln, MILTON, DE 19968
MLS# DESU2122462Listed by: PATTERSON-SCHWARTZ-REHOBOTH - New
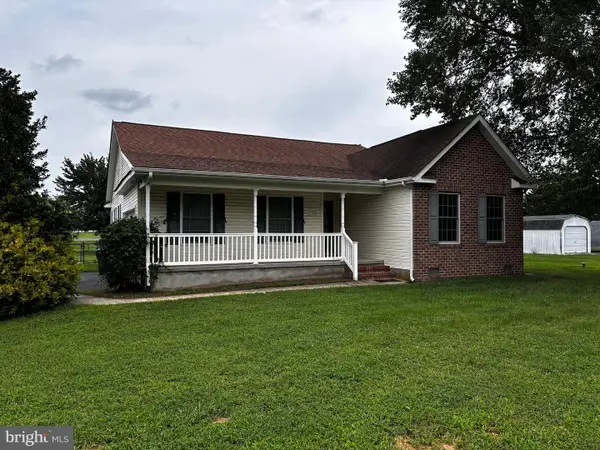 $414,000Active3 beds 2 baths1,725 sq. ft.
13345 Jefferson Rd, MILTON, DE 19968
MLS# DESU2118220Listed by: DELAWARE COASTAL REALTY - New
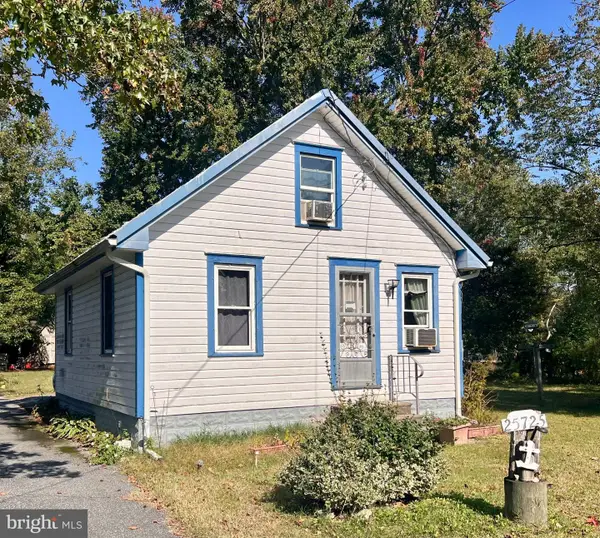 $224,900Active1 beds 1 baths720 sq. ft.
25725 Cave Neck Rd, MILTON, DE 19968
MLS# DESU2122558Listed by: BERKSHIRE HATHAWAY HOMESERVICES PENFED REALTY - Open Sun, 12 to 2pmNew
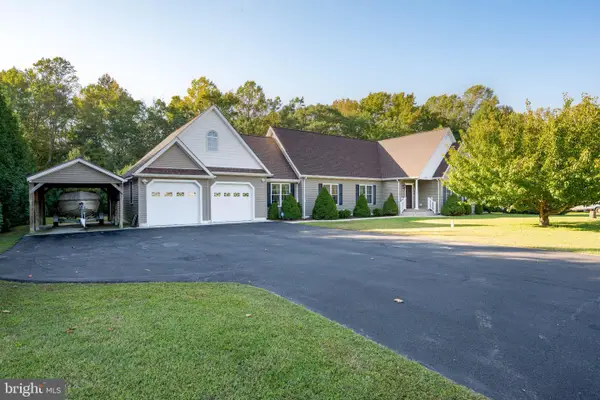 $569,900Active3 beds 2 baths1,960 sq. ft.
18554 Cool Spring Rd, MILTON, DE 19968
MLS# DESU2122518Listed by: BERKSHIRE HATHAWAY HOMESERVICES PENFED REALTY 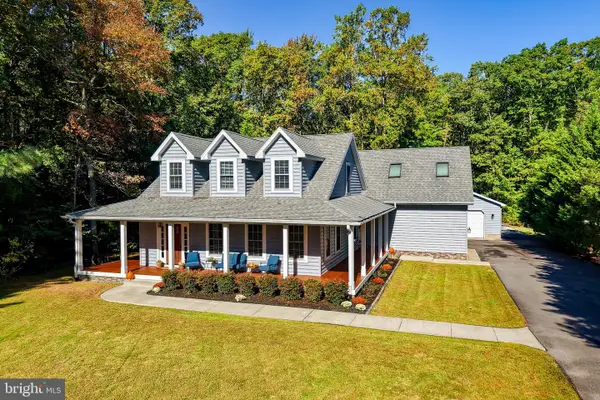 $695,000Pending3 beds 3 baths2,400 sq. ft.
28926 Poplar Grove Dr, MILTON, DE 19968
MLS# DESU2121758Listed by: BERKSHIRE HATHAWAY HOMESERVICES PENFED REALTY $279,000Active0.22 Acres
Lot 18 Ridge Rd, MILTON, DE 19968
MLS# DESU2116634Listed by: BRYAN REALTY GROUP


Protect your home and budget from life's surprises with an Assurant Home Warranty, backed by a partner that supports you through every step of homeownership. Explore Plans.
©2026 Century 21 Real Estate LLC. All rights reserved. CENTURY 21®, the CENTURY 21 Logo and C21® are service marks owned by Century 21 Real Estate LLC. Century 21 Real Estate LLC fully supports the principles of the Fair Housing Act and the Equal Opportunity Act. Each office is independently owned and operated. Listing information is deemed reliable but not guaranteed accurate.