112 Pond Dr, Milton, DE 19968
Local realty services provided by:CENTURY 21 Dale Realty Co.
112 Pond Dr,Milton, DE 19968
$499,900
- 3 Beds
- 2 Baths
- 1,821 sq. ft.
- Single family
- Pending
Listed by: kimberly r rivera
Office: keller williams realty central-delaware
MLS#:DESU2115586
Source:BRIGHTMLS
Price summary
- Price:$499,900
- Price per sq. ft.:$274.52
- Monthly HOA dues:$15.42
About this home
Located just minutes from historic downtown Milton, this well-maintained home in Wagamons West Shore offers comfortable living spaces, thoughtful finishes, and a layout designed for the way you live. Hardwood flooring welcomes you into the foyer, where a flexible den provides the perfect space for a home office, sitting room, or hobby area. Two secondary bedrooms, each with ceiling fans and standard closets, share a full hall bathroom with a tub/shower combination.
The kitchen serves as the heart of the home, featuring granite countertops, 42-inch cherry cabinets, under-cabinet lighting, a large pantry, abundant cabinet and counter space, and a center island with additional storage. The kitchen opens seamlessly to the dining area and spacious living room, where a gas fireplace creates a comfortable gathering space. Hardwood flooring continues throughout the dining area, living room, and sunroom.
Filled with natural light from windows replaced in 2025, the sunroom offers additional living space and leads to the screened porch with Trex decking, overlooking a backyard accented by mature trees and landscaping.
The spacious primary suite includes two walk-in closets, one with attic access, and a private bathroom featuring a tiled shower with bench seating, double-sink vanity, and private water closet. A mudroom and laundry room connect to the oversized two-car garage with high ceilings and a side exterior entrance.
Additional features include a whole-house irrigation system, crawlspace with a vapor barrier and sump pump, and numerous quality finishes throughout.
Enjoy the convenience of community walking trails leading to historic downtown Milton, the Broadkill River, Milton Memorial Park, the library, local shops, restaurants, and more. Lewes and Rehoboth Beach are both just a short drive away, making this location ideal for enjoying everything the Delaware coast has to offer....
Contact an agent
Home facts
- Year built:2015
- Subdivision & Development:WAGAMONS WEST SHORES
- Listing ID #:DESU2115586
- Added:98 day(s) ago
- Updated:October 21, 2026 at 07:53 AM
Rooms and interior
- Bedrooms:3
- Total bathrooms:2
- Full bathrooms:2
- Dining Description:Dining Area
- Bathrooms Description:Primary Bath(s)
- Kitchen Description:Carpet, Dishwasher, Disposal, Kitchen - Island, Microwave, Oven/Range - Gas, Pantry, Recessed Lighting, Refrigerator, Upgraded Countertops, Water Heater - Tankless
- Bedroom Description:Carpet, Entry Level Bedroom, Walk In Closet(s)
- Living area:1,821 sq. ft.
Heating and cooling
- Cooling:Central A/C
- Heating:Forced Air, Propane - Leased
Structure and exterior
- Roof:Architectural Shingle
- Year built:2015
- Building area:1,821 sq. ft.
- Lot area:0.25 Acres
- Architectural Style:Coastal
- Construction Materials:Vinyl Siding
- Exterior Features:Porch(es), Screened
- Foundation Description:Crawl Space
- Levels:1 Story
Schools
- High school:CAPE HENLOPEN
- Middle school:MARINER
- Elementary school:BRITTINGHAM
Utilities
- Water:Public
- Sewer:Public Sewer
Finances and disclosures
- Price:$499,900
- Price per sq. ft.:$274.52
- Tax amount:$2,064 (2025)
Features and amenities
- Laundry features:Dryer, Washer
- Amenities:Attic, Carpet, Ceiling Fan(s), Recessed Lighting
Parking
- Parking description:Attached Garage, Garage - Front Entry, Garage Door Opener, Inside Access
- Garage:Yes
- Garage spaces:2
New listings near 112 Pond Dr
- Coming Soon
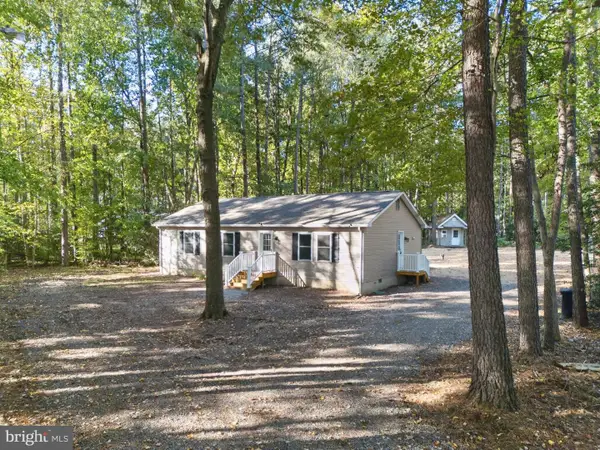 $365,000Coming Soon3 beds 2 baths1,288 sq. ft.
16700 Gravel Hill Rd, MILTON, DE 19968
MLS# DESU2122702Listed by: RE/MAX REALTY GROUP REHOBOTH - Coming Soon
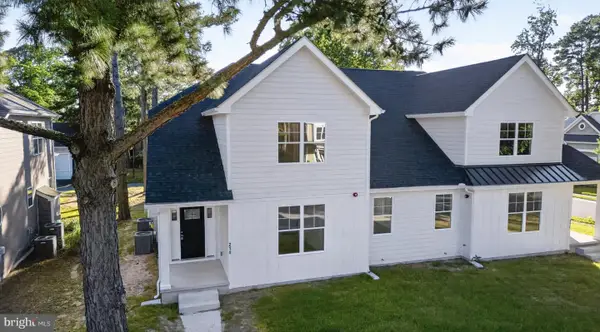
 $559,900Coming Soon3 beds 3 baths2,605 sq. ft.
214 Chandler St, MILTON, DE 19968
MLS# DESU2122686Listed by: CENTURY 21 GOLD KEY REALTY - Coming Soon
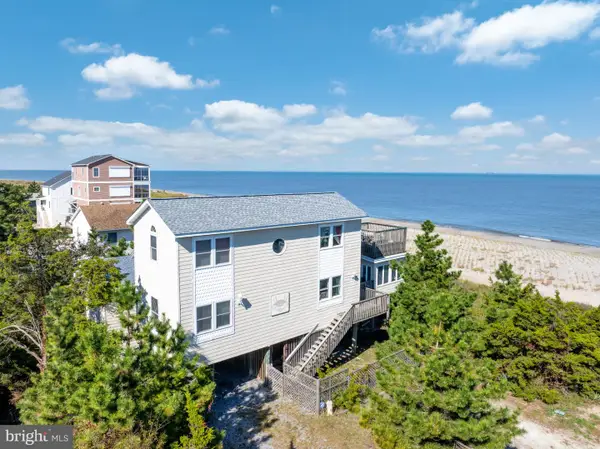 $1,295,000Coming Soon4 beds 3 baths3,200 sq. ft.
2 Florida Ave, MILTON, DE 19968
MLS# DESU2122396Listed by: COLDWELL BANKER PREMIER - LEWES - Coming Soon
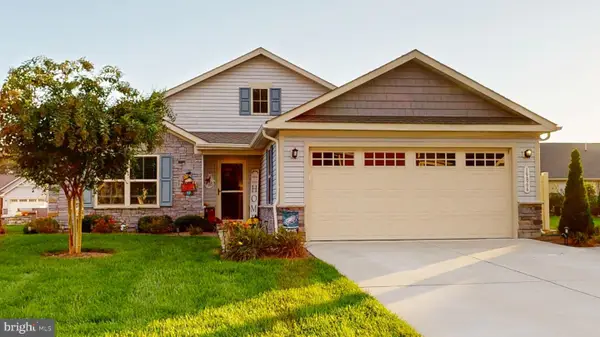 $449,000Coming Soon3 beds 2 baths1,688 sq. ft.
19866 Reserve Way, MILTON, DE 19968
MLS# DESU2122536Listed by: WEICHERT, REALTORS - BEACH BOUND - Coming Soon
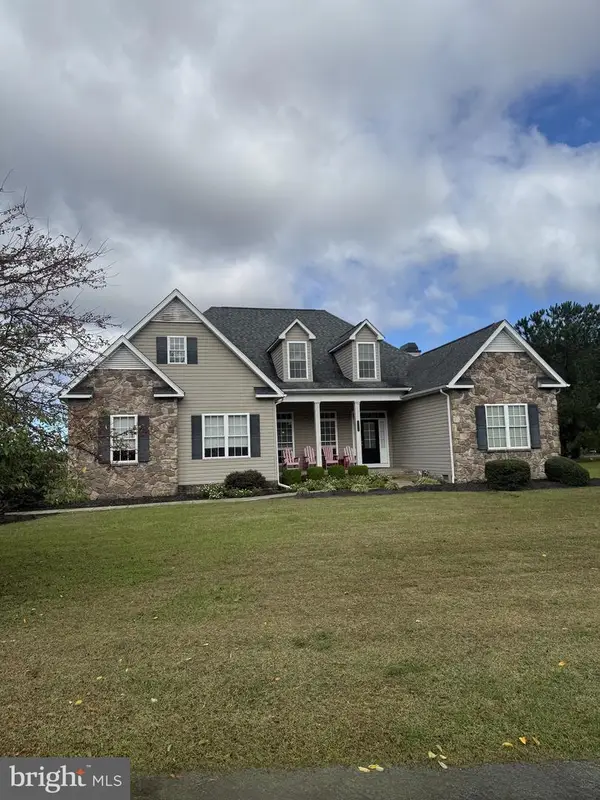 $609,000Coming Soon4 beds 4 baths2,681 sq. ft.
29140 Finch Ln, MILTON, DE 19968
MLS# DESU2122462Listed by: PATTERSON-SCHWARTZ-REHOBOTH - New
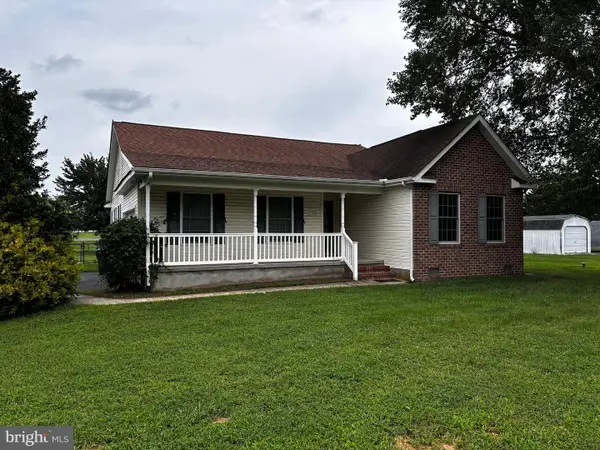 $414,000Active3 beds 2 baths1,725 sq. ft.
13345 Jefferson Rd, MILTON, DE 19968
MLS# DESU2118220Listed by: DELAWARE COASTAL REALTY - New
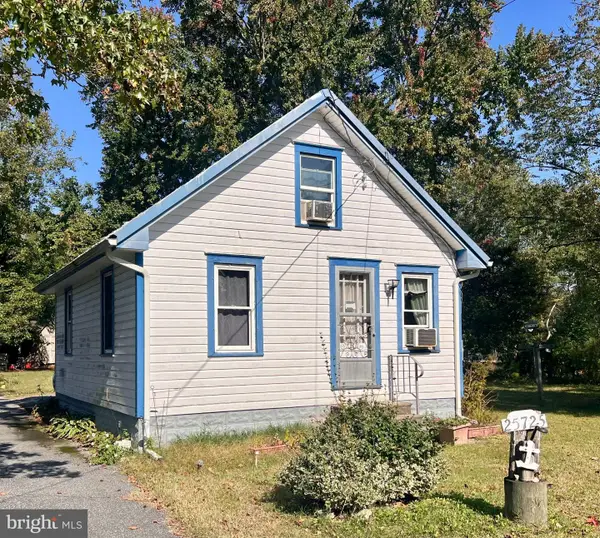 $224,900Active1 beds 1 baths720 sq. ft.
25725 Cave Neck Rd, MILTON, DE 19968
MLS# DESU2122558Listed by: BERKSHIRE HATHAWAY HOMESERVICES PENFED REALTY - Open Sun, 12 to 2pmNew
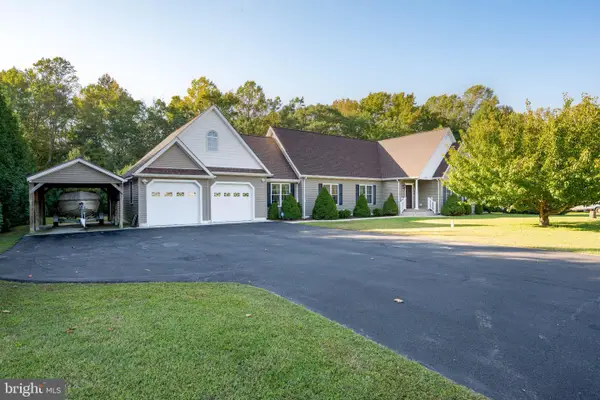 $569,900Active3 beds 2 baths1,960 sq. ft.
18554 Cool Spring Rd, MILTON, DE 19968
MLS# DESU2122518Listed by: BERKSHIRE HATHAWAY HOMESERVICES PENFED REALTY 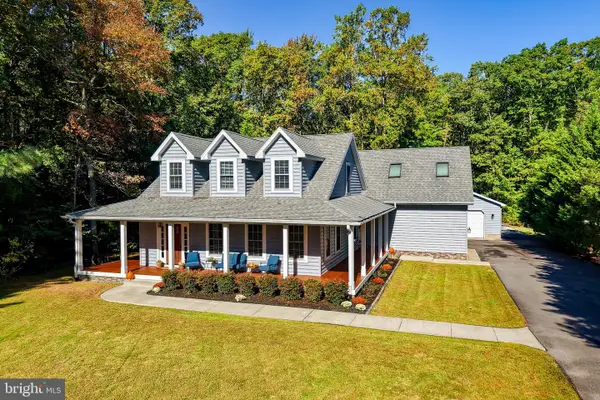 $695,000Pending3 beds 3 baths2,400 sq. ft.
28926 Poplar Grove Dr, MILTON, DE 19968
MLS# DESU2121758Listed by: BERKSHIRE HATHAWAY HOMESERVICES PENFED REALTY $279,000Active0.22 Acres
Lot 18 Ridge Rd, MILTON, DE 19968
MLS# DESU2116634Listed by: BRYAN REALTY GROUP


Protect your home and budget from life's surprises with an Assurant Home Warranty, backed by a partner that supports you through every step of homeownership. Explore Plans.
©2026 Century 21 Real Estate LLC. All rights reserved. CENTURY 21®, the CENTURY 21 Logo and C21® are service marks owned by Century 21 Real Estate LLC. Century 21 Real Estate LLC fully supports the principles of the Fair Housing Act and the Equal Opportunity Act. Each office is independently owned and operated. Listing information is deemed reliable but not guaranteed accurate.