
Homesite 133 Sunbeam Way, Milton, DE 19968
Local realty services provided by:CENTURY 21 Downtown
Homesite 133 Sunbeam Way,Milton, DE 19968
$649,992
- 3 Beds
- 4 Baths
- 2,578 sq. ft.
- Single family
- Active
Listed by: brittany newman
Office: drb group realty, llc.
MLS#:DESU2120888
Source:BRIGHTMLS
Price summary
- Price:$649,992
- Price per sq. ft.:$252.13
- Monthly HOA dues:$125
About this home
Located near the heart of downtown Milton, this beautiful two-story single-family home is just moments from countless shops and restaurants. Designed for both relaxation and entertaining, the home offers thoughtful spaces, beautiful finishes, and exceptional storage. A two-car garage plus an additional recreational garage provides plenty of room for bikes, paddleboards, and everything in between. Inside, a welcoming study offers the perfect space for a home office, library, or quiet morning coffee. A convenient powder room leads into the gorgeous open-concept living area, where a cozy fireplace creates an inviting gathering space. The main-level primary suite features a spacious ensuite bathroom with an expansive vanity and a stunning walk-in closet with room for every season’s wardrobe. The upgraded kitchen shines with expansive countertops, ample pantry storage, and abundant natural light pouring through large windows overlooking the breakfast area. Upstairs, a versatile loft offers the perfect spot for a reading nook, game area, or relaxing retreat. Two additional bedrooms and an adjacent full bathroom provide plenty of space and privacy while keeping everyone connected to the heart of the home. With its thoughtful layout and prime location, this home beautifully blends comfort, convenience, and effortless living. *Photos may not be of actual home. Photos may be of similar home/floorplan if home is under construction or if this is a base price listing...
Contact an agent
Home facts
- Year built:2026
- Subdivision & Development:THE GRANARY AT DRAPER FARM
- Listing ID #:DESU2120888
- Added:1 day(s) ago
- Updated:September 20, 2026 at 02:01 PM
Rooms and interior
- Bedrooms:3
- Total bathrooms:4
- Full bathrooms:3
- Half bathrooms:1
- Dining Description:Combination Kitchen/Dining, Dining Room
- Bathrooms Description:Bathroom 2, Primary Bathroom
- Kitchen Description:Breakfast Area, Combination Kitchen/Living, Cooktop, Dishwasher, Disposal, Microwave, Oven - Wall, Recessed Lighting, Refrigerator, Stainless Steel Appliances
- Bedroom Description:Entry Level Bedroom, Primary Bedroom, Walk In Closet(s)
- Living area:2,578 sq. ft.
Heating and cooling
- Cooling:Central A/C, Programmable Thermostat, Zoned
- Heating:Natural Gas, Programmable Thermostat, Zoned
Structure and exterior
- Roof:Architectural Shingle, Metal
- Year built:2026
- Building area:2,578 sq. ft.
- Lot area:0.19 Acres
- Architectural Style:Craftsman
- Construction Materials:Vinyl Siding
- Exterior Features:Porch(es)
- Foundation Description:Slab
- Levels:2 Stories
Schools
- High school:CAPE HENLOPEN
- Middle school:MARINER
- Elementary school:H.O. BRITTINGHAM
Utilities
- Water:Public
- Sewer:Public Sewer
Finances and disclosures
- Price:$649,992
- Price per sq. ft.:$252.13
Features and amenities
- Amenities:Recessed Lighting
Parking
- Parking description:Attached Garage, Garage - Front Entry
- Garage:Yes
- Garage spaces:2
New listings near Homesite 133 Sunbeam Way
- Coming Soon
 $579,990Coming Soon3 beds 2 baths1,543 sq. ft.
15002 Sandpiper Rd, MILTON, DE 19968
MLS# DESU2120324Listed by: COLDWELL BANKER PREMIER - LEWES - Coming Soon
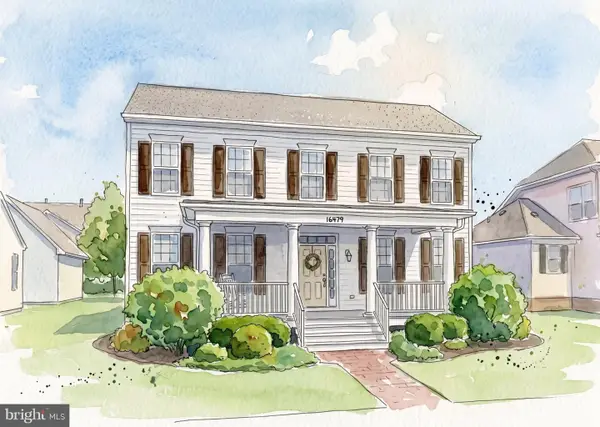 $465,000Coming Soon3 beds 3 baths2,295 sq. ft.
16479 Howard Millman Ln, MILTON, DE 19968
MLS# DESU2120488Listed by: ACTIVE ADULTS REALTY - Coming Soon
 $550,000Coming Soon3 beds 2 baths2,100 sq. ft.
144 Bangor Ln, MILTON, DE 19968
MLS# DESU2120414Listed by: NEXTHOME TOMORROW REALTY 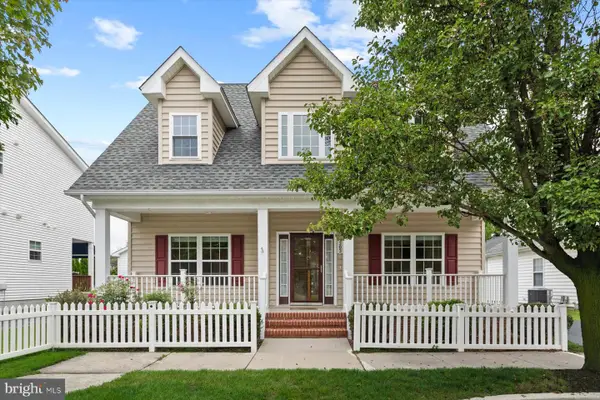 $439,900Pending3 beds 3 baths1,936 sq. ft.
303 Carlton Dr, MILTON, DE 19968
MLS# DESU2120660Listed by: NORTHROP REALTY- New
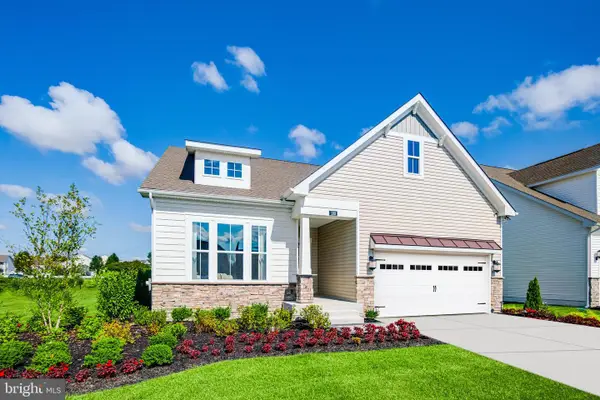 $607,999Active4 beds 4 baths3,806 sq. ft.
100 Lantern Ln, MILTON, DE 19968
MLS# DESU2120724Listed by: LONG & FOSTER REAL ESTATE, INC. - New
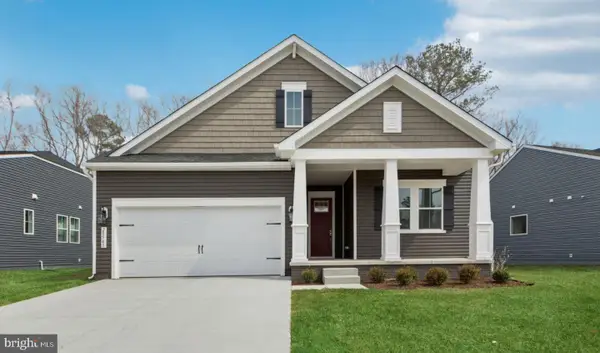 $569,990Active3 beds 3 baths2,815 sq. ft.
28593 Blossom Ln, MILTON, DE 19968
MLS# DESU2120588Listed by: DELAWARE HOMES INC - Open Sun, 11am to 4pmNew
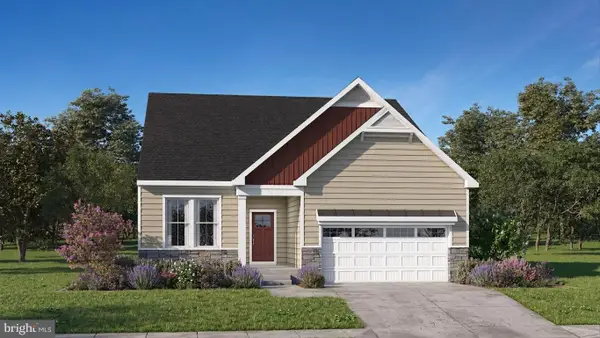 $567,000Active4 beds 3 baths1,819 sq. ft.
12130 Honeysuckle Dr, MILTON, DE 19968
MLS# DESU2120590Listed by: ATLANTIC FIVE REALTY - New
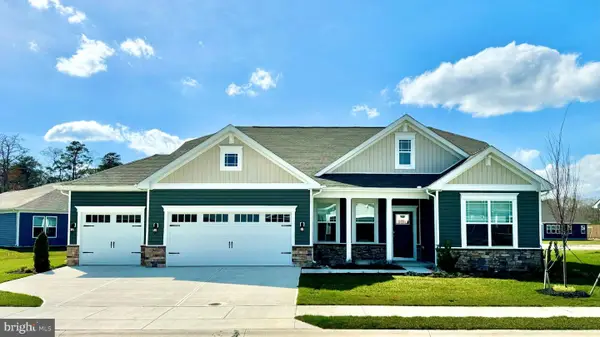 $577,440Active3 beds 2 baths2,070 sq. ft.
25031 Sugar Maple Dr, MILTON, DE 19968
MLS# DESU2120626Listed by: D.R. HORTON REALTY OF DELAWARE, LLC - New
 $1,300,000Active1.02 Acres
14706 Coastal Hwy, MILTON, DE 19968
MLS# DESU2119670Listed by: JACK LINGO - LEWES


Protect your home and budget from life's surprises with an Assurant Home Warranty, backed by a partner that supports you through every step of homeownership. Explore Plans.
©2026 Century 21 Real Estate LLC. All rights reserved. CENTURY 21®, the CENTURY 21 Logo and C21® are service marks owned by Century 21 Real Estate LLC. Century 21 Real Estate LLC fully supports the principles of the Fair Housing Act and the Equal Opportunity Act. Each office is independently owned and operated. Listing information is deemed reliable but not guaranteed accurate.