
16479 Howard Millman Ln, Milton, DE 19968
Local realty services provided by:CENTURY 21 Harris Hawkins & Co.
16479 Howard Millman Ln,Milton, DE 19968
$465,000
- 3 Beds
- 3 Baths
- 2,295 sq. ft.
- Single family
- Coming Soon
Listed by: christine davis
Office: active adults realty
MLS#:DESU2120488
Source:BRIGHTMLS
Price summary
- Price:$465,000
- Price per sq. ft.:$202.61
- Monthly HOA dues:$237
About this home
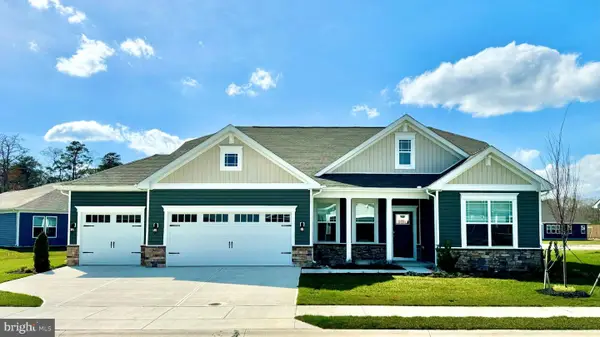
Welcome home to effortless coastal-style living in the heart of Paynters Mill. Greet neighbors from the charming front porch—built for rocking chairs and slow morning coffees—before heading inside to a layout centered on main-level convenience. The main floor opens into a bright, flowing layout featuring a spacious living room, dining space, and a well-appointed eat-in kitchen with gas cooking, island and wall oven. Family room with gas fireplace located next to the kitchen. Tucked off the main living area, a light-drenched sunroom with its own HVAC provides a peaceful retreat, opening directly onto a private paver patio with a custom pergola for seamless outdoor entertaining. The coveted first-floor primary suite serves as your personal sanctuary, featuring a private en-suite bath, while a main-level half bath and dedicated laundry room bring ultimate everyday practicality. Upstairs, two spacious additional bedrooms are connected by a shared Jack-and-Jill style bathroom, creating a comfortable, private setup for family or overnight guests. Complete with a detached garage for parking and extra storage, this property pairs classic neighborhood charm with modern functionality. This home is turnkey coming fully furnished! Paynter’s Mill is an active, all-ages community (not a 55+) offering resort-style amenities: community pool, pickleball courts, a fitness center, clubhouse, scenic walking trails, and dining right at the front of the neighborhood. Spend your mornings exploring Cape Henlopen State Park, afternoons shopping tax-free at the outlets, and evenings taking in a show at the historic Milton Theatre or dining along the Rehoboth Beach boardwalk....
Contact an agent
Home facts
- Year built:2008
- Subdivision & Development:PAYNTERS MILL
- Listing ID #:DESU2120488
- Updated:September 18, 2026 at 02:35 AM
Rooms and interior
- Bedrooms:3
- Total bathrooms:3
- Full bathrooms:2
- Half bathrooms:1
- Flooring:Carpet, Ceramic Tile, Hardwood
- Dining Description:Combination Dining/Living, Combination Kitchen/Dining, Dining Area, Dining Room
- Bathrooms Description:Bathroom 3, Half Bath, Primary Bath(s), Primary Bathroom
- Kitchen Description:Carpet, Cooktop, Dishwasher, Disposal, Kitchen - Island, Microwave, Oven - Wall, Range Hood, Water Heater
- Bedroom Description:Additional Bedroom, Carpet, Primary Bedroom, Walk In Closet(s)
- Living area:2,295 sq. ft.
Heating and cooling
- Cooling:Ceiling Fan(s), Central A/C
- Heating:Electric, Forced Air, Propane - Metered
Structure and exterior
- Year built:2008
- Building area:2,295 sq. ft.
- Lot area:0.17 Acres
- Lot Features:Landscaping
- Architectural Style:Coastal, Traditional
- Construction Materials:Stick Built, Vinyl Siding
- Exterior Features:Extensive Hardscape, Patio(s), Porch(es), Sidewalks, Street Lights, Underground Lawn Sprinkler
- Foundation Description:Crawl Space
- Levels:2 Stories
Schools
- High school:CAPE HENLOPEN
- Middle school:MARINER
- Elementary school:MILTON
Utilities
- Water:Public
- Sewer:Public Sewer
Finances and disclosures
- Price:$465,000
- Price per sq. ft.:$202.61
- Tax amount:$1,123 (2026)
Features and amenities
- Laundry features:Dryer, Has Laundry, Laundry, Washer
- Amenities:Carpet, Ceiling Fan(s), Underground Utilities, Window Treatments
Parking
- Parking description:Detached Garage, Garage - Rear Entry, Garage Door Opener, Off Street, Paved Driveway
- Garage:Yes
- Garage spaces:2
New listings near 16479 Howard Millman Ln
- Coming Soon
 $550,000Coming Soon3 beds 2 baths2,100 sq. ft.
144 Bangor Ln, MILTON, DE 19968
MLS# DESU2120414Listed by: NEXTHOME TOMORROW REALTY - Open Sat, 10am to 12pmNew
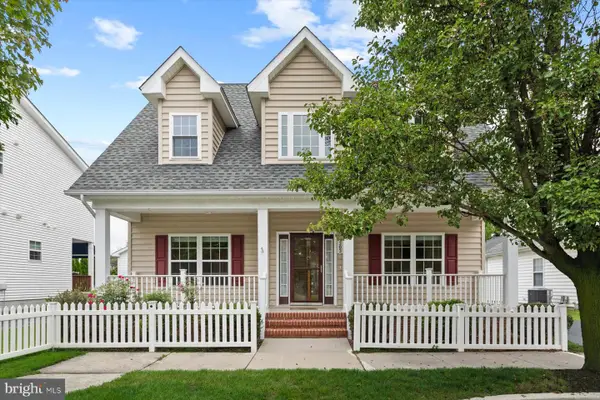 $439,900Active3 beds 3 baths1,936 sq. ft.
303 Carlton Dr, MILTON, DE 19968
MLS# DESU2120660Listed by: NORTHROP REALTY - New
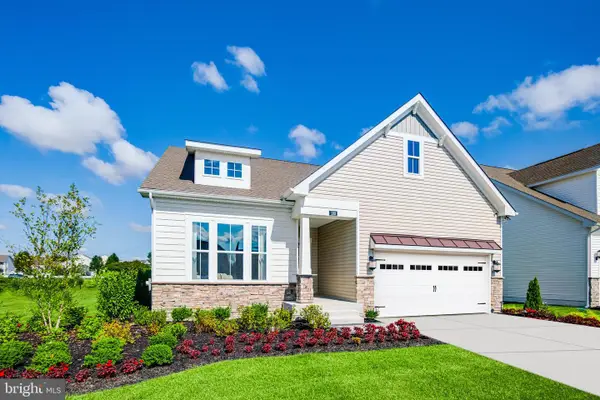 $607,999Active4 beds 4 baths3,806 sq. ft.
100 Lantern Ln, MILTON, DE 19968
MLS# DESU2120724Listed by: LONG & FOSTER REAL ESTATE, INC. - New
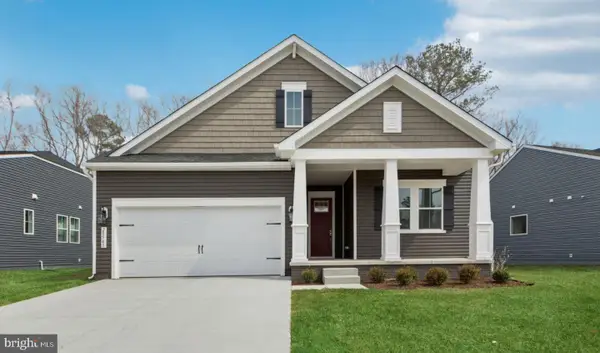 $569,990Active3 beds 3 baths2,815 sq. ft.
28593 Blossom Ln, MILTON, DE 19968
MLS# DESU2120588Listed by: DELAWARE HOMES INC - Open Fri, 11am to 4pmNew
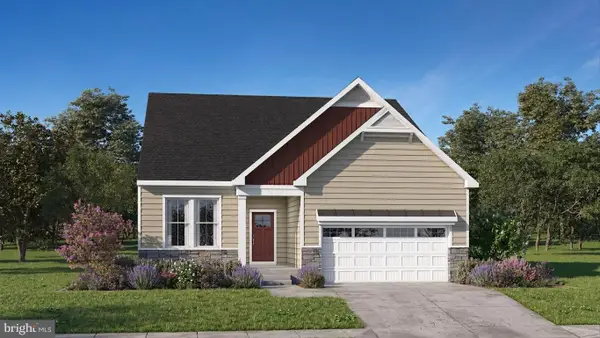 $567,000Active4 beds 3 baths1,819 sq. ft.
12130 Honeysuckle Dr, MILTON, DE 19968
MLS# DESU2120590Listed by: ATLANTIC FIVE REALTY - New
 $577,440Active3 beds 2 baths2,070 sq. ft.
25031 Sugar Maple Dr, MILTON, DE 19968
MLS# DESU2120626Listed by: D.R. HORTON REALTY OF DELAWARE, LLC - New
 $1,300,000Active1.02 Acres
14706 Coastal Hwy, MILTON, DE 19968
MLS# DESU2119670Listed by: JACK LINGO - LEWES - New
 $597,990Active3 beds 3 baths2,181 sq. ft.
25042 Sugar Maple Dr, MILTON, DE 19968
MLS# DESU2120504Listed by: D.R. HORTON REALTY OF DELAWARE, LLC - New
 $580,000Active4 beds 2 baths2,737 sq. ft.
3 Nichole Dr, MILTON, DE 19968
MLS# DESU2120418Listed by: COMPASS


Protect your home and budget from life's surprises with an Assurant Home Warranty, backed by a partner that supports you through every step of homeownership. Explore Plans.
©2026 Century 21 Real Estate LLC. All rights reserved. CENTURY 21®, the CENTURY 21 Logo and C21® are service marks owned by Century 21 Real Estate LLC. Century 21 Real Estate LLC fully supports the principles of the Fair Housing Act and the Equal Opportunity Act. Each office is independently owned and operated. Listing information is deemed reliable but not guaranteed accurate.