224 Sundance Ln, Milton, DE 19968
Local realty services provided by:CENTURY 21 Home Team Realty
224 Sundance Ln,Milton, DE 19968
$550,000
- 4 Beds
- 4 Baths
- 3,106 sq. ft.
- Single family
- Active
Listed by: benjamin steward
Office: coldwell banker premier - rehoboth
MLS#:DESU2119964
Source:BRIGHTMLS
Price summary
- Price:$550,000
- Price per sq. ft.:$177.08
- Monthly HOA dues:$150
About this home
Your serene Intown, OldTown, neoclassical, coastal, countryside lifestyle awaits you.
Completely restored in 2016, this refined home is centered in a charming picket fenced, country, neoclassical community with mature treelined, streets, sidewalks, and antique streetlights in Historic Milton. Architectural details abound in this 3100 sqft NV Home, offering casual and formal designed spaces. The first floor includes gleaming 3.5" hardwoods, soaring foyer, great room with cascading windows, a chef's kitchen, restored in 2016, with stainless, granite, double wall ovens, custom built Amish cabinetry, an adjacent sunny, warm, sunroom, overlooking your private back patio, plus formal dining room, and living room/den. A private courtyard opens from the breakfast sunroom to your outdoor patio and 2-car garage. The second-floor features four (4) spacious bedrooms with a gallery-style hallway overlooking the dramatic vista below. Home also offers all brand new (’16) HVAC, electrical and plumbing systems, and all new exterior doors and double insulated windows throughout. New (’22) laundry appliances are just off the kitchen. There is a huge unfinished, insulated basement with an additional half bath w/ rough in for Tub or Shower, in the 1400 square feet of space of possibility.
This property was professionally restored in 2016. Enjoy the professionally landscaped yard. Back yard, now, fully fenced and private.
The wonderful community of CV offers Village style lanes & sidewalks to CV Rec Center (including a heated indoor pool & summertime outdoor pool), exercise room, 2 party rooms & lounge). Dogfish Brewery & downtown Oldtown Milton are just steps away! Discover all the new local theater, dining & farmer's markets of Milton!
Enjoy nearby Rehoboth, & Lewes Beaches, Shopping & Dining as well!...
Contact an agent
Home facts
- Year built:2007
- Subdivision & Development:CANNERY VILLAGE
- Listing ID #:DESU2119964
- Added:46 day(s) ago
- Updated:October 21, 2026 at 02:03 PM
Rooms and interior
- Bedrooms:4
- Total bathrooms:4
- Full bathrooms:2
- Half bathrooms:2
- Flooring:Carpet, Ceramic Tile, Hardwood
- Dining Description:Dining Room
- Bathrooms Description:Bathroom 1, Bathroom 2, Half Bath
- Kitchen Description:Built-In Microwave, Built-Ins, Butlers Pantry, Combination Kitchen/Living, Cooktop, Crown Moldings, Dishwasher, Disposal, Kitchen - Gourmet, Kitchen - Island, Kitchen - Table Space, Microwave, Oven - Double, Oven - Self Cleaning, Oven - Wall, Recessed Lighting, Refrigerator, Stainless Steel Appliances, Water Heater
- Bedroom Description:Primary Bedroom, Walk In Closet(s)
- Basement:Yes
- Basement Description:Full
- Living area:3,106 sq. ft.
Heating and cooling
- Cooling:Central A/C
- Heating:Central, Propane - Metered
Structure and exterior
- Roof:Architectural Shingle, Asphalt
- Year built:2007
- Building area:3,106 sq. ft.
- Lot area:0.12 Acres
- Lot Features:Front Yard, Landscaping, Level
- Architectural Style:Coastal, Colonial
- Construction Materials:Aluminum Siding, Frame
- Exterior Features:Extensive Hardscape, Exterior Lighting, Gutter System, Lawn Sprinkler
- Foundation Description:Concrete Perimeter, Passive Radon Mitigation, Slab
- Levels:2 Stories
Schools
- High school:CAPE HENLOPEN
- Middle school:MARINER
- Elementary school:MILTON
Utilities
- Water:Public
- Sewer:Public Sewer
Finances and disclosures
- Price:$550,000
- Price per sq. ft.:$177.08
- Tax amount:$2,973 (2024)
Features and amenities
- Laundry features:Dryer - Electric, Dryer - Front Loading, Laundry, Washer
- Amenities:120/240V, 200+ Amp Service, Built-Ins, Carbon Monoxide Detector(s), Ceiling Fan(s), Chair Railings, Crown Moldings, Curved Staircase, Double Hung Windows, Double Pane Windows, Fire Detection System, Recessed Lighting, Underground Utilities
Parking
- Parking description:Detached Garage, Garage - Rear Entry, On Street
- Garage:Yes
- Garage spaces:2
New listings near 224 Sundance Ln
- Coming Soon
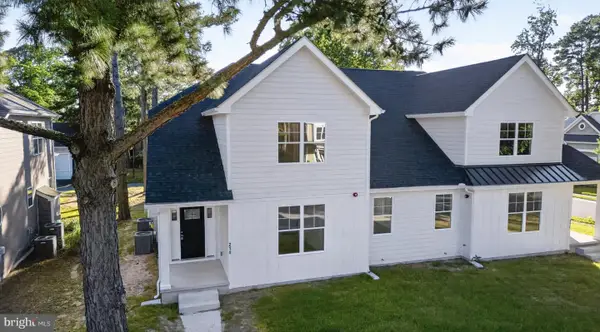
 $559,900Coming Soon3 beds 3 baths2,605 sq. ft.
214 Chandler St, MILTON, DE 19968
MLS# DESU2122686Listed by: CENTURY 21 GOLD KEY REALTY - Coming Soon
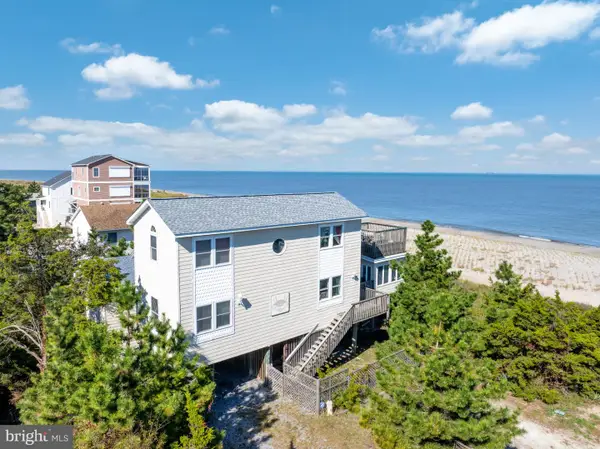 $1,295,000Coming Soon4 beds 3 baths3,200 sq. ft.
2 Florida Ave, MILTON, DE 19968
MLS# DESU2122396Listed by: COLDWELL BANKER PREMIER - LEWES - Coming Soon
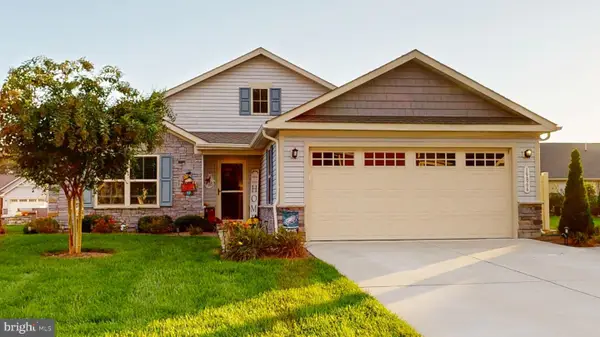 $449,000Coming Soon3 beds 2 baths1,688 sq. ft.
19866 Reserve Way, MILTON, DE 19968
MLS# DESU2122536Listed by: WEICHERT, REALTORS - BEACH BOUND - Coming Soon
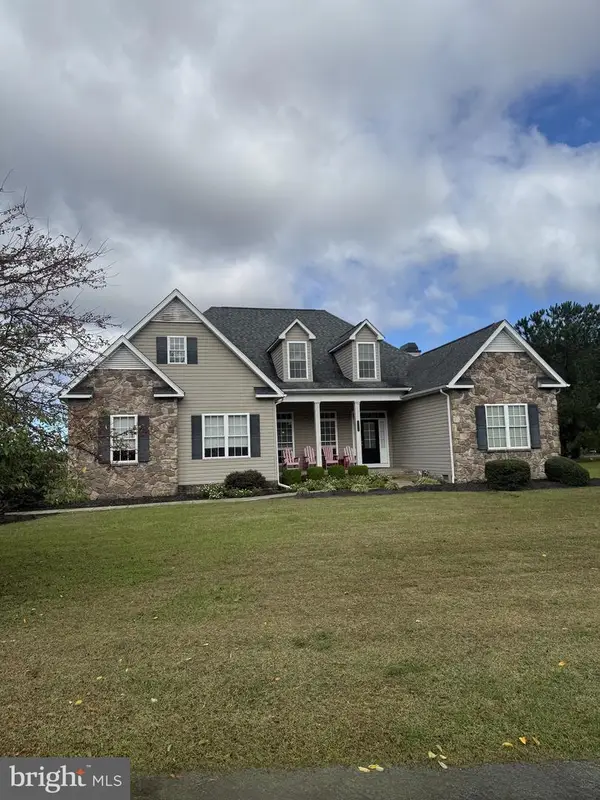 $609,000Coming Soon4 beds 4 baths2,681 sq. ft.
29140 Finch Ln, MILTON, DE 19968
MLS# DESU2122462Listed by: PATTERSON-SCHWARTZ-REHOBOTH - New
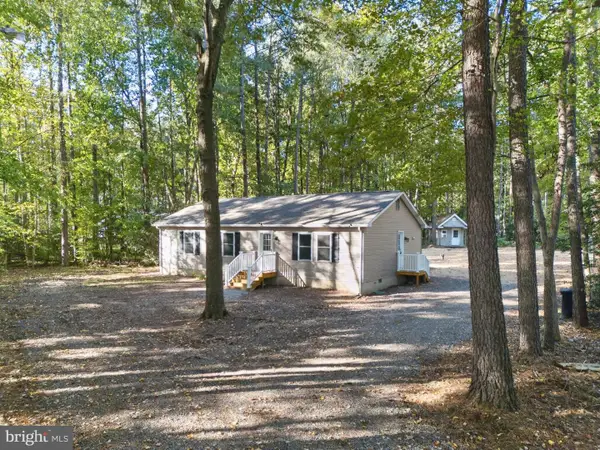 $365,000Active3 beds 2 baths1,288 sq. ft.
16700 Gravel Hill Rd, MILTON, DE 19968
MLS# DESU2122702Listed by: RE/MAX REALTY GROUP REHOBOTH - New
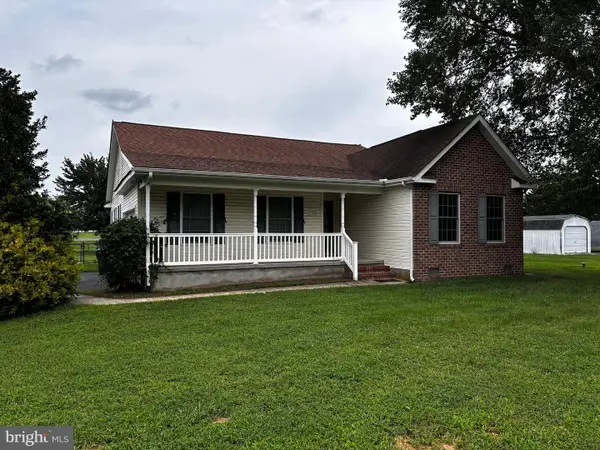 $414,000Active3 beds 2 baths1,725 sq. ft.
13345 Jefferson Rd, MILTON, DE 19968
MLS# DESU2118220Listed by: DELAWARE COASTAL REALTY - New
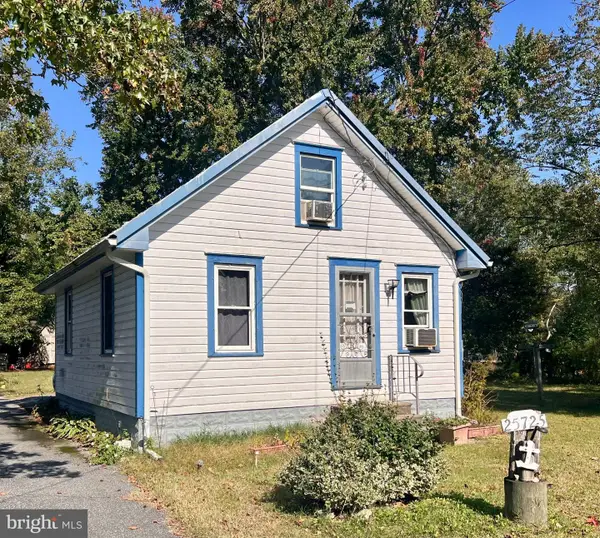 $224,900Active1 beds 1 baths720 sq. ft.
25725 Cave Neck Rd, MILTON, DE 19968
MLS# DESU2122558Listed by: BERKSHIRE HATHAWAY HOMESERVICES PENFED REALTY - Open Sun, 12 to 2pmNew
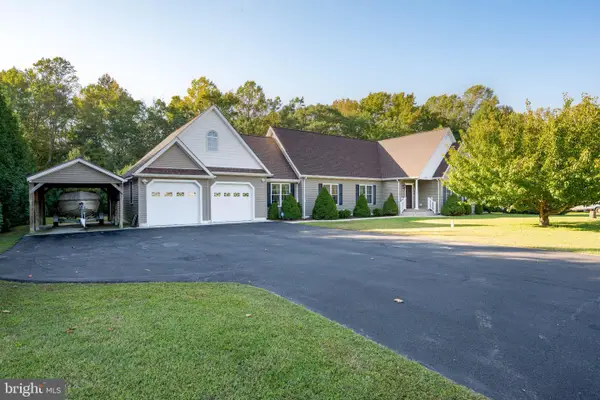 $569,900Active3 beds 2 baths1,960 sq. ft.
18554 Cool Spring Rd, MILTON, DE 19968
MLS# DESU2122518Listed by: BERKSHIRE HATHAWAY HOMESERVICES PENFED REALTY 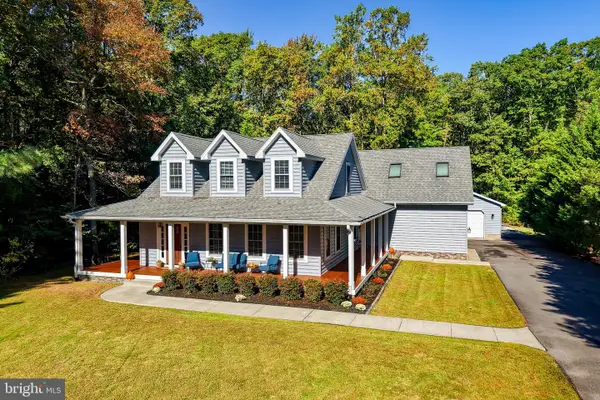 $695,000Pending3 beds 3 baths2,400 sq. ft.
28926 Poplar Grove Dr, MILTON, DE 19968
MLS# DESU2121758Listed by: BERKSHIRE HATHAWAY HOMESERVICES PENFED REALTY $279,000Active0.22 Acres
Lot 18 Ridge Rd, MILTON, DE 19968
MLS# DESU2116634Listed by: BRYAN REALTY GROUP


Protect your home and budget from life's surprises with an Assurant Home Warranty, backed by a partner that supports you through every step of homeownership. Explore Plans.
©2026 Century 21 Real Estate LLC. All rights reserved. CENTURY 21®, the CENTURY 21 Logo and C21® are service marks owned by Century 21 Real Estate LLC. Century 21 Real Estate LLC fully supports the principles of the Fair Housing Act and the Equal Opportunity Act. Each office is independently owned and operated. Listing information is deemed reliable but not guaranteed accurate.