309 Summer Walk Blvd, Milton, DE 19968
Local realty services provided by:CENTURY 21 Harbor Realty
Upcoming open houses
- Sat, Oct 2412:00 pm - 02:00 pm
Listed by: john ockasi
Office: coldwell banker realty
MLS#:DESU2119774
Source:BRIGHTMLS
Price summary
- Price:$599,999
- Price per sq. ft.:$176.68
- Monthly HOA dues:$148
About this home
Welcome to Milton’s best kept secret, Cannery Village, a neighborhood the tree lined streets and picket fence you’ve been looking for. Given the amenities the HOAs are far lower than newer construction. Friendly neighbors congregate for social clubs and special events like wine tasting and potluck dinners. Cannery Village is one of the few planned neighborhoods that has both an indoor and outdoor pool. 309 Summer Walk Blvd was a former model home and is now move-in ready. It is a unique property with over $125k in upgrades. The curb appeal is captivating. The home features front double decker porches (one of which is coated by pinnacle epoxy) a classic fountain and concrete bench. Perennial plantings are strategically placed throughout the lot.
When you step through the front door, you’ll appreciate the cool color palette, open floor plan, oak hardwood flooring and plantation shutters throughout the entire home. The upgraded kitchen contains solid wood maple cabinets, a full suite of KitchenAid stainless steel appliances. The countertops, and extra large island are leathered granite with multiple specialty cabinets and white subway tile backsplash to the ceiling. A Reverse Osmosis system is installed in the unfinished basement. Owners enjoy triple filtered water for cooking, ice cubes and drinking water (from both the sink and refrigerator). The adjoining living room offers an impressive vaulted ceiling and a gas fireplace with a blower. Just off the living room is a heated, three season room; providing the ability to enjoy the room throughout the year. A custom stained glass window insert in the half bathroom is truly unique . It depicts a compass rose and the exact geographic coordinates of the home. The oak hardwood floors continue to the first-floor primary suite. The primary features two walk-in closets and an expansive dressing room behind pocket doors where additional baseboard heating is provided for extra cold nights. The primary bathroom is spa like. It includes quartz countertops on dual vanities , a walk-in tiled shower with a custom spiral mosaic inset and a jetted walk-in tub. The rinnai tankless water heater provides on demand hot water in the primary bath, half bath and the kitchen. Inside the water closet, you’ll find a bidet and one of 3 Toto comfort height toilets in the home. The laundry room contains commercial Speed Queen W/D, more maple cabinets and a sink. Upstairs, you’ll find the linen closet, an attic, access to the upper porch which provides a view of the nearby pond with a fountain. Two additional bedrooms and a another updated full bathroom with a walk-in shower provide guests privacy. The finished basement is massive It provides the 4th bedroom, full bathroom, and expansive family room with built-ins and an electric fireplace. The unfinished portion of the basement offers more storage, more cabinetry and the ability to monitor home systems. The HVAC and Rinnai have been professionally maintained by Maichle’s. The backyard has a small paver patio and professional landscaping. The entire home is up-lit with landscape lighting and has a Rain bird Irrigation system. Cannery Village is walkable to the Milton Mariner Middle School, Dogfish Head Brewery and Historic Downtown Milton for restaurants, theater and antiquing....
Contact an agent
Home facts
- Year built:2008
- Subdivision & Development:CANNERY VILLAGE
- Listing ID #:DESU2119774
- Added:47 day(s) ago
- Updated:October 22, 2026 at 05:45 AM
Rooms and interior
- Bedrooms:4
- Total bathrooms:4
- Full bathrooms:3
- Half bathrooms:1
- Flooring:Carpet, Hardwood
- Dining Description:Combination Kitchen/Dining
- Kitchen Description:Combination Kitchen/Living, Dishwasher, Disposal, Exhaust Fan, Icemaker, Kitchen - Island, Microwave, Oven - Self Cleaning, Oven/Range - Electric, Pantry, Refrigerator, Water Heater
- Bedroom Description:Entry Level Bedroom
- Basement:Yes
- Basement Description:Partially Finished
- Living area:3,396 sq. ft.
Heating and cooling
- Cooling:Central A/C
- Heating:Forced Air, Propane - Owned
Structure and exterior
- Roof:Architectural Shingle
- Year built:2008
- Building area:3,396 sq. ft.
- Lot area:0.11 Acres
- Architectural Style:Colonial
- Construction Materials:Stick Built, Vinyl Siding
- Exterior Features:Porch(es)
- Foundation Description:Concrete Perimeter
- Levels:2 Stories
Schools
- High school:CAPE HENLOPEN
- Middle school:MARINER
- Elementary school:MILTON
Utilities
- Water:Public
- Sewer:Public Sewer
Finances and disclosures
- Price:$599,999
- Price per sq. ft.:$176.68
- Tax amount:$759 (2026)
Features and amenities
- Laundry features:Dryer - Electric, Washer
- Amenities:Ceiling Fan(s), Double Pane Windows, Window Treatments
Parking
- Parking description:Attached Garage, Garage Door Opener, On Street
- Garage:Yes
- Garage spaces:2
New listings near 309 Summer Walk Blvd
- Coming Soon
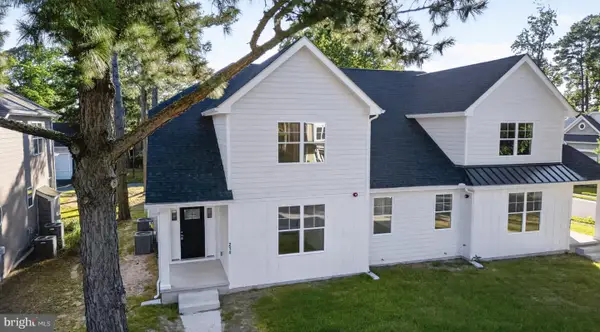
 $559,900Coming Soon3 beds 3 baths2,605 sq. ft.
214 Chandler St, MILTON, DE 19968
MLS# DESU2122686Listed by: CENTURY 21 GOLD KEY REALTY - Coming Soon
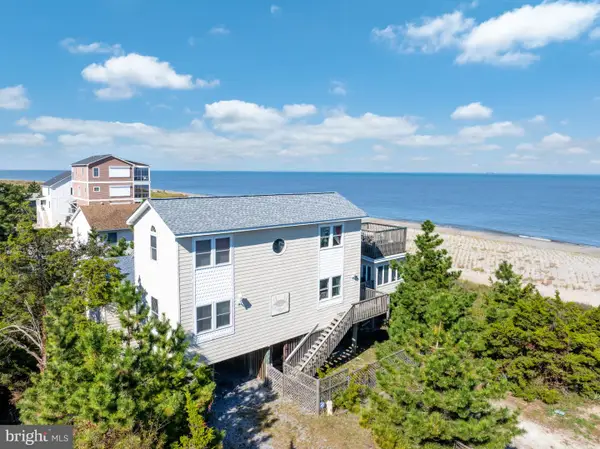 $1,295,000Coming Soon4 beds 3 baths3,200 sq. ft.
2 Florida Ave, MILTON, DE 19968
MLS# DESU2122396Listed by: COLDWELL BANKER PREMIER - LEWES - Coming Soon
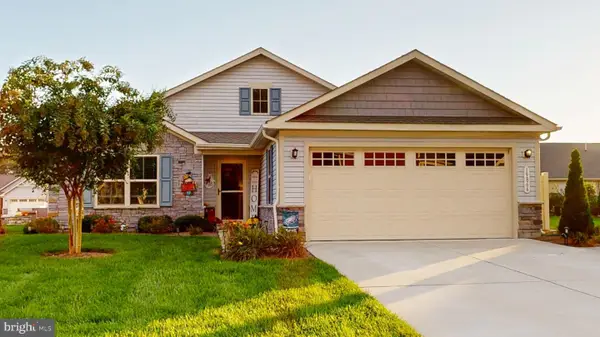 $449,000Coming Soon3 beds 2 baths1,688 sq. ft.
19866 Reserve Way, MILTON, DE 19968
MLS# DESU2122536Listed by: WEICHERT, REALTORS - BEACH BOUND - Coming Soon
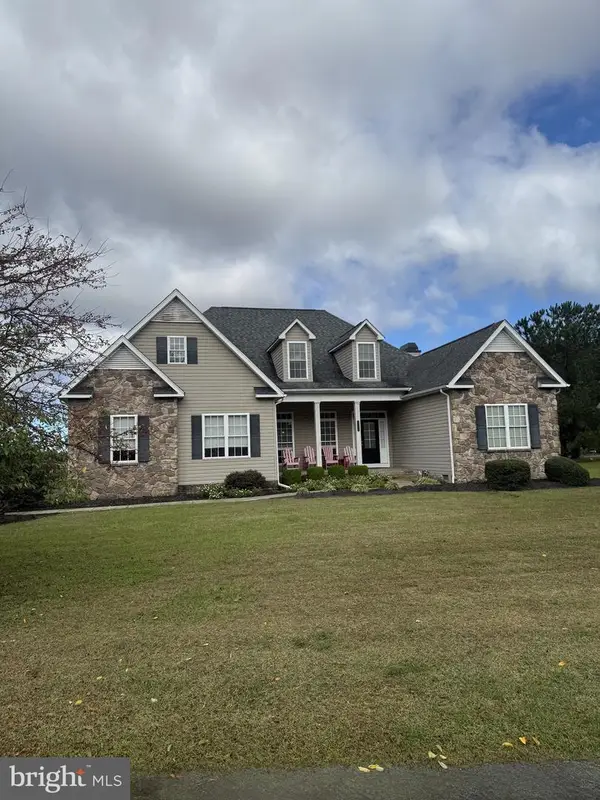 $609,000Coming Soon4 beds 4 baths2,681 sq. ft.
29140 Finch Ln, MILTON, DE 19968
MLS# DESU2122462Listed by: PATTERSON-SCHWARTZ-REHOBOTH 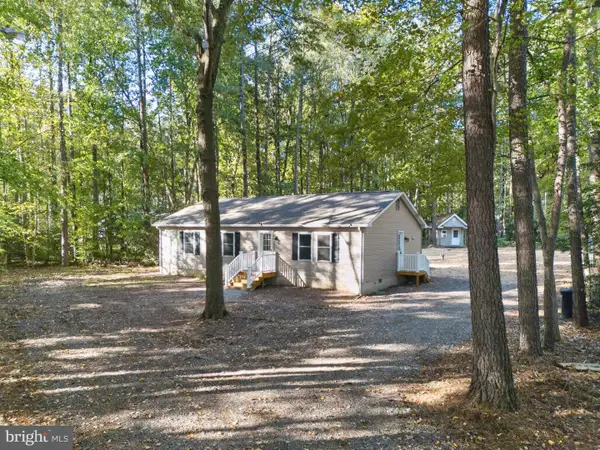 $365,000Pending3 beds 2 baths1,288 sq. ft.
16700 Gravel Hill Rd, MILTON, DE 19968
MLS# DESU2122702Listed by: RE/MAX REALTY GROUP REHOBOTH- New
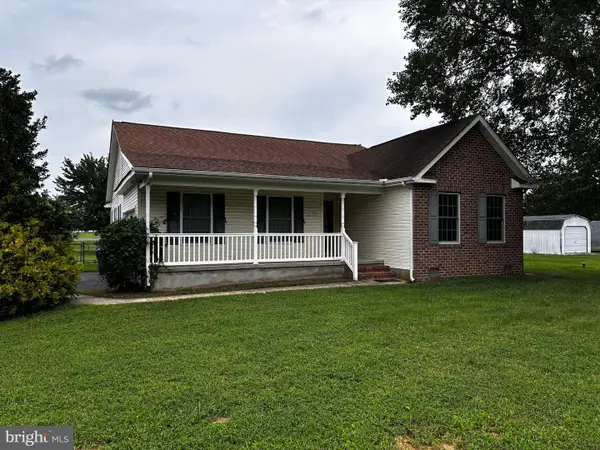 $414,000Active3 beds 2 baths1,725 sq. ft.
13345 Jefferson Rd, MILTON, DE 19968
MLS# DESU2118220Listed by: DELAWARE COASTAL REALTY - New
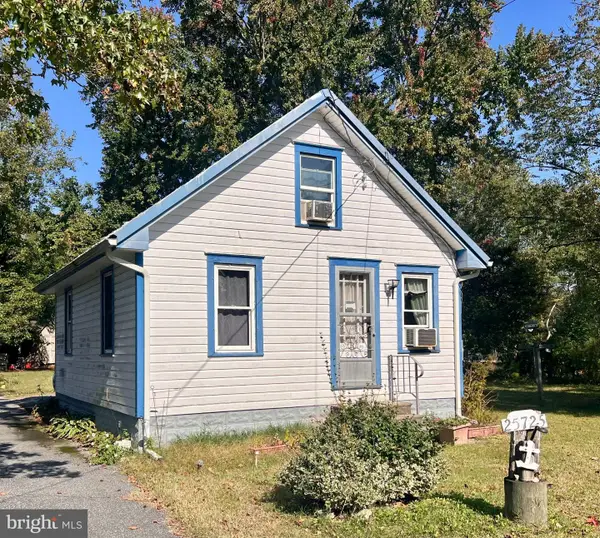 $224,900Active1 beds 1 baths720 sq. ft.
25725 Cave Neck Rd, MILTON, DE 19968
MLS# DESU2122558Listed by: BERKSHIRE HATHAWAY HOMESERVICES PENFED REALTY - Open Sun, 12 to 2pmNew
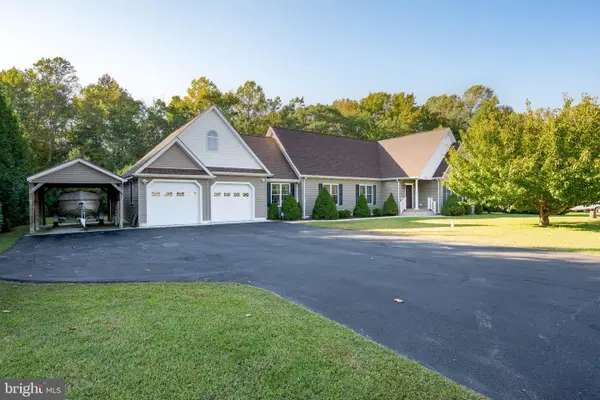 $569,900Active3 beds 2 baths1,960 sq. ft.
18554 Cool Spring Rd, MILTON, DE 19968
MLS# DESU2122518Listed by: BERKSHIRE HATHAWAY HOMESERVICES PENFED REALTY 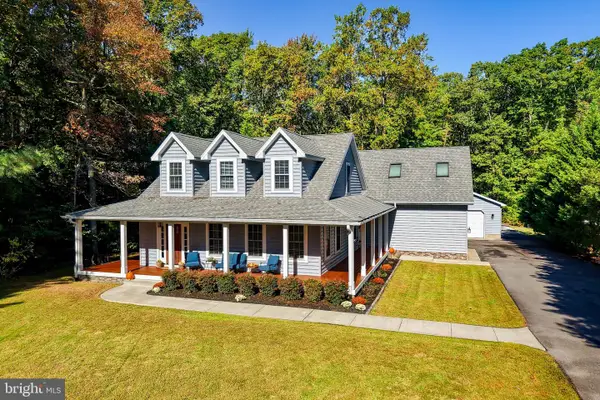 $695,000Pending3 beds 3 baths2,400 sq. ft.
28926 Poplar Grove Dr, MILTON, DE 19968
MLS# DESU2121758Listed by: BERKSHIRE HATHAWAY HOMESERVICES PENFED REALTY $279,000Active0.22 Acres
Lot 18 Ridge Rd, MILTON, DE 19968
MLS# DESU2116634Listed by: BRYAN REALTY GROUP


Protect your home and budget from life's surprises with an Assurant Home Warranty, backed by a partner that supports you through every step of homeownership. Explore Plans.
©2026 Century 21 Real Estate LLC. All rights reserved. CENTURY 21®, the CENTURY 21 Logo and C21® are service marks owned by Century 21 Real Estate LLC. Century 21 Real Estate LLC fully supports the principles of the Fair Housing Act and the Equal Opportunity Act. Each office is independently owned and operated. Listing information is deemed reliable but not guaranteed accurate.