
35669 Buttermilk Dr, Rehoboth Beach, DE 19971
Local realty services provided by:CENTURY 21 Advantage Gold
35669 Buttermilk Dr,Rehoboth Beach, DE 19971
$250,000
- 2 Beds
- 2 Baths
- 1,516 sq. ft.
- Mobile / Manufactured
- Coming Soon
Listed by: brett deprince
Office: coldwell banker realty
MLS#:DESU2123060
Source:BRIGHTMLS
Price summary
- Price:$250,000
- Price per sq. ft.:$164.91
About this home
COMING SOON!!! East of Route 1 Buying Opportunity! Welcome to this beautiful coastal home offering bright, airy living just 4 miles from the famous downtown Rehoboth Beach & Boardwalk. The open-concept design flows seamlessly from the sunlit living room into a fully equipped kitchen featuring granite countertops and a deluxe LG stainless steel appliance package. Skylights, vaulted ceilings, crown molding, and vibrant accent colors enhance the home's coastal charm, while durable laminate and plank-style ceramic tile run throughout. A stunning sunroom with a wood-plank ceiling leads to a fully fenced backyard complete with an outdoor patio and storage shed. Sunroom could act as a bonus room for guests & family!
The primary bedroom boasts a custom walk-in closet system and private bath, accompanied by a well-appointed second bedroom and full hall bath. Additional conveniences include an in-unit stacked washer/dryer with shelving. Situated near the Junction & Breakwater trail, lot rent covers seasonal lawn care, trash service, and access to the community pool, clubhouse, and fitness center. Park application approval required; specialized financing options available....
Contact an agent
Home facts
- Year built:1986
- Subdivision & Development:ASPEN MEADOWS
- Listing ID #:DESU2123060
- Updated:October 25, 2026 at 10:15 AM
Rooms and interior
- Bedrooms:2
- Total bathrooms:2
- Full bathrooms:2
- Flooring:Ceramic Tile, Luxury Vinyl Plank
- Kitchen Description:Combination Kitchen/Living
- Bedroom Description:Entry Level Bedroom
- Living area:1,516 sq. ft.
Heating and cooling
- Cooling:Central A/C
- Heating:Electric, Forced Air
Structure and exterior
- Roof:Architectural Shingle
- Year built:1986
- Building area:1,516 sq. ft.
- Lot area:45.46 Acres
- Architectural Style:Modular/Pre-Fabricated
- Construction Materials:Modular/Manufactured
- Foundation Description:Pillar/Post/Pier
- Levels:1 Story
Schools
- High school:CAPE HENLOPEN
- Middle school:BEACON
- Elementary school:LOVE CREEK
Utilities
- Water:Public
- Sewer:Public Sewer
Finances and disclosures
- Price:$250,000
- Price per sq. ft.:$164.91
- Tax amount:$270 (2026)
Features and amenities
- Amenities:Cable TV Available, Electric Available, Phone Available, Skylight(s)
New listings near 35669 Buttermilk Dr
- Coming Soon
 $525,000Coming Soon4 beds 3 baths3,200 sq. ft.
34775 Mute Swan Ln, REHOBOTH BEACH, DE 19971
MLS# DESU2123042Listed by: DAVE MCCARTHY & ASSOCIATES, INC. - Coming Soon
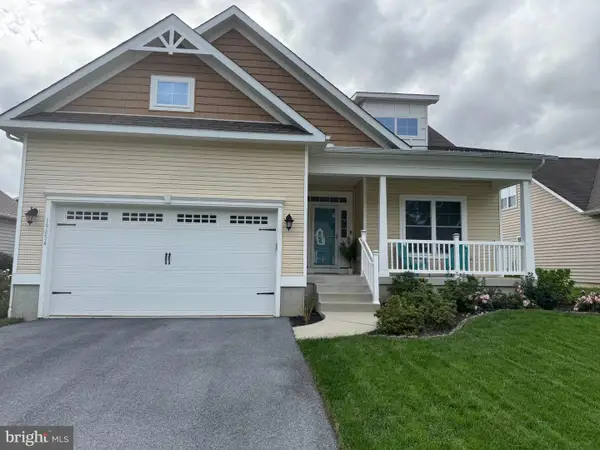 $525,000Coming Soon3 beds 2 baths1,750 sq. ft.
19054 Hummingbird Ln, REHOBOTH BEACH, DE 19971
MLS# DESU2122594Listed by: NORTHROP REALTY - Coming Soon
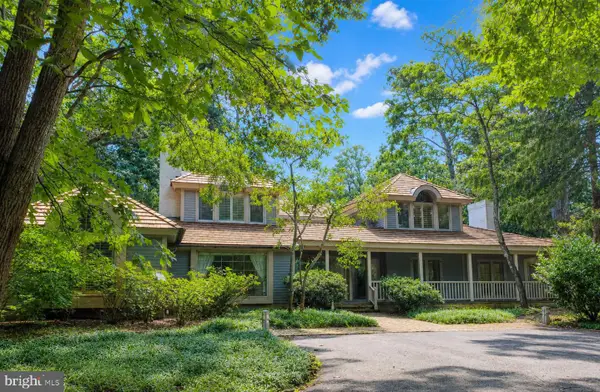 $4,950,000Coming Soon4 beds 6 baths4,000 sq. ft.
71 Fields End, REHOBOTH BEACH, DE 19971
MLS# DESU2110130Listed by: JACK LINGO - REHOBOTH - New
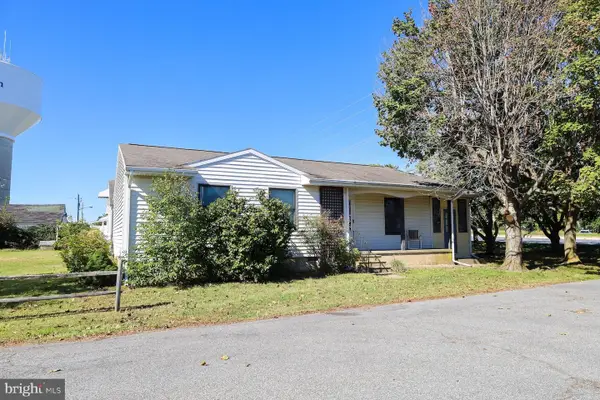 $750,000Active3 beds 2 baths1,450 sq. ft.
37795 Jefferson St, REHOBOTH BEACH, DE 19971
MLS# DESU2122786Listed by: MONUMENT SOTHEBY'S INTERNATIONAL REALTY - New
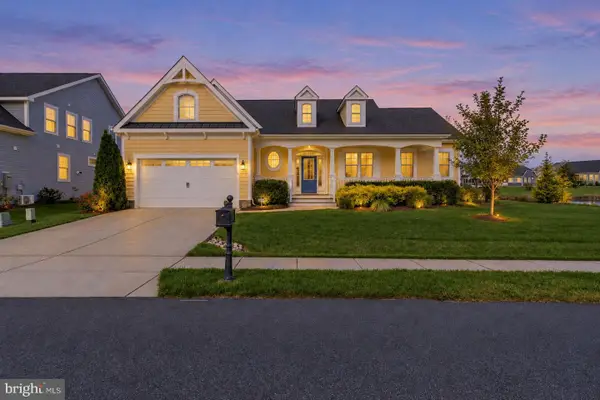 $859,000Active4 beds 3 baths3,200 sq. ft.
35534 Creekside Dr, REHOBOTH BEACH, DE 19971
MLS# DESU2122604Listed by: COASTAL REAL ESTATE GROUP, LLC - New
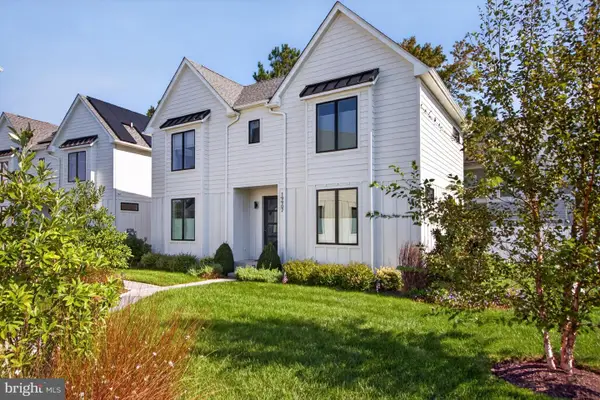 $1,590,000Active5 beds 4 baths2,742 sq. ft.
19907 Church St, REHOBOTH BEACH, DE 19971
MLS# DESU2122060Listed by: RE/MAX REALTY GROUP REHOBOTH - New
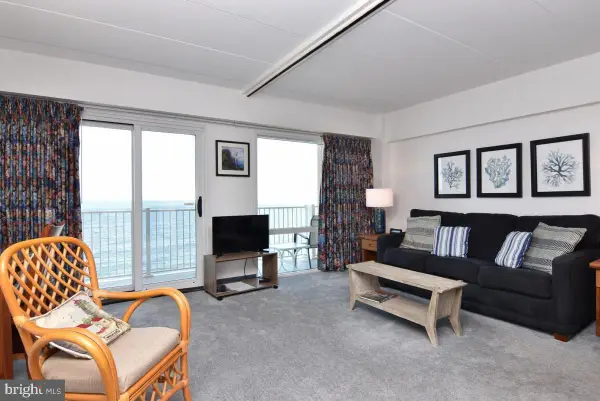 $749,000Active-- beds 1 baths504 sq. ft.
307 S Boardwalk #803, REHOBOTH BEACH, DE 19971
MLS# DESU2122890Listed by: MANN & SONS, INC. - Open Sun, 11am to 1pm
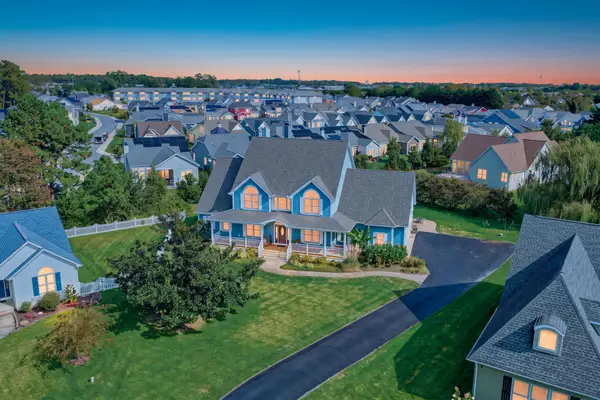 $1,225,000Pending6 beds 4 baths4,400 sq. ft.
40 Kenmare Way, REHOBOTH BEACH, DE 19971
MLS# DESU2122910Listed by: MONUMENT SOTHEBY'S INTERNATIONAL REALTY - New
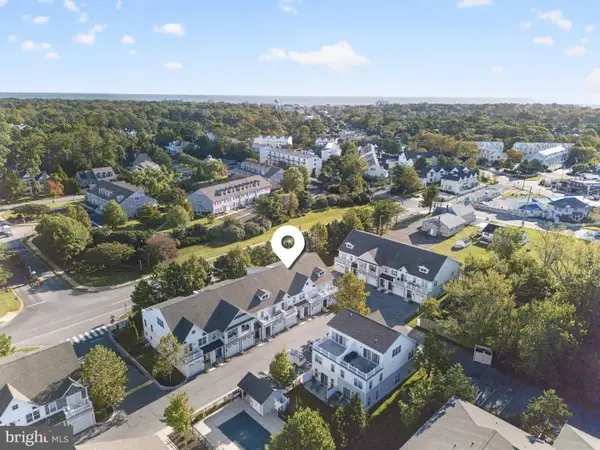 $925,000Active4 beds 4 baths2,157 sq. ft.
29104 Striper Harbor #d-2, REHOBOTH BEACH, DE 19971
MLS# DESU2122804Listed by: RE/MAX REALTY GROUP REHOBOTH


Protect your home and budget from life's surprises with an Assurant Home Warranty, backed by a partner that supports you through every step of homeownership. Explore Plans.
©2026 Century 21 Real Estate LLC. All rights reserved. CENTURY 21®, the CENTURY 21 Logo and C21® are service marks owned by Century 21 Real Estate LLC. Century 21 Real Estate LLC fully supports the principles of the Fair Housing Act and the Equal Opportunity Act. Each office is independently owned and operated. Listing information is deemed reliable but not guaranteed accurate.