
12 Vining Ln, Wilmington, DE 19807
Local realty services provided by:CENTURY 21 Mertz & Associates
12 Vining Ln,Wilmington, DE 19807
$689,000
- 3 Beds
- 3 Baths
- - sq. ft.
- Single family
- Coming Soon
Listed by: margaret l simpers
Office: compass
MLS#:DENC2106970
Source:BRIGHTMLS
Price summary
- Price:$689,000
- Monthly HOA dues:$6.25
About this home
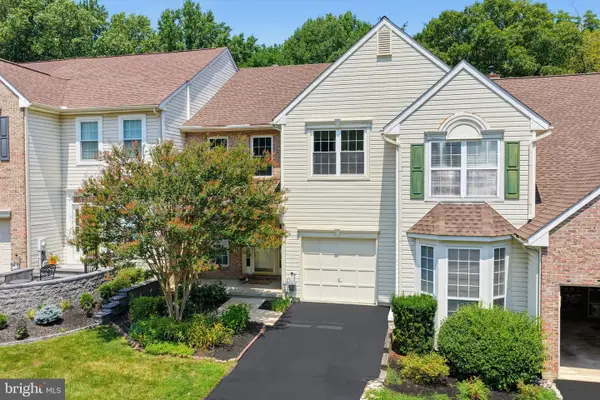
Welcome to 12 Vining, a classic West Haven beauty! This distinguished home sits on one of the larger lots in the West Haven community. As soon as you drive up to this traditional all brick and siding home with wonderful curb appeal, it is evident that there has been over 50 years of pristine stewardship.
Natural light abounds as you enter the foyer with views through to the rear of the home and French doors out to the yard.
The center hall is flanked by a cozy front living area with fireplace that lends itself to many spatial options.
As you continue down the hall, the dining room leads to a thoughtful kitchen addition on one side and a family room addition with second fireplace on the other.
The kitchen addition/renovation was designed to enjoy views of the curated back yard with layered landscaping and mature beds. This light-filled kitchen includes 42” off-white cabinets, Bosch stainless steel appliances, granite countertops and high-gloss ceramic subway tile that naturally reflects the light. Generously sized workspace for the chef who enjoys cooking as well as dual ovens with convection microwave and Bosch gas cooktop. Counter seating at the peninsula , provides a great spot for morning coffee or guests while entertaining.
For ease of modern-day living, enter from the driveway via the mudroom door. This “hard-working” space of the home triples as not only a mudroom, but laundry and utility room with additional cabinets, a sink and plenty of storage.
The family room addition with a 9 1/2 foot elevated ceiling, includes a second wood-burning fireplace with an oversized slider out to the deck. Exposed brick wall adds character and charm. During their ownership, the current sellers thoughtfully opened up the floor plan to provide the best views of the yard and its beautiful gardens. The deck along the rear of the home, offers a seamless connection between the home and the gardens. A half bath completes the first floor.
Second floor includes an ensuite primary bedroom, and two bedrooms sharing a hall bath. There is an additional bedroom (4th) off the front left bedroom that has been used as an office and sitting room, and could be a yoga studio or designated play room with oversized closets for storage. The basement has been meticulously maintained with fresh paint and new lighting and provides additional storage.
Enjoy the spectacular yard which has been masterfully designed with gardens and native plants that have layering and scale perfected! The layered landscaping makes the outdoor space feel like a private retreat. By deliberately arranging plants by height and blending them with functional zones - like a grill area and fire pit – sellers have lovingly created depth, visual interest, and distinct outdoor “rooms.” It is a gardener’s pure delight. Brand new shed, 8x12 just constructed and painted.
System updates include: Roof (’24); Hot water heater (’25); Furnace (’24). All of this in a great location with proximity to local Wilmington-area attractions, easy access to Greenville, and Rt 95 make it very desirable in today’s market!...
Contact an agent
Home facts
- Year built:1940
- Listing ID #:DENC2106970
- Updated:July 15, 2026 at 01:50 AM
Rooms and interior
- Bedrooms:3
- Total bathrooms:3
- Full bathrooms:2
- Half bathrooms:1
- Dining Description:Dining Area, Formal/Separate Dining Room
- Kitchen Description:Breakfast Area, Built-In Microwave, Built-Ins, Crown Moldings, Dishwasher, Disposal, Kitchen - Eat-In, Kitchen - Gourmet, Kitchen - Island, Microwave, Oven - Double, Oven - Wall, Pantry, Range Hood, Stainless Steel Appliances, Upgraded Countertops, Water Heater
- Basement:Yes
- Basement Description:Unfinished
Heating and cooling
- Cooling:Central A/C
- Heating:90% Forced Air, Electric, Natural Gas
Structure and exterior
- Roof:Architectural Shingle
- Year built:1940
- Architectural Style:Colonial
- Construction Materials:Brick, Frame
- Exterior Features:Deck(s), Outbuilding(s), Patio(s)
- Foundation Description:Stone
- Levels:2 Stories
Utilities
- Water:Public
- Sewer:Public Sewer
Finances and disclosures
- Price:$689,000
- Tax amount:$4,602 (2025)
Features and amenities
- Laundry features:Dryer, Washer
- Amenities:Above Ground Utilities, Built-Ins, Crown Moldings, Double Hung Windows, Double Pane Windows, Sliding Windows, Storm Windows, Window Treatments
New listings near 12 Vining Ln
- Coming Soon
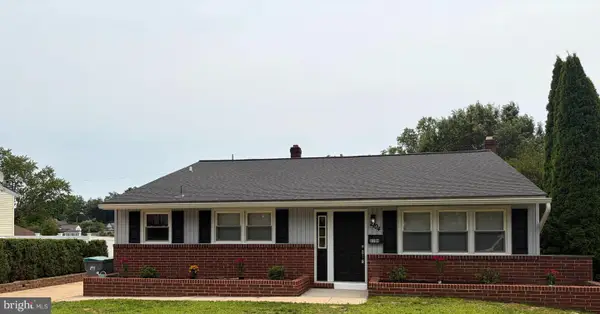 $449,999Coming Soon4 beds 2 baths
2104 Wildwood Dr, WILMINGTON, DE 19805
MLS# DENC2107052Listed by: COASTAL REAL ESTATE GROUP, LLC - New
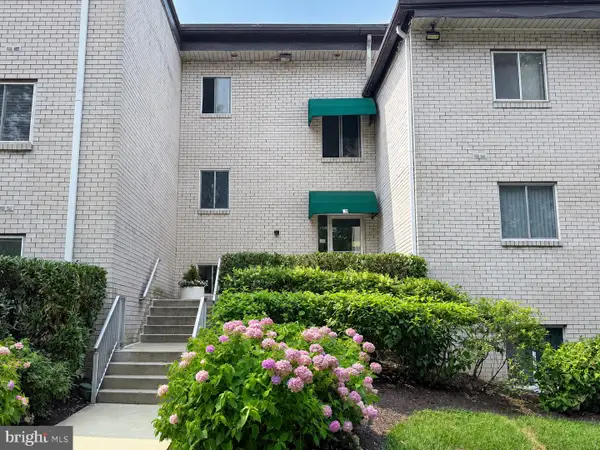 $225,000Active2 beds 2 baths972 sq. ft.
7 Rockford Rd #e2, WILMINGTON, DE 19806
MLS# DENC2106500Listed by: LONG & FOSTER REAL ESTATE, INC. - New
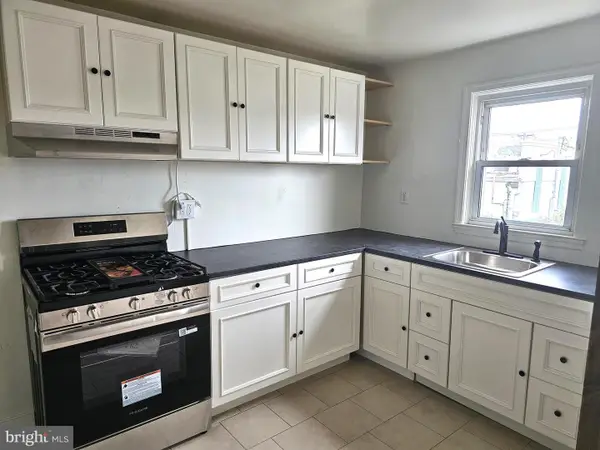 $225,000Active4 beds 2 baths1,025 sq. ft.
2512 N Heald St, WILMINGTON, DE 19802
MLS# DENC2107098Listed by: HOUSE OF REAL ESTATE - Coming Soon
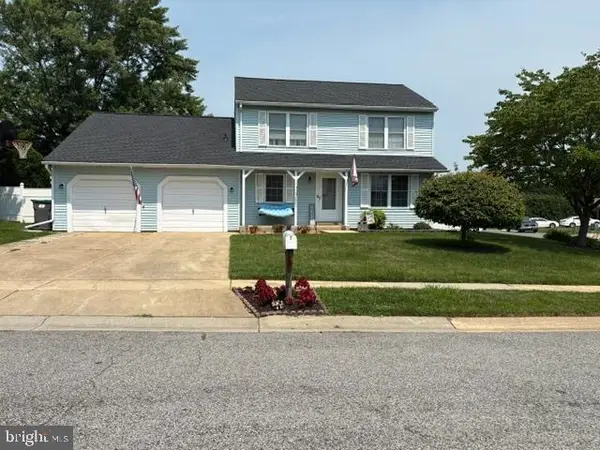 $375,000Coming Soon3 beds 3 baths
2200 W Saint Joseph St, WILMINGTON, DE 19808
MLS# DENC2107102Listed by: BHHS FOX & ROACH - HOCKESSIN - New
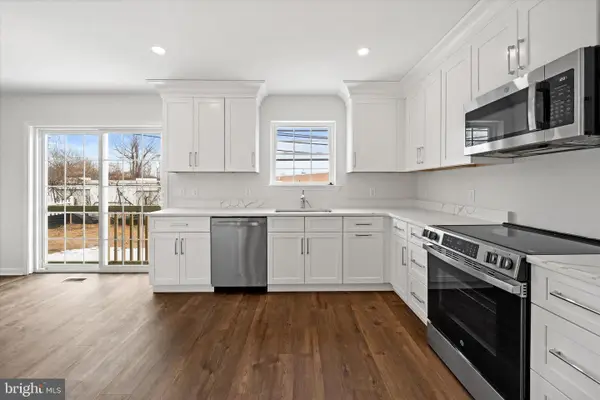 $425,000Active3 beds 3 baths2,031 sq. ft.
108 E 39th Street, WILMINGTON, DE 19802
MLS# DENC2107106Listed by: PANTANO REAL ESTATE INC - Coming Soon
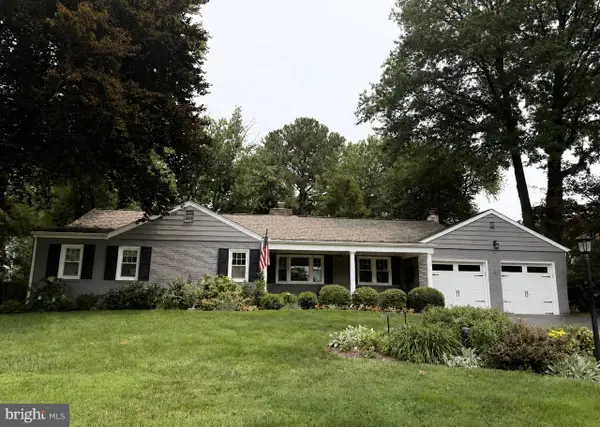 $865,000Coming Soon3 beds 2 baths
7 Westover Cir, WILMINGTON, DE 19807
MLS# DENC2106676Listed by: RE/MAX ASSOCIATES-HOCKESSIN - Coming Soon
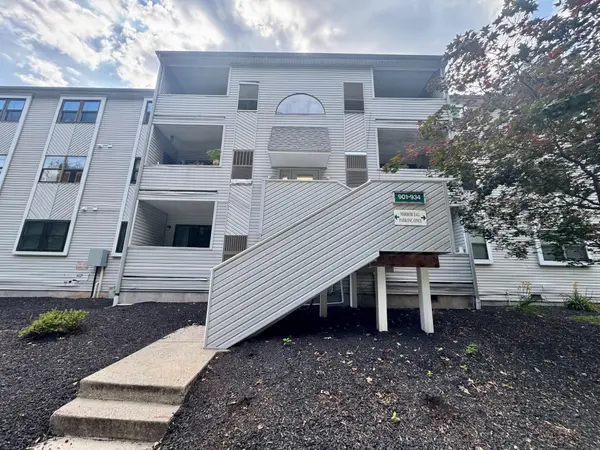 $165,000Coming Soon2 beds 2 baths
914 Governor House Cir #94, WILMINGTON, DE 19809
MLS# DENC2106780Listed by: RE/MAX EDGE - New
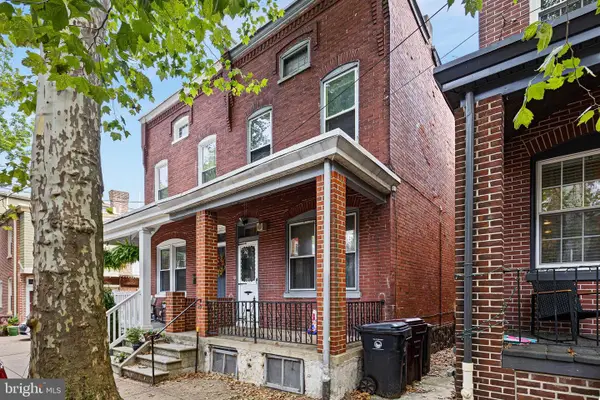 $259,900Active3 beds 2 baths1,450 sq. ft.
117 Winchester Pl, WILMINGTON, DE 19801
MLS# DENC2107090Listed by: VRA REALTY - Coming Soon
 $445,000Coming Soon3 beds 3 baths
344 S Waterford Ln, WILMINGTON, DE 19808
MLS# DENC2106996Listed by: LONG & FOSTER REAL ESTATE, INC.


Protect your home and budget from life's surprises with an Assurant Home Warranty, backed by a partner that supports you through every step of homeownership. Explore Plans.
©2026 Century 21 Real Estate LLC. All rights reserved. CENTURY 21®, the CENTURY 21 Logo and C21® are service marks owned by Century 21 Real Estate LLC. Century 21 Real Estate LLC fully supports the principles of the Fair Housing Act and the Equal Opportunity Act. Each office is independently owned and operated. Listing information is deemed reliable but not guaranteed accurate.