1510 Delwood Rd, Wilmington, DE 19803
Local realty services provided by:CENTURY 21 Downtown
Listed by: brenda e roach
Office: patterson-schwartz-hockessin
MLS#:DENC2107732
Source:BRIGHTMLS
Price summary
- Price:$459,000
- Price per sq. ft.:$262.29
About this home
Welcome to 1510 Delwood Road — a beautifully maintained ranch-style home offering comfort, functionality, and thoughtful updates throughout. This inviting property features 3 spacious bedrooms and 2 full bathrooms, both of which have been tastefully renovated with stunning imported tile, creating a refined, spa-like feel. The primary bedroom includes its own private ensuite bath, while the additional bedrooms are generously sized with ample closet space. Just off the kitchen, you’ll find a versatile bonus room currently being used as a home office—perfect for remote work, a playroom, or flex space to suit your needs. The updated kitchen is equipped with newer appliances and granite countertops. The dining room includes charming built-in shelves and leads into a bright 3 season room at the rear of the home. This area offers peaceful views of the fully fenced yard with beautifully maintained vegetable and flower gardens. The home backs to county parkland for expectational privacy! This makes for an ideal area for entertaining, and relaxing! A spacious patio provides the perfect setting for outdoor dining!
A rare and valuable feature, this is the only home on the street offering a full basement—providing exceptional storage, workshop potential, or the opportunity to finish for additional living space. It provides a roughed in power room with existing plumbing connections, providing an easy path for future finishing. Additional features include a one-car garage with built-in shelving for extra storage and organization. Conveniently located near Routes 95 and 202, this home offers easy access to several state parks, shopping, dining, and all that North Wilmington has to offer.! A wonderful opportunity to own a move-in ready home in a highly desirable location! This lovely home offers first floor living at its best!...
Contact an agent
Home facts
- Year built:1950
- Subdivision & Development:DELWOOD
- Listing ID #:DENC2107732
- Added:49 day(s) ago
- Updated:September 10, 2026 at 07:43 AM
Rooms and interior
- Bedrooms:3
- Total bathrooms:3
- Full bathrooms:2
- Half bathrooms:1
- Rooms Total:6
- Basement:Yes
- Basement Description:Unfinished
- Living area:1,750 sq. ft.
Heating and cooling
- Cooling:Central A/C
- Heating:Forced Air, Oil
Structure and exterior
- Year built:1950
- Building area:1,750 sq. ft.
- Lot area:0.18 Acres
- Lot Features:Vegetation Planting
- Architectural Style:Ranch/Rambler
- Construction Materials:Stone, Stucco
- Exterior Features:BBQ Grill, Patio(s), Porch(es)
- Foundation Description:Block
- Levels:1 Story
Schools
- High school:BRANDYWINE
Utilities
- Water:Public
- Sewer:Public Sewer
Finances and disclosures
- Price:$459,000
- Price per sq. ft.:$262.29
- Tax amount:$4,026 (2025)
Parking
- Parking description:Attached Garage, Garage - Front Entry, Off Street, On Street
- Garage:Yes
- Garage spaces:1
New listings near 1510 Delwood Rd
- Coming Soon
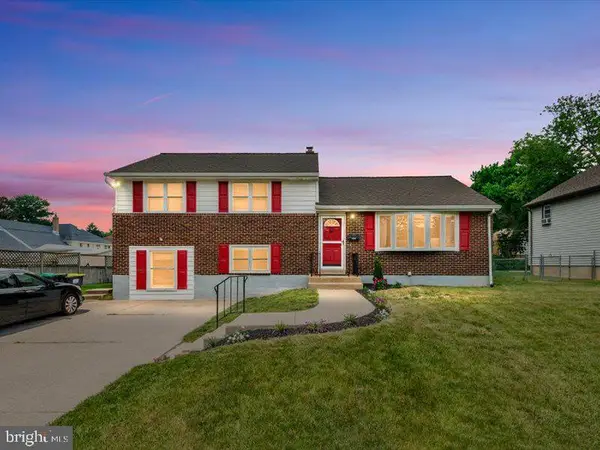 $459,000Coming Soon5 beds 3 baths1,800 sq. ft.
1103 Wilson Rd, WILMINGTON, DE 19803
MLS# DENC2106796Listed by: KELLER WILLIAMS REALTY WILMINGTON - Coming SoonOpen Sat, 11am to 1pm
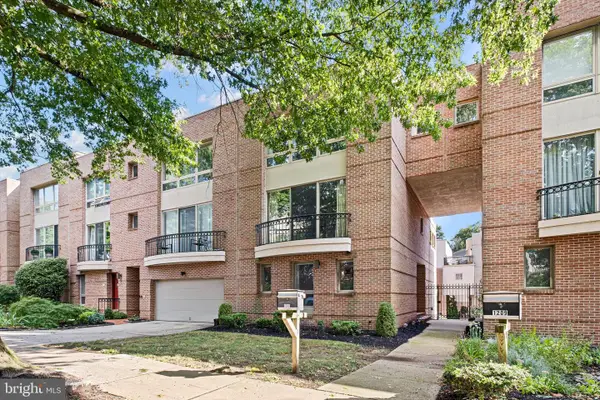 $574,900Coming Soon3 beds 3 baths2,800 sq. ft.
1211 Shallcross Ave, WILMINGTON, DE 19806
MLS# DENC2110870Listed by: COMPASS - Coming SoonOpen Sat, 12 to 2pm
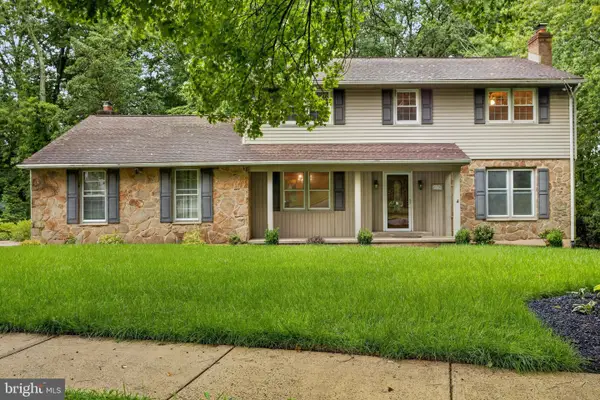
 $625,000Coming Soon3 beds 3 baths2,625 sq. ft.
2426 Kingman Dr, WILMINGTON, DE 19810
MLS# DENC2110912Listed by: CENTURY 21 GOLD KEY REALTY - Coming SoonOpen Sat, 11am to 1pm
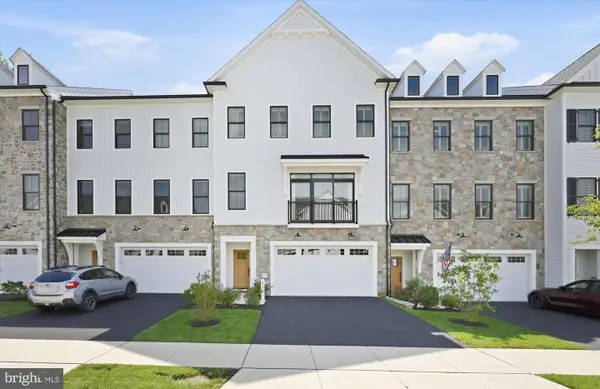 $1,195,000Coming Soon3 beds 5 baths3,575 sq. ft.
710 Walkers Mill Ln #b006, WILMINGTON, DE 19807
MLS# DENC2104222Listed by: COMPASS - Coming Soon
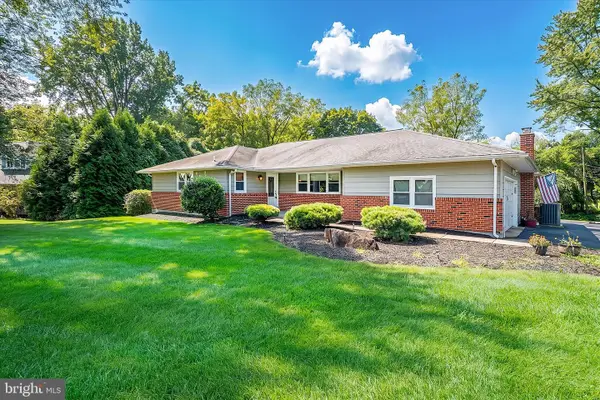 $580,000Coming Soon3 beds 2 baths2,025 sq. ft.
172 Oldbury Dr, WILMINGTON, DE 19808
MLS# DENC2110730Listed by: RE/MAX ASSOCIATES - NEWARK - Coming SoonOpen Fri, 5 to 7pm
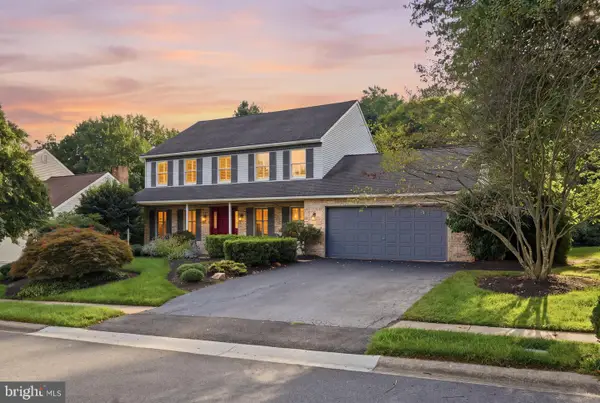 $649,900Coming Soon4 beds 3 baths2,425 sq. ft.
116 Bunting Dr, WILMINGTON, DE 19808
MLS# DENC2110836Listed by: FORAKER REALTY CO. - Coming SoonOpen Sat, 1 to 3pm
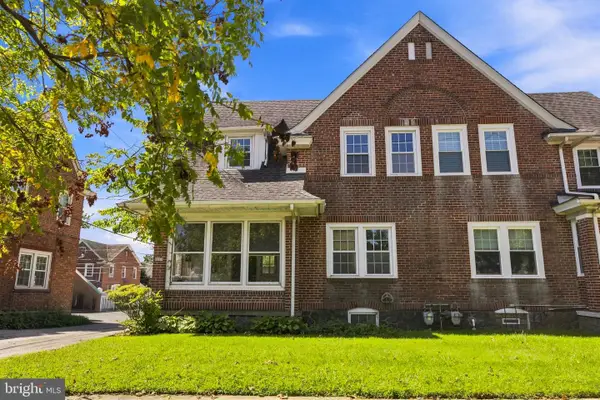 $277,900Coming Soon3 beds 1 baths1,000 sq. ft.
2114 Lancaster Ave, WILMINGTON, DE 19805
MLS# DENC2110782Listed by: CROWN HOMES REAL ESTATE - Coming SoonOpen Sun, 12:30 to 2:30pm
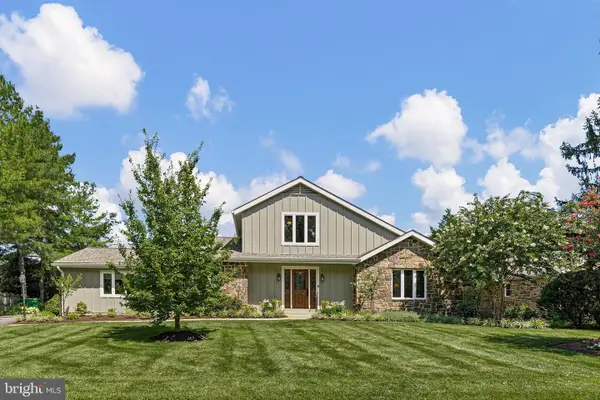 $1,050,000Coming Soon3 beds 3 baths2,725 sq. ft.
1 Briars Ln, WILMINGTON, DE 19807
MLS# DENC2110748Listed by: COMPASS - Coming Soon
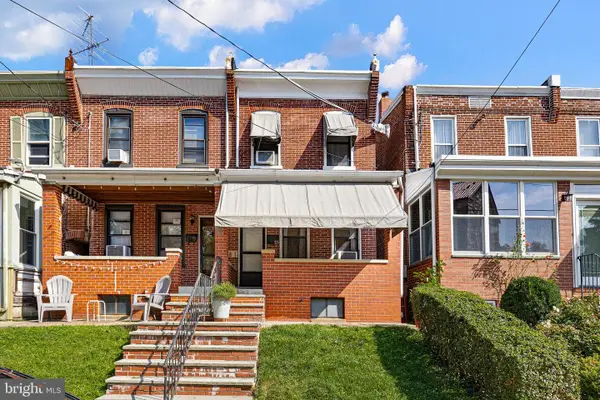 $200,000Coming Soon3 beds 2 baths1,200 sq. ft.
920 N Dupont St, WILMINGTON, DE 19805
MLS# DENC2109376Listed by: CROWN HOMES REAL ESTATE - Coming SoonOpen Sun, 1 to 3pm
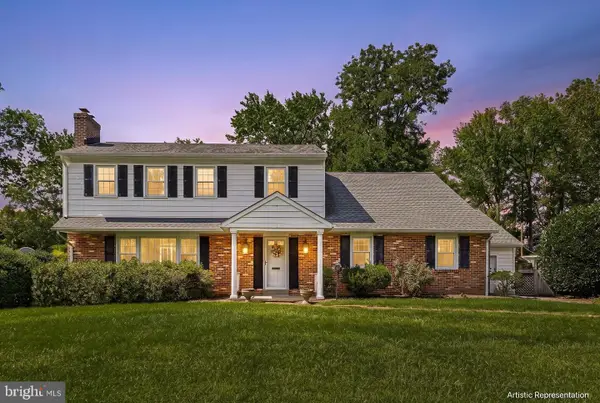 $699,900Coming Soon4 beds 3 baths2,350 sq. ft.
1110 Webster Dr, WILMINGTON, DE 19803
MLS# DENC2109974Listed by: BHHS FOX & ROACH - HOCKESSIN


Protect your home and budget from life's surprises with an Assurant Home Warranty, backed by a partner that supports you through every step of homeownership. Explore Plans.
©2026 Century 21 Real Estate LLC. All rights reserved. CENTURY 21®, the CENTURY 21 Logo and C21® are service marks owned by Century 21 Real Estate LLC. Century 21 Real Estate LLC fully supports the principles of the Fair Housing Act and the Equal Opportunity Act. Each office is independently owned and operated. Listing information is deemed reliable but not guaranteed accurate.