2426 Kingman Dr, Wilmington, DE 19810
Local realty services provided by:CENTURY 21 Alliance
Upcoming open houses
- Sat, Sep 1212:00 pm - 02:00 pm
- Sun, Sep 1312:00 pm - 02:00 pm
Listed by:
 Jessica Luo(302) 369 - 5397CENTURY 21 Gold Key Realty
Office: century 21 gold key realty
MLS#:DENC2110912
Source:BRIGHTMLS
Price summary
- Price:$625,000
- Price per sq. ft.:$238.1
- Monthly HOA dues:$2.08
About this home
Welcome to 2426 Kingman Dr, a spacious colonial nestled in a beautiful North Wilmington setting. This well-maintained home offers 4 bedrooms, 2.5 baths, and approximately 2,625 square feet of above- grade living space. The main level features a welcoming foyer, formal living and dinning rooms, a spacious family room with a wood -burning fireplace and skylight, an updated kitchen with abundant cabinetry, first-floor laundry, and beautiful hardwood floors throughout many of the living areas. One of the highlights of the home is the inviting screened porch with a warm wood ceiling and skylight overlooking the peaceful backyard. Step outside to the paver patio surrounded by mature trees and lush landscaping- a wonderful setting for morning coffee, relaxing evenings or entertaining. Upstairs offers spacious bedrooms, while the full basement and tow -car garage provide plenty of additional space. Warm, welcoming and full of character, this is a place you'll be proud to call home.
Contact an agent
Home facts
- Year built:1966
- Subdivision & Development:CHALFONTE
- Listing ID #:DENC2110912
- Updated:September 09, 2026 at 11:42 PM
Rooms and interior
- Bedrooms:3
- Total bathrooms:3
- Full bathrooms:2
- Half bathrooms:1
- Flooring:Fully Carpeted, Tile/Brick, Wood
- Bathrooms Description:Full Bath, Half Bath, Primary Bath(s)
- Kitchen Description:Cooktop, Dishwasher, Disposal, Kitchen - Eat-In, Microwave, Oven - Wall, Refrigerator, Water Heater
- Bedroom Description:Primary Bedroom
- Basement:Yes
- Basement Description:Full, Unfinished
- Living area:2,625 sq. ft.
Heating and cooling
- Cooling:Central A/C
- Heating:Forced Air, Natural Gas Available
Structure and exterior
- Roof:Pitched, Shingle
- Year built:1966
- Building area:2,625 sq. ft.
- Lot area:0.38 Acres
- Lot Features:Corner, Irregular, Landscaping, Suburban
- Architectural Style:Colonial
- Construction Materials:Aluminum Siding, Stone, Vinyl Siding
- Exterior Features:Patio(s), Sidewalks
- Foundation Description:Brick/Mortar
- Levels:2 Stories
Schools
- High school:BRANDYWINE
Utilities
- Water:Public
- Sewer:Public Sewer
Finances and disclosures
- Price:$625,000
- Price per sq. ft.:$238.1
- Tax amount:$4,869 (2025)
Features and amenities
- Laundry features:Dryer, Laundry, Washer
- Amenities:200+ Amp Service, Attic/House Fan, Cable TV, Carbon Monoxide Detector(s), Ceiling Fan(s), Electric Available, Exposed Beams, Natural Gas Available, Skylight(s), Smoke Detector
Parking
- Parking description:Attached Garage, Built In, Concrete Driveway, Garage Door Opener, Inside Access
- Garage:Yes
- Garage spaces:2
New listings near 2426 Kingman Dr
- Coming SoonOpen Sat, 11am to 1pm
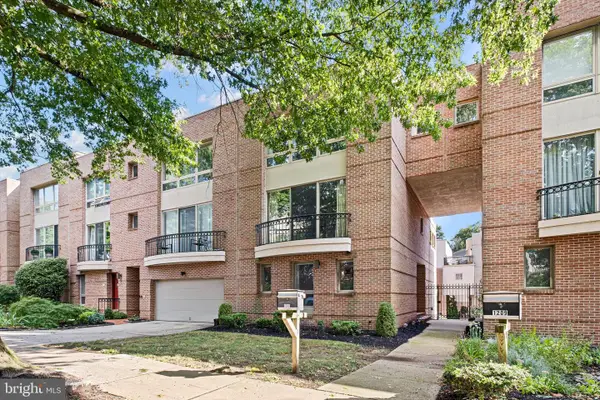 $574,900Coming Soon3 beds 3 baths2,800 sq. ft.
1211 Shallcross Ave, WILMINGTON, DE 19806
MLS# DENC2110870Listed by: COMPASS - Coming SoonOpen Sat, 12 to 2pm
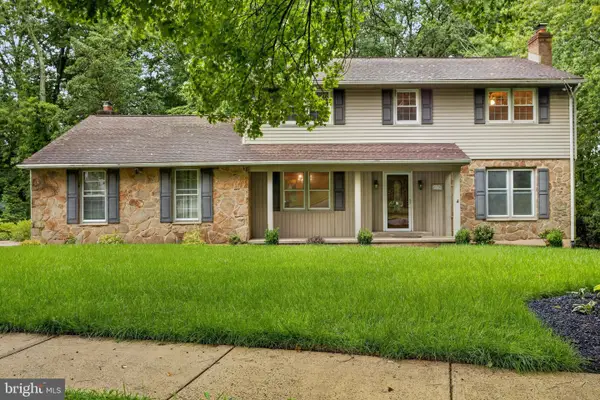
 $625,000Coming Soon3 beds 3 baths2,625 sq. ft.
2426 Kingman Dr, WILMINGTON, DE 19810
MLS# DENC2110912Listed by: CENTURY 21 GOLD KEY REALTY - Coming SoonOpen Sat, 11am to 1pm
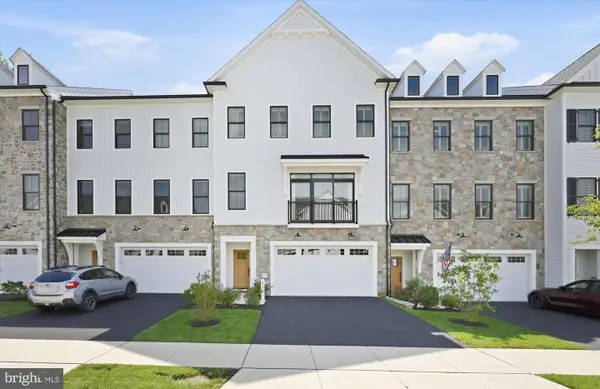 $1,195,000Coming Soon3 beds 5 baths3,575 sq. ft.
710 Walkers Mill Ln #b006, WILMINGTON, DE 19807
MLS# DENC2104222Listed by: COMPASS - Coming Soon
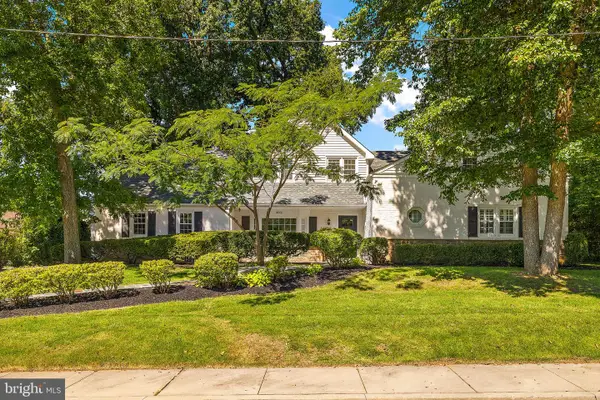 $659,900Coming Soon4 beds 3 baths3,550 sq. ft.
4001 Byron Rd, WILMINGTON, DE 19802
MLS# DENC2110902Listed by: COMPASS - Coming Soon
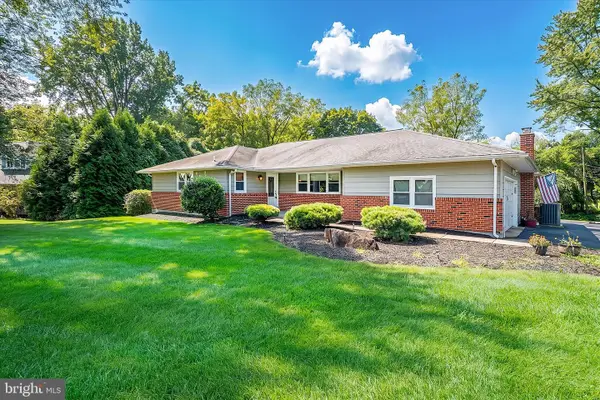 $580,000Coming Soon3 beds 2 baths2,025 sq. ft.
172 Oldbury Dr, WILMINGTON, DE 19808
MLS# DENC2110730Listed by: RE/MAX ASSOCIATES - NEWARK - Coming SoonOpen Fri, 5 to 7pm
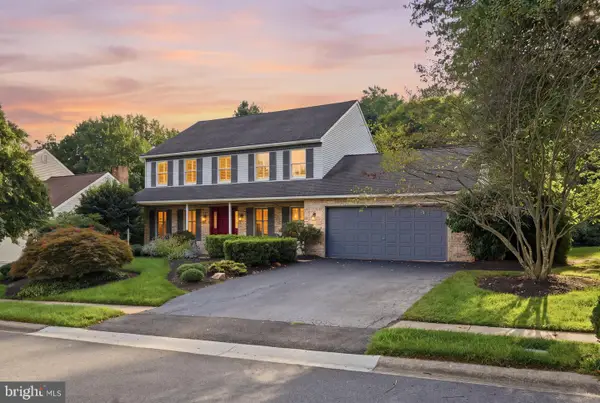 $649,900Coming Soon4 beds 3 baths2,425 sq. ft.
116 Bunting Dr, WILMINGTON, DE 19808
MLS# DENC2110836Listed by: FORAKER REALTY CO. - Coming Soon
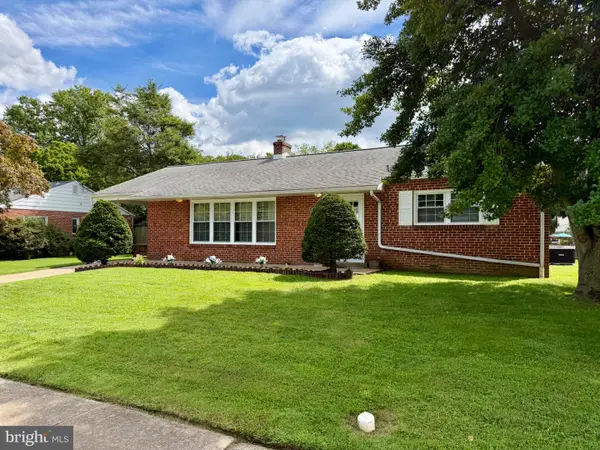 $399,900Coming Soon3 beds 2 baths1,225 sq. ft.
108 Bette Rd, WILMINGTON, DE 19803
MLS# DENC2110776Listed by: KELLER WILLIAMS REALTY WILMINGTON - Coming SoonOpen Sat, 1 to 3pm
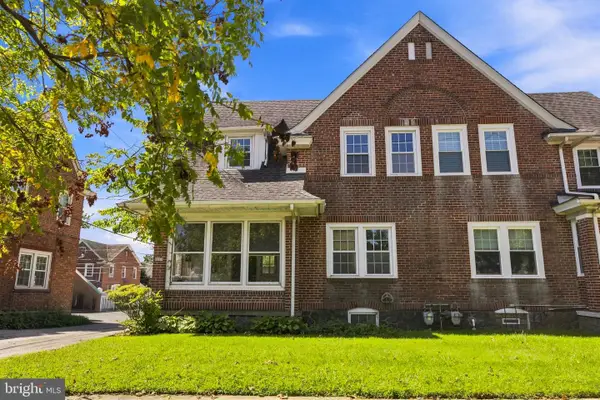 $277,900Coming Soon3 beds 1 baths1,000 sq. ft.
2114 Lancaster Ave, WILMINGTON, DE 19805
MLS# DENC2110782Listed by: CROWN HOMES REAL ESTATE - Coming Soon
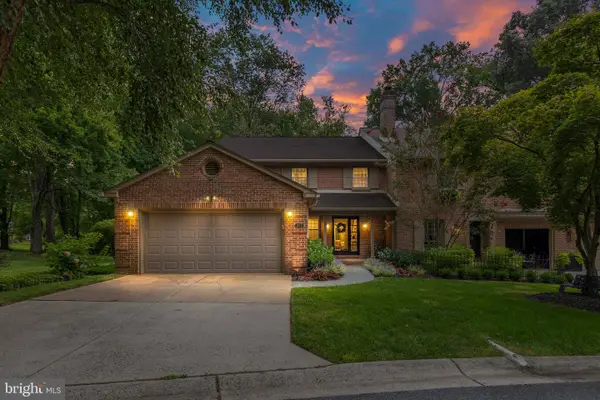 $759,000Coming Soon3 beds 3 baths2,850 sq. ft.
1012 Warwick Ln, WILMINGTON, DE 19807
MLS# DENC2110722Listed by: COMPASS - Coming SoonOpen Sun, 12:30 to 2:30pm
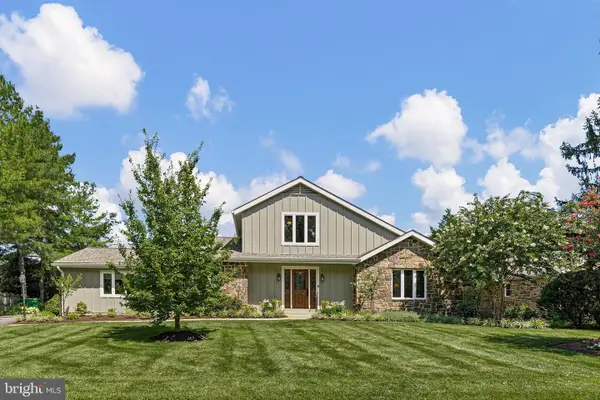 $1,050,000Coming Soon3 beds 3 baths2,725 sq. ft.
1 Briars Ln, WILMINGTON, DE 19807
MLS# DENC2110748Listed by: COMPASS


Protect your home and budget from life's surprises with an Assurant Home Warranty, backed by a partner that supports you through every step of homeownership. Explore Plans.
©2026 Century 21 Real Estate LLC. All rights reserved. CENTURY 21®, the CENTURY 21 Logo and C21® are service marks owned by Century 21 Real Estate LLC. Century 21 Real Estate LLC fully supports the principles of the Fair Housing Act and the Equal Opportunity Act. Each office is independently owned and operated. Listing information is deemed reliable but not guaranteed accurate.