720 Mount Lebanon Rd, Wilmington, DE 19803
Local realty services provided by:CENTURY 21 Dale Realty Co.
720 Mount Lebanon Rd,Wilmington, DE 19803
$825,000
- 4 Beds
- 3 Baths
- 2,950 sq. ft.
- Single family
- Pending
Listed by: kristin pidgeon
Office: long & foster real estate, inc.
MLS#:DENC2107402
Source:BRIGHTMLS
Price summary
- Price:$825,000
- Price per sq. ft.:$279.66
- Monthly HOA dues:$6.5
About this home
Welcome to 720 Mount Lebanon Road, where timeless Colonial architecture meets beautiful updates and meticulous care. Situated on a beautifully landscaped 0.42-acre lot in the established community of Edenridge, this exceptional four-bedroom, two-and-one-half-bath home offers approximately 2,950 square feet of thoughtfully designed living space.
A gracious center hall welcomes you into a home that perfectly balances classic charm with modern comfort. Rich hardwood flooring extends throughout most of the home, while the beautifully renovated kitchen serves as the heart of the home with white cabinetry, quartz countertops, stainless steel appliances, a large center island with seating, recessed lighting, durable cork flooring, walk-in hall pantry for storage and abundant workspace. Open to the inviting family room, the layout is ideal for both everyday living and entertaining.
The main level also features spacious formal living and dining rooms, an updated powder room, and two inviting gathering spaces, each with its own fireplace. Enjoy the warmth and character of the wood-burning fireplace in the formal living room or relax beside the gas fireplace in the family room, where recessed lighting enhances the comfortable atmosphere.
Upstairs, the spacious primary suite offers a beautifully renovated en suite bath and generous walk in closet space. Three additional generously sized bedrooms share an updated hall bath.
Exceptional mechanical updates provide comfort and peace of mind, including a brand-new high-efficiency heating and central air conditioning system, replacement windows, and a whole-house Generac backup generator. Public water, public sewer, natural gas service, and an attached two-car garage add to the home's convenience.
The full unfinished basement provides outstanding storage and exciting potential for future finished living space. A French drain and sump pump system further enhance the home's functionality.
Step outside to enjoy mature landscaping, beautiful curb appeal, and an expansive backyard offering plenty of space for outdoor entertaining, gardening, recreation, or quiet relaxation.
Conveniently located near shopping, dining, parks, and major commuting routes, 720 Mount Lebanon Road offers timeless style, quality updates, and modern amenities in one of North Wilmington's most desirable established neighborhoods.
A rare opportunity to own a beautifully updated Colonial where classic craftsmanship, modern convenience, and exceptional care come together....
Contact an agent
Home facts
- Year built:1968
- Subdivision & Development:EDENRIDGE
- Listing ID #:DENC2107402
- Added:49 day(s) ago
- Updated:September 10, 2026 at 07:43 AM
Rooms and interior
- Bedrooms:4
- Total bathrooms:3
- Full bathrooms:2
- Half bathrooms:1
- Flooring:Tile/Brick, Vinyl, Wood
- Bathrooms Description:Primary Bath(s)
- Kitchen Description:Built-In Range, Dishwasher, Disposal, Kitchen - Eat-In, Oven - Self Cleaning
- Basement:Yes
- Basement Description:Drainage System, Full, Sump Pump, Unfinished
- Living area:2,950 sq. ft.
Heating and cooling
- Cooling:Central A/C
- Heating:Forced Air, Natural Gas
Structure and exterior
- Roof:Pitched, Shingle
- Year built:1968
- Building area:2,950 sq. ft.
- Lot area:0.42 Acres
- Lot Features:Front Yard, Level, Open, Rear Yard, SideYard(s)
- Architectural Style:Colonial
- Construction Materials:Brick, Frame
- Exterior Features:Patio(s), Sidewalks, Street Lights
- Foundation Description:Brick/Mortar
- Levels:2 Stories
Schools
- High school:BRANDYWINE
- Middle school:SPRINGER
- Elementary school:LOMBARDY
Utilities
- Water:Public
- Sewer:Public Sewer
Finances and disclosures
- Price:$825,000
- Price per sq. ft.:$279.66
- Tax amount:$6,853 (2025)
Features and amenities
- Amenities:200+ Amp Service, Attic/House Fan, Ceiling Fan(s), Replacement Windows
Parking
- Parking description:Attached Garage, Garage Door Opener, On Street
- Garage:Yes
- Garage spaces:2
New listings near 720 Mount Lebanon Rd
- Coming Soon
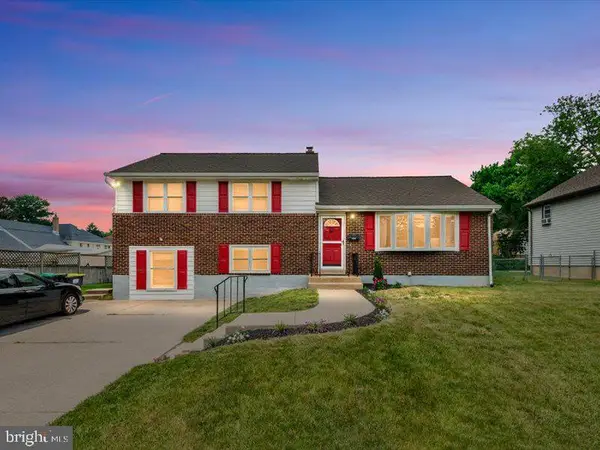 $459,000Coming Soon5 beds 3 baths1,800 sq. ft.
1103 Wilson Rd, WILMINGTON, DE 19803
MLS# DENC2106796Listed by: KELLER WILLIAMS REALTY WILMINGTON - Coming SoonOpen Sat, 11am to 1pm
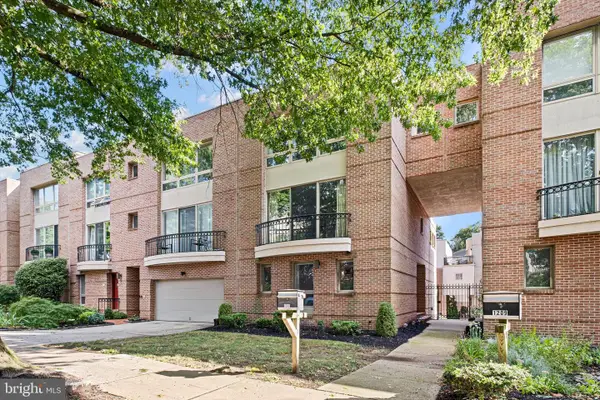 $574,900Coming Soon3 beds 3 baths2,800 sq. ft.
1211 Shallcross Ave, WILMINGTON, DE 19806
MLS# DENC2110870Listed by: COMPASS - Coming SoonOpen Sat, 12 to 2pm
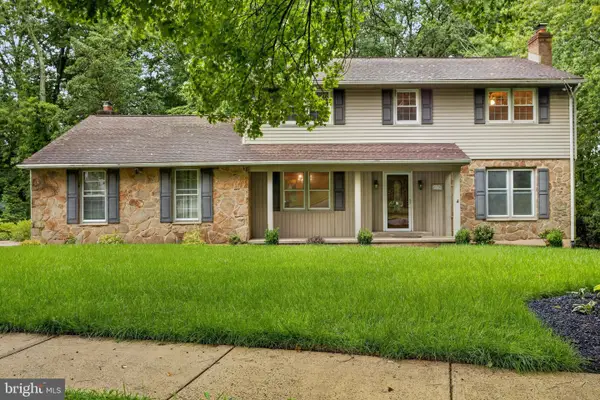
 $625,000Coming Soon3 beds 3 baths2,625 sq. ft.
2426 Kingman Dr, WILMINGTON, DE 19810
MLS# DENC2110912Listed by: CENTURY 21 GOLD KEY REALTY - Coming SoonOpen Sat, 11am to 1pm
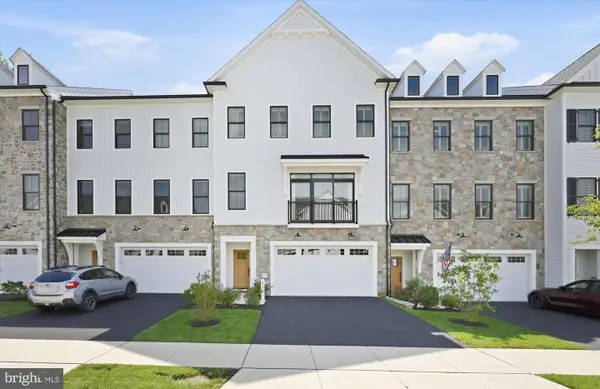 $1,195,000Coming Soon3 beds 5 baths3,575 sq. ft.
710 Walkers Mill Ln #b006, WILMINGTON, DE 19807
MLS# DENC2104222Listed by: COMPASS - Coming Soon
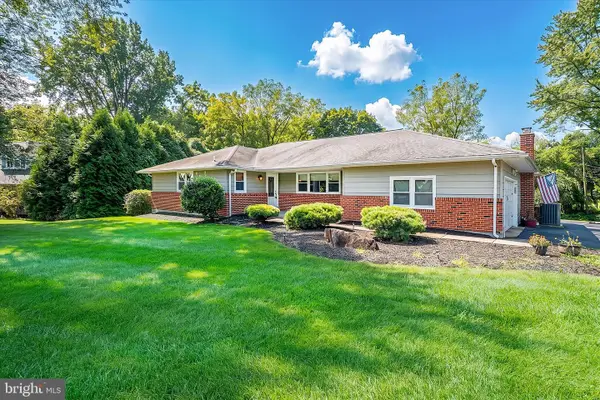 $580,000Coming Soon3 beds 2 baths2,025 sq. ft.
172 Oldbury Dr, WILMINGTON, DE 19808
MLS# DENC2110730Listed by: RE/MAX ASSOCIATES - NEWARK - Coming SoonOpen Fri, 5 to 7pm
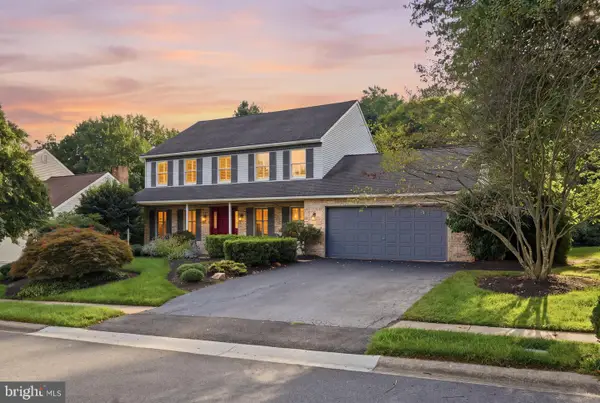 $649,900Coming Soon4 beds 3 baths2,425 sq. ft.
116 Bunting Dr, WILMINGTON, DE 19808
MLS# DENC2110836Listed by: FORAKER REALTY CO. - Coming SoonOpen Sat, 1 to 3pm
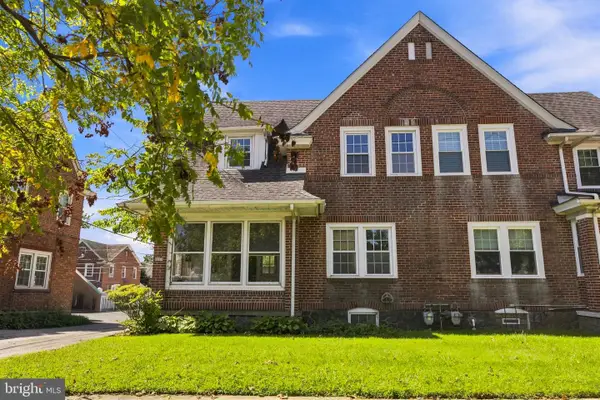 $277,900Coming Soon3 beds 1 baths1,000 sq. ft.
2114 Lancaster Ave, WILMINGTON, DE 19805
MLS# DENC2110782Listed by: CROWN HOMES REAL ESTATE - Coming SoonOpen Sun, 12:30 to 2:30pm
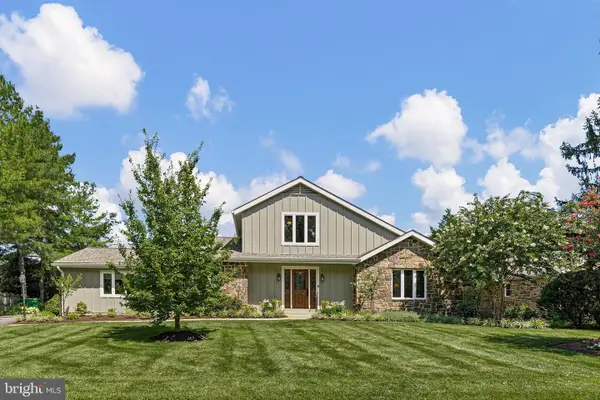 $1,050,000Coming Soon3 beds 3 baths2,725 sq. ft.
1 Briars Ln, WILMINGTON, DE 19807
MLS# DENC2110748Listed by: COMPASS - Coming Soon
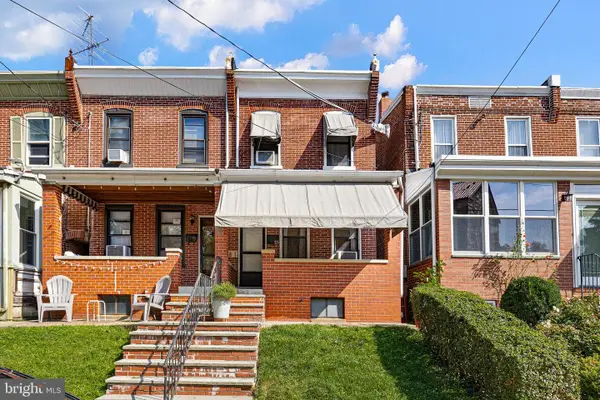 $200,000Coming Soon3 beds 2 baths1,200 sq. ft.
920 N Dupont St, WILMINGTON, DE 19805
MLS# DENC2109376Listed by: CROWN HOMES REAL ESTATE - Coming SoonOpen Sun, 1 to 3pm
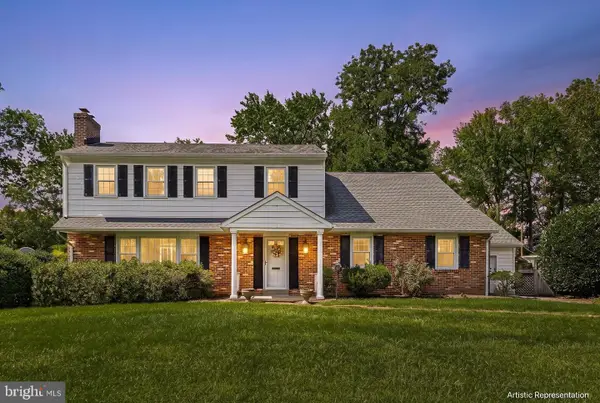 $699,900Coming Soon4 beds 3 baths2,350 sq. ft.
1110 Webster Dr, WILMINGTON, DE 19803
MLS# DENC2109974Listed by: BHHS FOX & ROACH - HOCKESSIN


Protect your home and budget from life's surprises with an Assurant Home Warranty, backed by a partner that supports you through every step of homeownership. Explore Plans.
©2026 Century 21 Real Estate LLC. All rights reserved. CENTURY 21®, the CENTURY 21 Logo and C21® are service marks owned by Century 21 Real Estate LLC. Century 21 Real Estate LLC fully supports the principles of the Fair Housing Act and the Equal Opportunity Act. Each office is independently owned and operated. Listing information is deemed reliable but not guaranteed accurate.