
416 W Buttonbush Drive, Beverly Hills, FL 34465
Local realty services provided by:CENTURY 21 Affiliates
416 W Buttonbush Drive,Beverly Hills, FL 34465
$247,500
- 2 Beds
- 2 Baths
- 1,692 sq. ft.
- Single family
- Active
Listed by: evan soule, michael orlito
Office: re/max realty one
MLS#:857905
Source:FL_CMLS
Price summary
- Price:$247,500
- Price per sq. ft.:$109.71
About this home
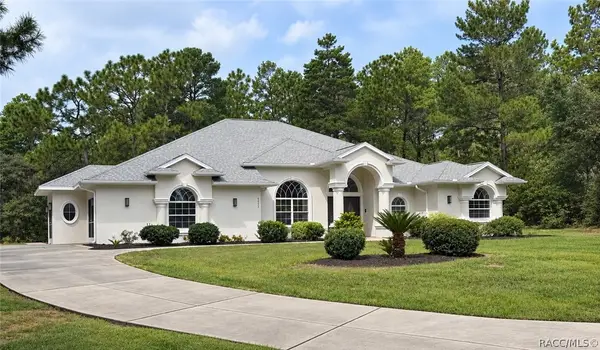
Welcome to this charming and well-maintained concrete block home in Beverly Hills! This 2-bedroom, 2-bath residence offers approximately 1,692 square feet of living area and 2,256 square feet under roof, providing a comfortable and functional layout.
The home features a 2019 roof replacement, attached one-car garage, and a spacious screened-in area that provides the perfect spot to relax and enjoy Florida’s beautiful weather. Situated on approximately 0.28 acres, the property offers a nicely sized yard with plenty of outdoor space.
Inside, you’ll find a welcoming floor plan with comfortable living spaces and abundant natural light. The concrete block construction provides lasting durability, while the location offers convenient access to shopping, dining, medical facilities, parks, and other local amenities.
Whether you’re looking for a full-time residence, seasonal home, or investment opportunity, this Beverly Hills property is worth a look. Schedule your showing today!
Contact an agent
Home facts
- Year built:1986
- Subdivision & Development:Beverly Hills
- Listing ID #:857905
- Added:1 day(s) ago
- Updated:September 16, 2026 at 08:48 PM
Rooms and interior
- Bedrooms:2
- Total bathrooms:2
- Full bathrooms:2
- Rooms Total:11
- Flooring:Carpet, Laminate, Tile, Vinyl
- Bathrooms Description:Seperate Shower
- Kitchen Description:Dishwasher, Electric Oven, Electric Range, Laminate Counters, Microwave, Pantry, Range Hood, Refrigerator
- Bedroom Description:Walk In Closets
- Living area:1,692 sq. ft.
Heating and cooling
- Cooling:Central Air, Electric
- Heating:Heat Pump
- Central air:Yes
Structure and exterior
- Roof:Asphalt, Shingle
- Year built:1986
- Building area:1,692 sq. ft.
- Lot area:0.28 Acres
- Lot Features:Cleared
- Architectural Style:One Story, Ranch
- Construction Materials:Stone, Stucco
- Foundation Description:Block, Slab
- Levels:1 Story
Schools
- High school:Lecanto High
- Middle school:Citrus Springs Middle
- Elementary school:Forest Ridge Elementary
Utilities
- Water:Public
- Sewer:Public Sewer
Finances and disclosures
- Price:$247,500
- Price per sq. ft.:$109.71
- Tax amount:$3,029 (2026)
Features and amenities
- Laundry features:Dryer, Washer
- Amenities:Attic, Smoke Detectors, Walk In Closets
Parking
- Total parking spaces:2
- Parking description:Attached, Concrete, Concrete Driveway, Driveway, Garage
- Garage:Yes
- Garage spaces:2
New listings near 416 W Buttonbush Drive
- New
 $209,900Active3 beds 2 baths1,448 sq. ft.
400 S Jefferson Street, Beverly Hills, FL 34465
MLS# 857703Listed by: CITRUS RIDGE REALTY - New
 $599,900Active3 beds 2 baths2,135 sq. ft.
4806 N Pine Ridge Boulevard, Beverly Hills, FL 34465
MLS# 857894Listed by: WAYBRIGHT REAL ESTATE, INC. - New
 $139,000Active2.95 Acres
5054 W Deputy Drive, Beverly Hills, FL 34465
MLS# 857963Listed by: UDI LLC - New
 $318,500Active3 beds 2 baths1,766 sq. ft.
421 W Blueflax Court, Beverly Hills, FL 34465
MLS# 857955Listed by: TROPIC SHORES REALTY - New
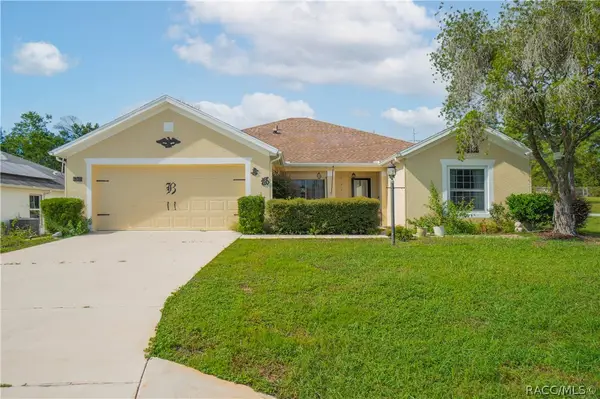 $250,000Active3 beds 2 baths1,742 sq. ft.
4301 N Bacall Loop, Beverly Hills, FL 34465
MLS# 857900Listed by: KELLER WILLIAMS REALTY - ELITE PARTNERS II - New
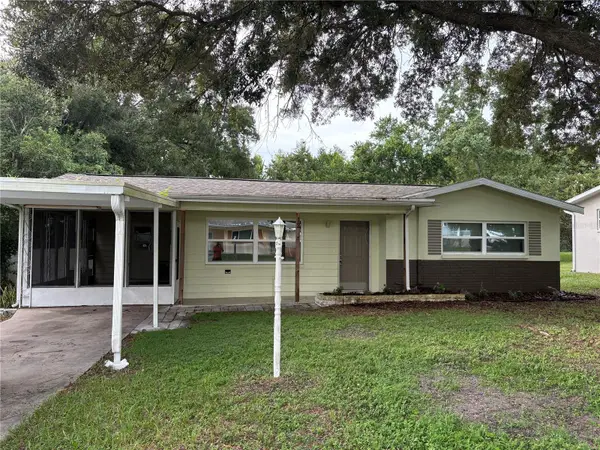 $174,900Active2 beds 2 baths1,112 sq. ft.
12 N Jefferson Street, BEVERLY HILLS, FL 34465
MLS# TB8548619Listed by: RE FLORIDA HOMES - New
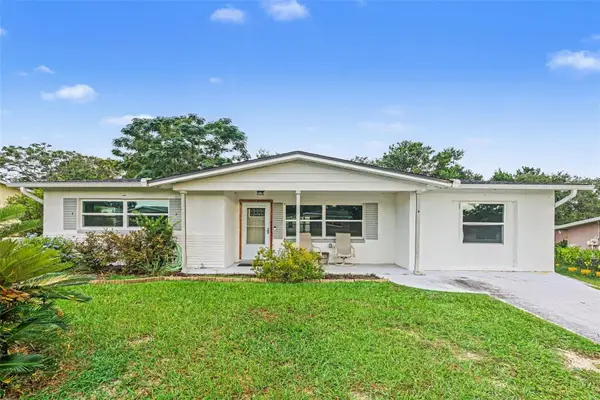 $200,000Active3 beds 2 baths1,487 sq. ft.
80 S Adams Street, BEVERLY HILLS, FL 34465
MLS# TB8547823Listed by: MARK SPAIN REAL ESTATE - New
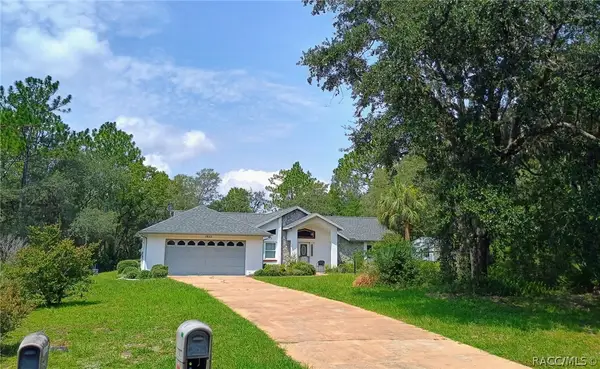 $350,000Active2 beds 2 baths1,721 sq. ft.
1950 W Tall Oaks Drive, Beverly Hills, FL 34465
MLS# 856691Listed by: KELLER WILLIAMS REALTY - ELITE PARTNERS II - New
 $829,000Active4 beds 3 baths2,719 sq. ft.
6052 N Pueblo Terrace, Beverly Hills, FL 34465
MLS# 857867Listed by: RE/MAX FOXFIRE - HWY 40


Protect your home and budget from life's surprises with an Assurant Home Warranty, backed by a partner that supports you through every step of homeownership. Explore Plans.
©2026 Century 21 Real Estate LLC. All rights reserved. CENTURY 21®, the CENTURY 21 Logo and C21® are service marks owned by Century 21 Real Estate LLC. Century 21 Real Estate LLC fully supports the principles of the Fair Housing Act and the Equal Opportunity Act. Each office is independently owned and operated. Listing information is deemed reliable but not guaranteed accurate.