
4806 N Pine Ridge Boulevard, Beverly Hills, FL 34465
Local realty services provided by:CENTURY 21 Affiliates
4806 N Pine Ridge Boulevard,Beverly Hills, FL 34465
$599,900
- 3 Beds
- 2 Baths
- 2,135 sq. ft.
- Single family
- Active
Listed by: stephanie price
Office: waybright real estate, inc.
MLS#:857894
Source:FL_CMLS
Price summary
- Price:$599,900
- Price per sq. ft.:$184.02
- Monthly HOA dues:$10.42
About this home
READY FOR THE HOLIDAYS!!!! COMPLETION DATE NOVEMBER 1, 2026!!! THIS BRAND NEW QUALITY BUILT 3/2/2 HOME LOCATED IN PINE RIDGE ON 1.04 ACRES IS SURE TO PLEASE! UPGRADES GLORE! FROM THE MOMENT YOU PULL INTO THE DRIVEWAY...stone paver driveway and sidewalk; Double entry doors; The beautiful 32x32 Porcelain Tile floors make a rich statement in the great room and throughout with Mapei mapguard waterproof & impact sound membrane under all floor tile; carpet in bedrooms; Double Tray ceilings; For the Chef of the family, the Kitchen has all GE s/s appliances; Island w/electric, deep soft close drawers...perfect for making all those holiday goodies! Large pantry with wood shelving; Pheonix Diamond White Quartz Countertops with Wellborn Forest Cabinetry with extra's; Breakfast bar and dinning area; Finishes are all in cream and earth tones; 6" crown moldings, 5 1/4" baseboards; custom wood window sills & trim; The Owners suite with tray ceiling, 2 large walk in closets and the luxurious spa-like bath with dual vanities/sinks, lighted LED mirrors; soaking stand-alone tub & spacious walk in tiled shower with 2 shower heads and 2 rain heads; Tile shower in guest bath; Sprinkler system; landscaped & sodded; Spacious 11x32 Lanai great for an outdoor kitchen and entertaining; Plenty of room for a pool! Side entry garage and garage floor has epoxy finish; Inside laundry room with sink & washer & dryer hook up; One year builder Warranty; Pine Ridge is an equestrian community with 28 miles of riding trails throughout; equestrian club house, dog park, Tennis courts, playground; radio controlled air craft field and lots of clubs! Only 5 minutes from the new Shoppes of Black Diamond with Target, Aldi's, Longhorn Steak house, Sprouts, Ultra, BJ's, Hobby Lobby, and much more! Only 10 minutes from hopping on the Suncoast Parkway to zip down to the Tampa International Airport, and the Tampa Bay area! Citrus County is the Nature Coast and offers not only peaceful nature, with boating, fishings and lots of wildlife!...
Contact an agent
Home facts
- Year built:2026
- Subdivision & Development:Pine Ridge
- Listing ID #:857894
- Added:1 day(s) ago
- Updated:September 16, 2026 at 09:44 PM
Rooms and interior
- Bedrooms:3
- Total bathrooms:2
- Full bathrooms:2
- Flooring:Carpet, Tile
- Dining Description:Open Floorplan
- Bathrooms Description:Seperate Shower, Tub Shower
- Kitchen Description:Dishwasher, Electric Oven, Electric Range, Pantry, Range Hood, Refrigerator, Wood Cabinets
- Bedroom Description:Open Floorplan, Split Bedrooms, Walk In Closets
- Living area:2,135 sq. ft.
Heating and cooling
- Cooling:Central Air
- Heating:Central, Electric
- Central air:Yes
Structure and exterior
- Roof:Asphalt, Shingle
- Year built:2026
- Building area:2,135 sq. ft.
- Lot area:1.04 Acres
- Lot Features:Rectangular
- Architectural Style:Contemporary
- Construction Materials:Stucco
- Exterior Features:Landscaping, Lighting
- Foundation Description:Block
Schools
- High school:Crystal River High
- Middle school:Crystal River Middle
- Elementary school:Central Ridge Elementary
Utilities
- Water:Public
- Sewer:Septic Tank
Finances and disclosures
- Price:$599,900
- Price per sq. ft.:$184.02
- Tax amount:$543 (2025)
Features and amenities
- Laundry features:Laundry Tub
- Amenities:Lighting, Room For Pool, Walk In Closets
Parking
- Total parking spaces:2
- Parking description:Attached, Driveway, Garage, Private
- Garage:Yes
- Garage spaces:2
New listings near 4806 N Pine Ridge Boulevard
- New
 $209,900Active3 beds 2 baths1,448 sq. ft.
400 S Jefferson Street, Beverly Hills, FL 34465
MLS# 857703Listed by: CITRUS RIDGE REALTY - New
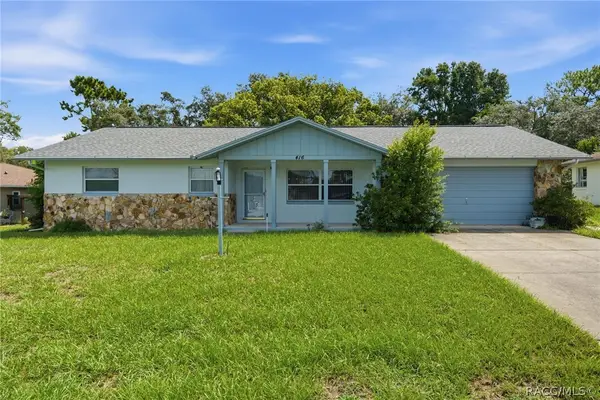 $247,500Active2 beds 2 baths1,692 sq. ft.
416 W Buttonbush Drive, Beverly Hills, FL 34465
MLS# 857905Listed by: RE/MAX REALTY ONE - New
 $139,000Active2.95 Acres
5054 W Deputy Drive, Beverly Hills, FL 34465
MLS# 857963Listed by: UDI LLC - New
 $318,500Active3 beds 2 baths1,766 sq. ft.
421 W Blueflax Court, Beverly Hills, FL 34465
MLS# 857955Listed by: TROPIC SHORES REALTY - New
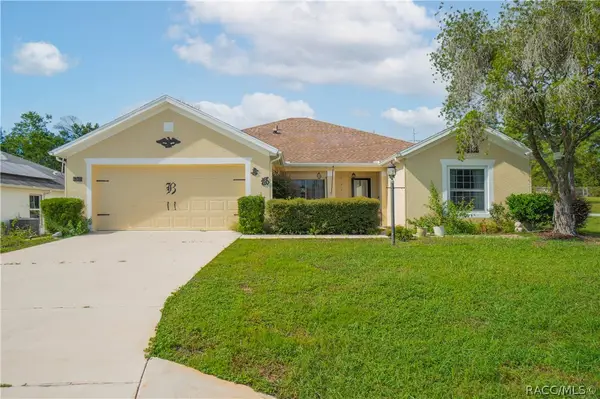 $250,000Active3 beds 2 baths1,742 sq. ft.
4301 N Bacall Loop, Beverly Hills, FL 34465
MLS# 857900Listed by: KELLER WILLIAMS REALTY - ELITE PARTNERS II - New
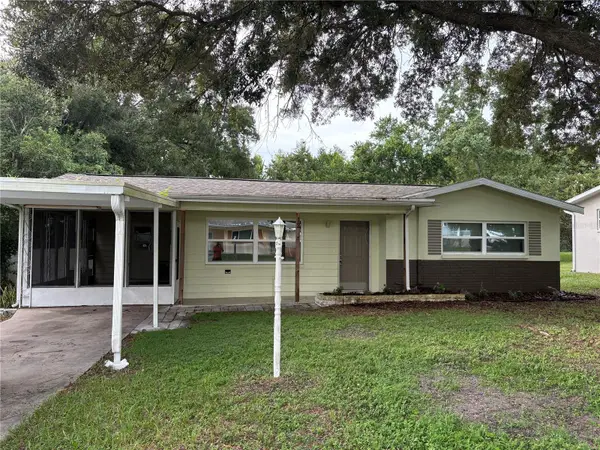 $174,900Active2 beds 2 baths1,112 sq. ft.
12 N Jefferson Street, BEVERLY HILLS, FL 34465
MLS# TB8548619Listed by: RE FLORIDA HOMES - New
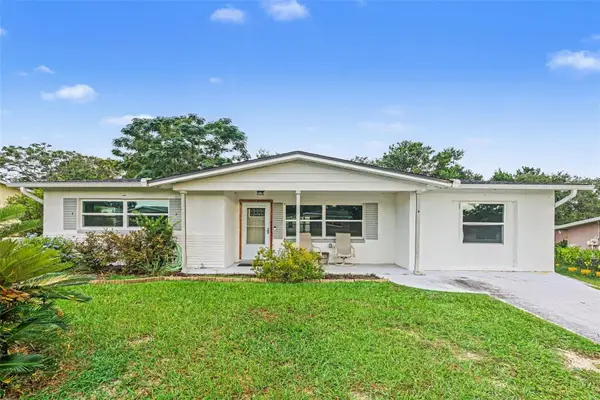 $200,000Active3 beds 2 baths1,487 sq. ft.
80 S Adams Street, BEVERLY HILLS, FL 34465
MLS# TB8547823Listed by: MARK SPAIN REAL ESTATE - New
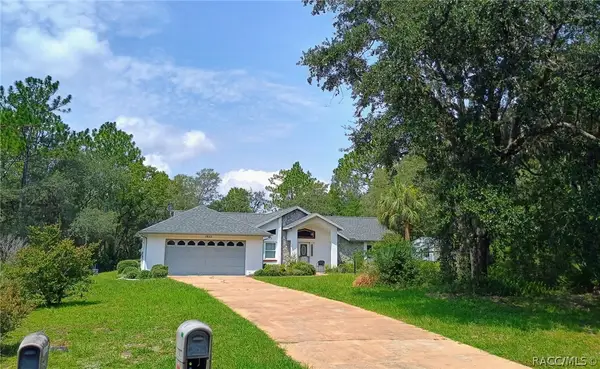 $350,000Active2 beds 2 baths1,721 sq. ft.
1950 W Tall Oaks Drive, Beverly Hills, FL 34465
MLS# 856691Listed by: KELLER WILLIAMS REALTY - ELITE PARTNERS II - New
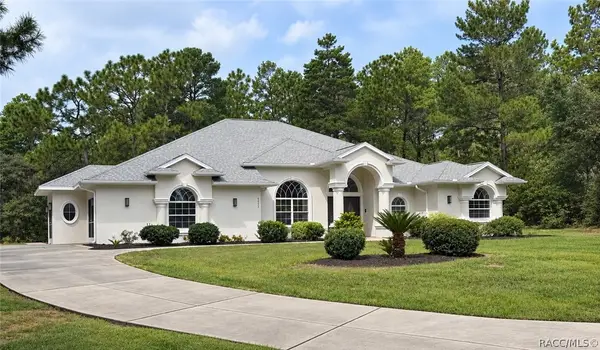 $829,000Active4 beds 3 baths2,719 sq. ft.
6052 N Pueblo Terrace, Beverly Hills, FL 34465
MLS# 857867Listed by: RE/MAX FOXFIRE - HWY 40


Protect your home and budget from life's surprises with an Assurant Home Warranty, backed by a partner that supports you through every step of homeownership. Explore Plans.
©2026 Century 21 Real Estate LLC. All rights reserved. CENTURY 21®, the CENTURY 21 Logo and C21® are service marks owned by Century 21 Real Estate LLC. Century 21 Real Estate LLC fully supports the principles of the Fair Housing Act and the Equal Opportunity Act. Each office is independently owned and operated. Listing information is deemed reliable but not guaranteed accurate.