
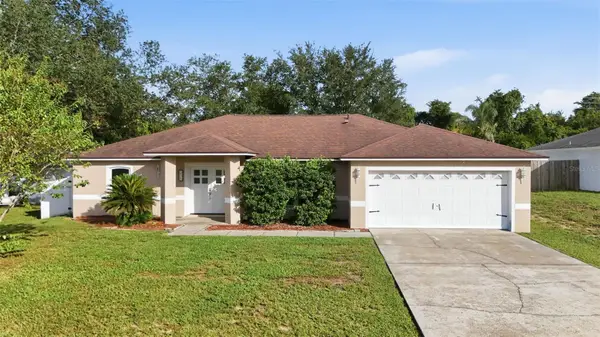
135 Blackstone Creek Road, Groveland, FL 34736
Local realty services provided by:CENTURY 21 Carioti
135 Blackstone Creek Road,Groveland, FL 34736
$529,900
- 4 Beds
- 3 Baths
- - sq. ft.
- Single family
- Sold
Listed by: nancy mccloskey
Office: watson realty corp
MLS#:G5113764
Source:MFRMLS
Sorry, we are unable to map this address
Price summary
- Price:$529,900
- Monthly HOA dues:$65
About this home
Watch Disney fireworks light up the night sky from your own backyard and enjoy spectacular rocket launches from Florida's Space Coast—all from the comfort of your screened pool and spa! This exceptional 5-bedroom, 3-bath pool home offers the perfect blend of luxury, comfort, and unforgettable views.
Step inside to a spacious, open floor plan featuring soaring ceilings, beautiful luxury vinyl plank flooring, and abundant natural light. The elegant formal dining room provides the perfect setting for holiday gatherings and entertaining, while the expansive family room flows seamlessly into the heart of the home.
The gourmet kitchen is a true showstopper, boasting gorgeous quartz countertops, an oversized center island, upgraded white cabinetry, stainless steel appliances, designer tile backsplash, abundant workspace, and plenty of storage. Whether you're preparing meals or entertaining guests, this kitchen is sure to impress.
The spacious primary suite offers a relaxing retreat with room for a sitting area and a luxurious ensuite bath featuring dual vanities, a garden tub, separate walk-in shower, and generous walk-in closet.
With five bedrooms, there's room for everyone, plus the flexibility for guest rooms, home offices, or hobby spaces.
Step outside to your private outdoor oasis featuring a screen-enclosed pool and spa, large patio for lounging and entertaining, and a peaceful backyard with beautiful open views. Imagine relaxing by the pool while watching Disney's nightly fireworks sparkle in the distance or experiencing exciting Space Coast rocket launches from your own backyard.
This home truly offers the Florida lifestyle you've been dreaming of—beautifully updated, spacious, and perfectly designed for both everyday living and entertaining.
Don't miss this incredible opportunity to own a one-of-a-kind Central Florida home with breathtaking views and unforgettable nightly entertainment!
• 10-15 minutes to charming Downtown Clermont with its waterfront, restaurants, shopping, breweries, and weekly events.
• 10-15 minutes to the Florida Turnpike, making commuting quick and convenient.
• Approximately 35-40 minutes to Walt Disney World, where you can even enjoy Disney fireworks from your own backyard!
• Approximately 40-45 minutes to Downtown Orlando, offering world-class dining, entertainment, sporting events, and nightlife.
• Approximately 45-50 minutes to Orlando International Airport (MCO), making travel easy for business or vacations...
Contact an agent
Home facts
- Year built:2007
- Subdivision & Development:SOUTHERN RIDGE AT ESTATES
- Listing ID #:G5113764
- Added:76 day(s) ago
- Updated:August 31, 2026 at 07:26 AM
Rooms and interior
- Bedrooms:4
- Total bathrooms:3
- Full bathrooms:2
- Half bathrooms:1
- Flooring:Ceramic Tile
- Kitchen Description:Dishwasher, Refrigerator
Heating and cooling
- Cooling:Central Air
- Heating:Central
- Central air:Yes
Structure and exterior
- Roof:Shingle
- Year built:2007
- Construction Materials:Block
- Exterior Features:Lighting
- Foundation Description:Slab
- Levels:1 Story
Utilities
- Water:Public
- Sewer:Public Sewer
Finances and disclosures
- Price:$529,900
- Tax amount:$1,037 (2025)
Features and amenities
- Appliances:Dishwasher, Electric Water Heater, Refrigerator
- Laundry features:Inside
- Amenities:Cable Available, Ceiling Fans(s)
- Pool features:Gunite, Private Pool
Parking
- Parking description:Attached Garage
- Garage:Yes
- Garage spaces:2
 The information being provided by Stellar Mls is for the consumer's personal, non-commercial use and may not be used for any purpose other than to identify prospective properties consumer may be interested in purchasing. Any information relating to real estate for sale referenced on this web site comes from the Internet Data Exchange (IDX) program of the Stellar Mls. CENTURY 21 Carioti is not a Multiple Listing Service (MLS), nor does it offer MLS access. This website is a service of CENTURY 21 Carioti, a broker participant of Stellar Mls. This web site may reference real estate listing(s) held by a brokerage firm other than the broker and/or agent who owns this web site.
The accuracy of all information, regardless of source, including but not limited to open house information, square footages and lot sizes, is deemed reliable but not guaranteed and should be personally verified through personal inspection by and/or with the appropriate professionals. The data contained herein is copyrighted by Stellar Mls and is protected by all applicable copyright laws. Any unauthorized dissemination of this information is in violation of copyright laws and is strictly prohibited.
Properties in listings may have been sold or may no longer be available.
Copyright 2026 Stellar Mls. All rights reserved.
The information being provided by Stellar Mls is for the consumer's personal, non-commercial use and may not be used for any purpose other than to identify prospective properties consumer may be interested in purchasing. Any information relating to real estate for sale referenced on this web site comes from the Internet Data Exchange (IDX) program of the Stellar Mls. CENTURY 21 Carioti is not a Multiple Listing Service (MLS), nor does it offer MLS access. This website is a service of CENTURY 21 Carioti, a broker participant of Stellar Mls. This web site may reference real estate listing(s) held by a brokerage firm other than the broker and/or agent who owns this web site.
The accuracy of all information, regardless of source, including but not limited to open house information, square footages and lot sizes, is deemed reliable but not guaranteed and should be personally verified through personal inspection by and/or with the appropriate professionals. The data contained herein is copyrighted by Stellar Mls and is protected by all applicable copyright laws. Any unauthorized dissemination of this information is in violation of copyright laws and is strictly prohibited.
Properties in listings may have been sold or may no longer be available.
Copyright 2026 Stellar Mls. All rights reserved.New listings near 135 Blackstone Creek Road
- Coming Soon
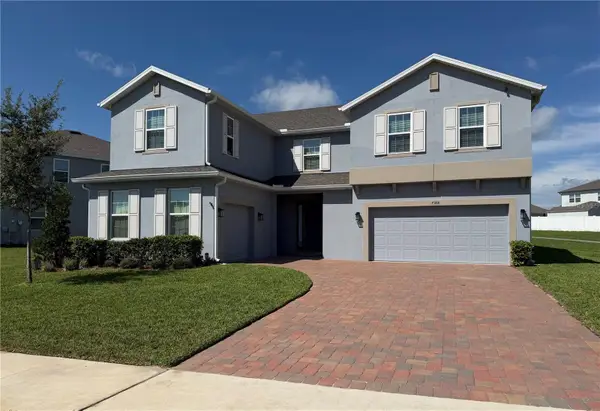 $765,000Coming Soon6 beds 5 baths3,912 sq. ft.
7188 Dilly Lake Avenue, GROVELAND, FL 34736
MLS# O6436960Listed by: OFFERPAD BROKERAGE FL LLC - Coming Soon
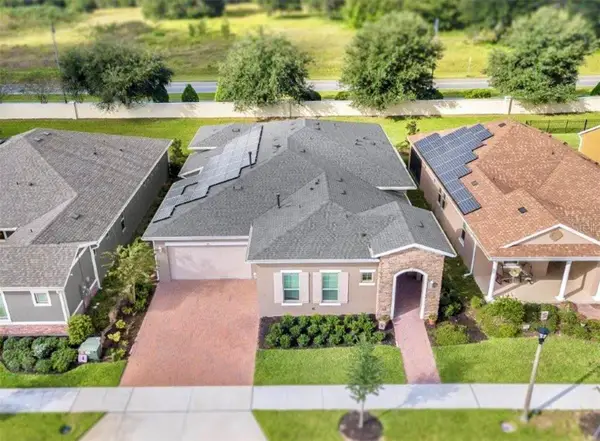 $485,000Coming Soon3 beds 3 baths2,534 sq. ft.
243 Silver Maple Road, GROVELAND, FL 34736
MLS# G5116634Listed by: FLORIDA PLUS REALTY, LLC - New
 $360,000Active3 beds 3 baths2,320 sq. ft.
216 Tres Reyes Lane, GROVELAND, FL 34736
MLS# G5117122Listed by: COLDWELL BANKER HUBBARD HANSEN - New
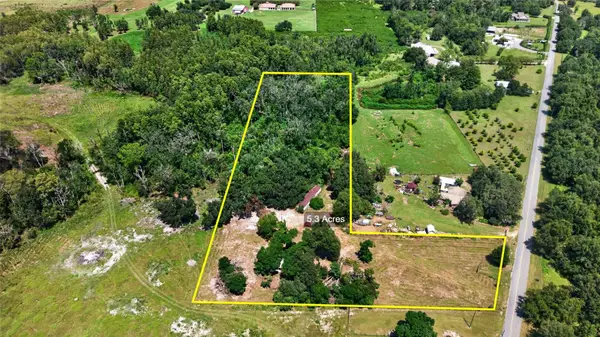 $224,997Active3 beds 2 baths924 sq. ft.
13831 Carter Island Road, GROVELAND, FL 34736
MLS# TB8543831Listed by: AGILE GROUP REALTY - New
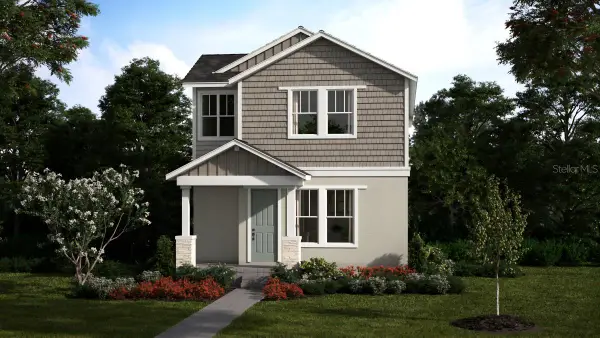 $399,990Active4 beds 3 baths2,498 sq. ft.
416 Oak Flat Alley, GROVELAND, FL 34736
MLS# O6437576Listed by: RISEWELL HOMES FLORIDA LLC - New
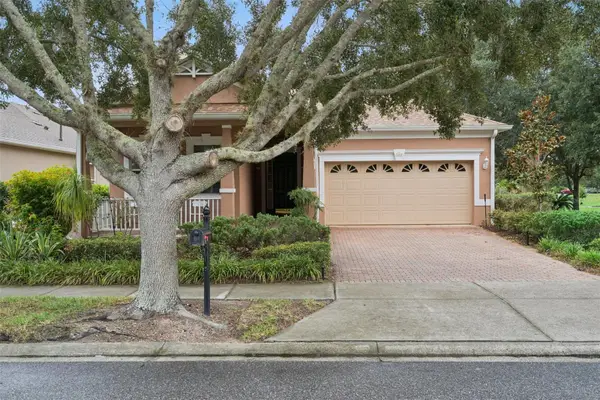 $299,990Active2 beds 2 baths1,808 sq. ft.
100 Flame Vine Way, GROVELAND, FL 34736
MLS# G5116962Listed by: RE/MAX TITANIUM GROUP - New
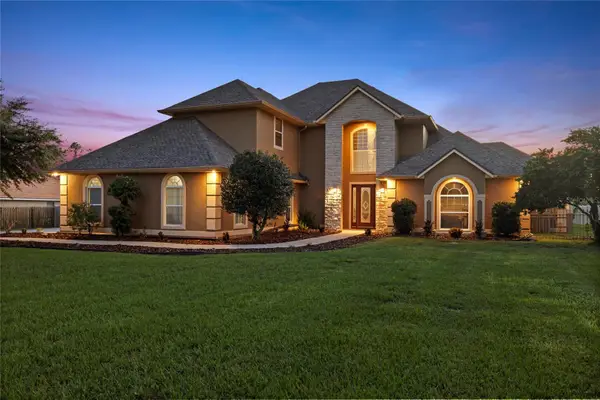 $949,000Active5 beds 4 baths3,887 sq. ft.
12901 Phillips Road, GROVELAND, FL 34736
MLS# O6432260Listed by: REAL BROKER, LLC - New
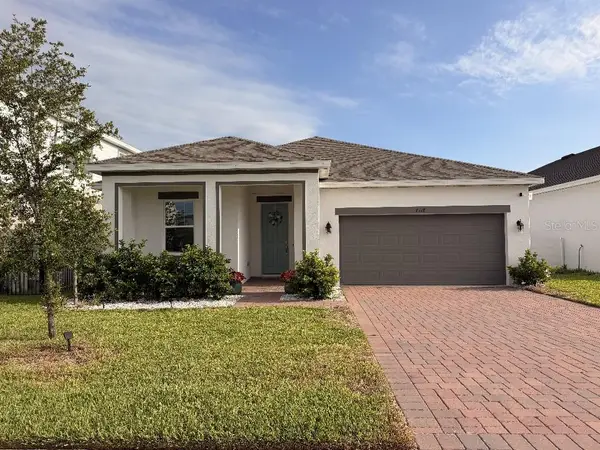 $459,000Active4 beds 2 baths1,867 sq. ft.
7118 Rolling Leaf Road, GROVELAND, FL 34736
MLS# TB8543005Listed by: FLAT FEE MLS REALTY - New
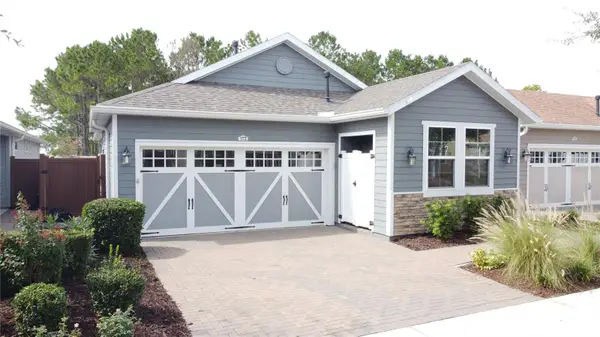 $330,000Active2 beds 2 baths1,568 sq. ft.
372 Alcove Drive, GROVELAND, FL 34736
MLS# G5116823Listed by: COMMUNITY ELITE REALTY - New
 $375,000Active3 beds 2 baths1,790 sq. ft.
236 Country Lakes Circle, GROVELAND, FL 34736
MLS# G5116996Listed by: LPT REALTY, LLC


Protect your home and budget from life's surprises with an Assurant Home Warranty, backed by a partner that supports you through every step of homeownership. Explore Plans.
©2026 Century 21 Real Estate LLC. All rights reserved. CENTURY 21®, the CENTURY 21 Logo and C21® are service marks owned by Century 21 Real Estate LLC. Century 21 Real Estate LLC fully supports the principles of the Fair Housing Act and the Equal Opportunity Act. Each office is independently owned and operated. Listing information is deemed reliable but not guaranteed accurate.