
1469 N Whisperwood Drive, Hernando, FL 34442
Local realty services provided by:CENTURY 21 Nature Coast
Listed by: luci suarez
Office: berkshire hathaway homeservice
MLS#:858449
Source:FL_CMLS
Price summary
- Price:$825,000
- Price per sq. ft.:$201.76
- Monthly HOA dues:$255
About this home
Welcome to resort-style living in Terra Vista! This custom-upgraded, original-owner 3 bedroom plus den/study home invites you to relax by your own saltwater pool on an enlarged lanai. Quality you'll see and feel starts the moment you arrive: a stone facade, paved driveway, gutters and downspouts all around, and a custom mosaic tile design greeting you at the entry. Inside, a 14' gallery ceiling with tray and beams opens to a great room with beams, with tray ceilings in the master and 2nd bedroom. Tile throughout, no carpet. Bay windows front and back expand the living space, and transom windows in the master, master closet and 2nd bedroom add extra light. The chef's kitchen features Cambria quartz counters, a Cambria island with custom edge, farmhouse sink, under-cabinet lighting, and high-end appliances: Sub-Zero refrigerator, Wolf gas range with oven and warming drawer, steam oven, microwave and KitchenAid dishwasher. Entertain at the built-in bar with Sub-Zero wine cooler. The master retreat offers a custom tiled walk-in shower, free-standing Kohler soaking tub and custom closet. Barn doors at study 2 and master closet 2. Special lighting over the kitchen, great room and study, with dimmers in every room. Built-ins everywhere: master bath, great room, kitchen, 3rd bedroom closet/pantry, garage entry, laundry, master closet, office storage, plus a built-in ironing board. Built for comfort and efficiency: insulated block walls, fully insulated attic with radiant barrier, 3-zone heat and air, AC unit in the garage (not the attic) for easy servicing, and a whole-house Generac generator. Wired throughout for TV, alarm and internet, with Sonos surround sound in the home and on the lanai. Large safe plus in-floor safe. The pool lanai also offers a gas outlet, TV jack and junction box. Pavers everywhere, stone-bordered gardens, landscape lighting and 4 outdoor faucets. Oversized 3-car garage extended in both depth and width with an extended driveway that can accomodate 6 fullsize suv's. Included with the sale: surround sound and TV system, shelving in the home, garage and all closets, and both safes. Terra Vista offers a true resort lifestyle with golf, a full-service fitness center and spa, tennis, pickleball, dining and social events right at home. And you're in Citrus County, Florida's Nature Coast and Mother Nature's playground, minutes from crystal-clear springs, swimming with manatees, kayaking, fishing, the Withlacoochee State Trail and the Gulf. Schedule your exclusive showing today!...
Contact an agent
Home facts
- Year built:2017
- Subdivision & Development:Citrus Hills - Terra Vista
- Listing ID #:858449
- Added:10 day(s) ago
- Updated:October 21, 2026 at 07:51 AM
Rooms and interior
- Bedrooms:4
- Total bathrooms:3
- Full bathrooms:2
- Half bathrooms:1
- Flooring:Tile
- Dining Description:High Ceilings, Open Floorplan, Sliding Glass Doors, Vaulted Ceilings
- Bathrooms Description:High Ceilings, Seperate Shower, Tub Shower
- Kitchen Description:Dishwasher, Disposal, Electric Oven, Gas Cooktop, High Ceilings, Microwave, Pantry, Range Hood, Refrigerator, Wood Cabinets
- Bedroom Description:High Ceilings, Open Floorplan, Sliding Glass Doors, Split Bedrooms, Vaulted Ceilings, Walk In Closets
- Living area:2,752 sq. ft.
Heating and cooling
- Cooling:Central Air, Zoned
- Heating:Central, Electric, Radiant
- Central air:Yes
Structure and exterior
- Roof:Tile
- Year built:2017
- Building area:2,752 sq. ft.
- Lot area:0.3 Acres
- Lot Features:Cleared
- Architectural Style:Mediterranean, One Story
- Construction Materials:Stucco
- Foundation Description:Block, Slab
- Levels:1 Story
Schools
- High school:Lecanto High
- Middle school:Lecanto Middle
- Elementary school:Forest Ridge Elementary
Utilities
- Water:Public
- Sewer:Public Sewer, Underground Utilities
Finances and disclosures
- Price:$825,000
- Price per sq. ft.:$201.76
- Tax amount:$5,125 (2025)
Features and amenities
- Laundry features:Dryer, Laundry Tub, Washer
- Amenities:Blinds, Bookcases, Smoke Detectors, Walk In Closets
- Pool features:Community, Concrete, In Ground, Pool, Salt Water
Parking
- Total parking spaces:3
- Parking description:Attached, Driveway, Garage, Paved, Paved Driveway
- Garage:Yes
- Garage spaces:3
New listings near 1469 N Whisperwood Drive
- New
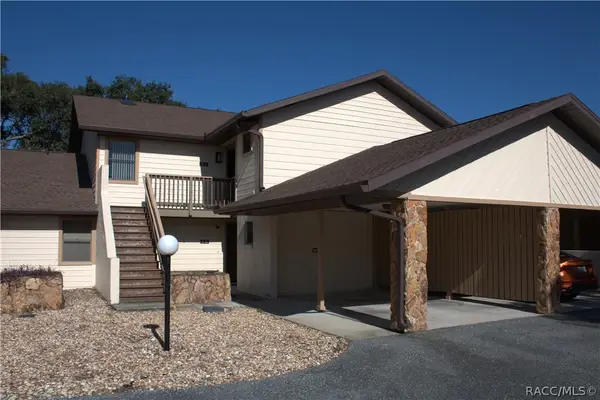 $138,500Active2 beds 2 baths990 sq. ft.
175 E Hartford Street #10 A, Hernando, FL 34442
MLS# 858705Listed by: REALTRUST REALTY - New
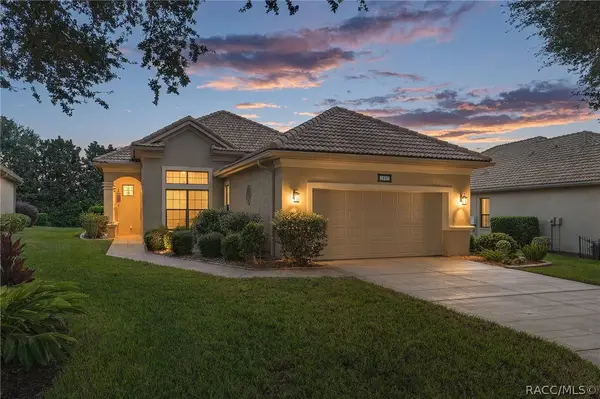 $425,000Active3 beds 2 baths1,748 sq. ft.
1687 W Westford Path, Hernando, FL 34442
MLS# 858676Listed by: BHHS FLORIDA PROPERTIES GROUP - New
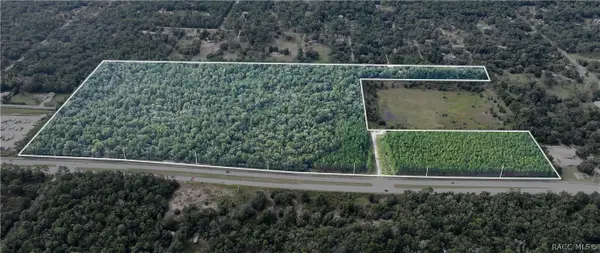 $3,700,000Active61.41 Acres
1620 E Norvell Bryant Highway, Hernando, FL 34442
MLS# 858680Listed by: KELLER WILLIAMS REALTY - ELITE PARTNERS II - New
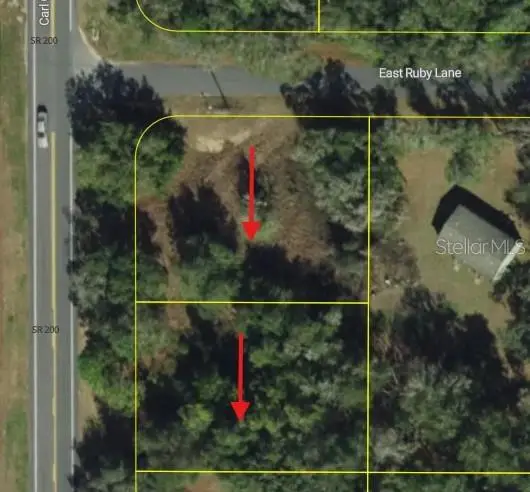 $40,000Active0.32 Acres
5119 5152 N Carl G Rose Highway, HERNANDO, FL 34442
MLS# W7890451Listed by: RE/MAX MARKETING SPECIALISTS - New
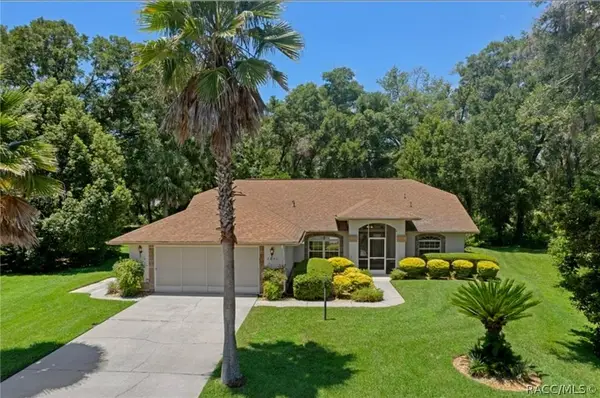 $384,000Active3 beds 2 baths1,697 sq. ft.
3252 N Sherlock Point, Hernando, FL 34442
MLS# 858704Listed by: RE/MAX FOXFIRE - HWY 40 - New
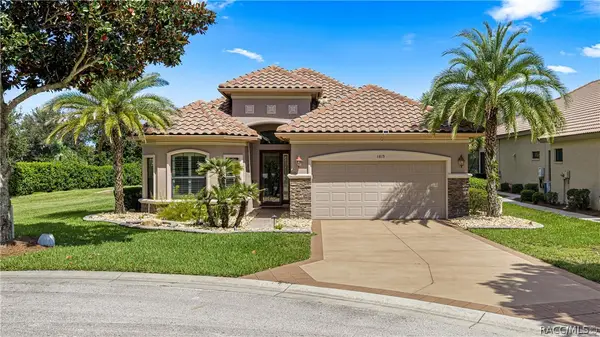 $589,000Active3 beds 2 baths2,007 sq. ft.
1815 W Herick Court, Hernando, FL 34442
MLS# 858707Listed by: RE/MAX FOXFIRE - HWY 40 - New
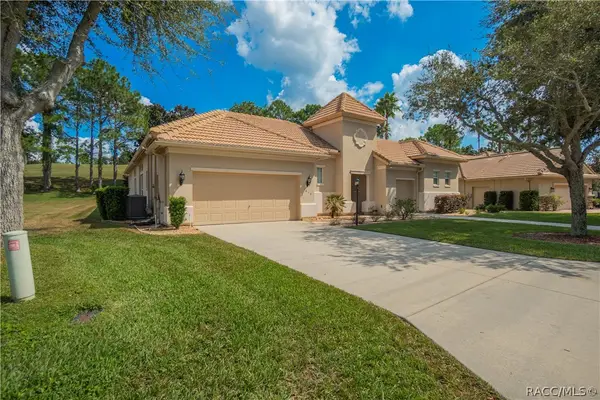 $640,000Active4 beds 4 baths3,036 sq. ft.
1853 N Eagle Chase Drive, Hernando, FL 34442
MLS# 858686Listed by: REALTRUST REALTY - New
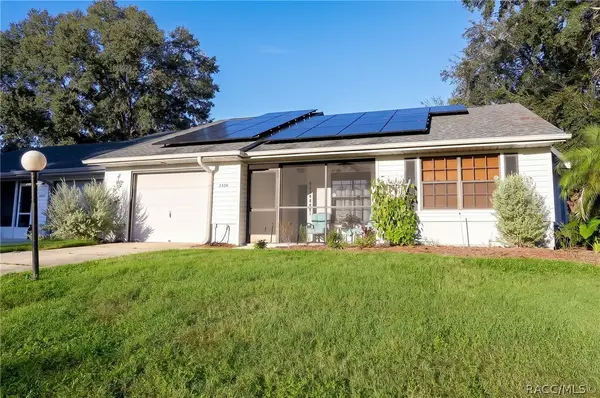 $219,000Active2 beds 2 baths1,162 sq. ft.
2328 N Hendry Point, Hernando, FL 34442
MLS# 858682Listed by: REALTRUST REALTY - New
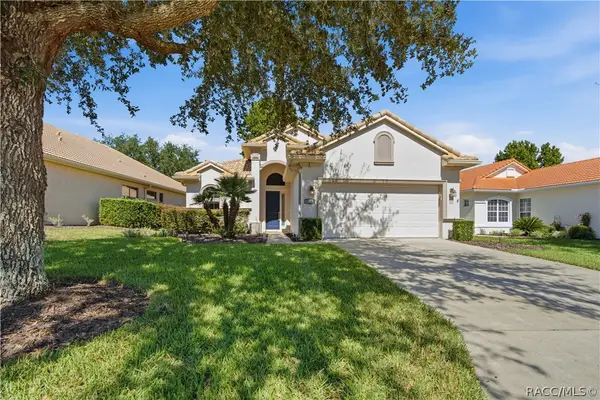 $308,000Active2 beds 2 baths1,571 sq. ft.
1591 W Laurel Glen Path, Hernando, FL 34442
MLS# 858565Listed by: MEEK REAL ESTATE - New
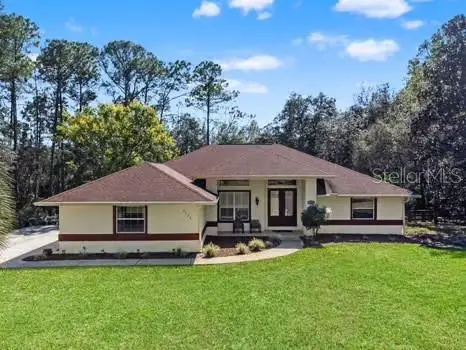 $499,000Active3 beds 2 baths2,056 sq. ft.
1124 W Pearson Street, HERNANDO, FL 34442
MLS# TB8550908Listed by: PEOPLE'S TRUST REALTY


Protect your home and budget from life's surprises with an Assurant Home Warranty, backed by a partner that supports you through every step of homeownership. Explore Plans.
©2026 Century 21 Real Estate LLC. All rights reserved. CENTURY 21®, the CENTURY 21 Logo and C21® are service marks owned by Century 21 Real Estate LLC. Century 21 Real Estate LLC fully supports the principles of the Fair Housing Act and the Equal Opportunity Act. Each office is independently owned and operated. Listing information is deemed reliable but not guaranteed accurate.