
3200 N Canterbury Lake Drive, Hernando, FL 34442
Local realty services provided by:CENTURY 21 Affiliates
3200 N Canterbury Lake Drive,Hernando, FL 34442
$289,000
- 3 Beds
- 2 Baths
- 1,394 sq. ft.
- Single family
- Active
Upcoming open houses
- Sat, Oct 2409:00 am - 11:00 am
Listed by: douglas shumate
Office: tropic shores realty
MLS#:858576
Source:FL_CMLS
Price summary
- Price:$289,000
- Price per sq. ft.:$146.4
- Monthly HOA dues:$42.58
About this home
FOUR CLUBHOUSES, RESORT-STYLE AMENITIES, AND OVER HALF AN ACRE TO CALL YOUR OWN! Welcome to this beautifully maintained 2021-built home in Canterbury Lake Estates, where modern comfort meets an exceptional Florida lifestyle. Situated on an oversized 0.63-acre lot, this 3-bedroom, 2-bath home offers 1,394 square feet of thoughtfully designed living space, a 2-car garage, and upgrades throughout. Step inside to a bright, open floor plan with vaulted ceilings, luxury vinyl plank flooring, recessed lighting, and stylish ceiling fans. The inviting kitchen offers abundant cabinetry, gas cooking, a breakfast bar, and room to entertain. A split-bedroom layout provides privacy, while the primary suite features a walk-in closet and private bath. Additional features include a whole-house water filtration system, instant hot water, full-house gutters, and professionally coated garage and lanai floors. The backyard is fully fenced, with additional yard space beyond the current fence line offering room to expand the fenced area if desired. The washer, dryer, and additional garage refrigerator convey, and a lawn mower is available for separate purchase.
Enjoy access to FOUR clubhouse and recreation destinations: Canterbury Lake Estates, Brentwood, Davis Reserve, and Terra Vista! Canterbury Lake Estates features its own clubhouse, swimming pool, tennis and pickleball courts, basketball facilities, and scenic lakes with catch-and-release fishing. Optional RV and boat storage may be available for an additional fee. This property also carries a required Citrus Hills Golf & Country Club Social Membership, opening the door to a wide range of amenities throughout the Villages of Citrus Hills. Highlights include the BellaVita Spa & Fitness Center with an indoor lap pool, hot tub, saunas, steam rooms, racquetball courts, fitness equipment, and group classes. Other amenities include the PrimoVita Fitness Center, outdoor pools, tennis, pickleball, billiards, golf simulators, social clubs, and year-round activities. Enjoy dining and entertainment at Skyview Restaurant, The Grille, and the Tiki Bar. Golf opportunities are available, with privileges and fees based on membership terms. Access to specific facilities, activities, and services is subject to membership provisions and applicable fees. Conveniently located near the trails, waterways, and outdoor recreation of Florida’s Nature Coast, this property offers a rare combination of space, modern features, and community lifestyle. Why settle for ordinary when you can enjoy all this? Schedule your private showing today! One or more photos have been virtually staged...
Contact an agent
Home facts
- Year built:2021
- Subdivision & Development:Citrus Hills - Canterbury Lake Estates
- Listing ID #:858576
- Added:6 day(s) ago
- Updated:October 21, 2026 at 01:14 PM
Rooms and interior
- Bedrooms:3
- Total bathrooms:2
- Full bathrooms:2
- Flooring:Tile
- Kitchen Description:Dishwasher, Disposal, Gas Cooktop, Gas Oven, Gas Range, Microwave, Refrigerator, Water Softner Owned
- Living area:1,394 sq. ft.
Heating and cooling
- Cooling:Central Air, Electric
- Heating:Heat Pump
- Central air:Yes
Structure and exterior
- Roof:Asphalt, Shingle
- Year built:2021
- Building area:1,394 sq. ft.
- Lot area:0.63 Acres
- Lot Features:Flat, Rectangular
- Architectural Style:One Story
- Construction Materials:Stucco
- Foundation Description:Block
- Levels:1 Story
Schools
- High school:Lecanto High
- Middle school:Citrus Springs Middle
- Elementary school:Hernando Elementary
Utilities
- Water:Public
- Sewer:Public Sewer
Finances and disclosures
- Price:$289,000
- Price per sq. ft.:$146.4
- Tax amount:$3,530 (2025)
Features and amenities
- Laundry features:Dryer, Washer
- Amenities:Room For Pool, Smoke Detectors
- Pool features:Community
Parking
- Total parking spaces:2
- Parking description:Attached, Concrete, Concrete Driveway, Driveway, Garage
- Garage:Yes
- Garage spaces:2
New listings near 3200 N Canterbury Lake Drive
- New
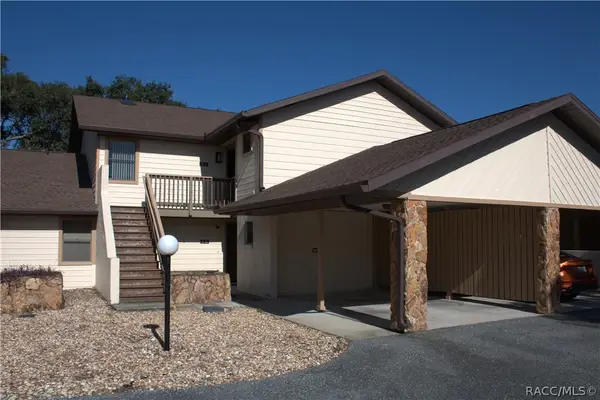 $138,500Active2 beds 2 baths990 sq. ft.
175 E Hartford Street #10 A, Hernando, FL 34442
MLS# 858705Listed by: REALTRUST REALTY - New
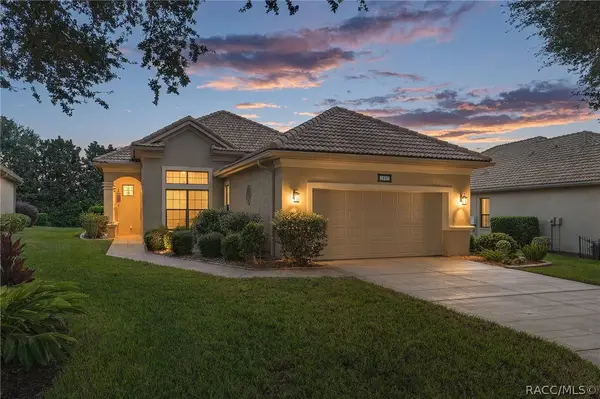 $425,000Active3 beds 2 baths1,748 sq. ft.
1687 W Westford Path, Hernando, FL 34442
MLS# 858676Listed by: BHHS FLORIDA PROPERTIES GROUP - New
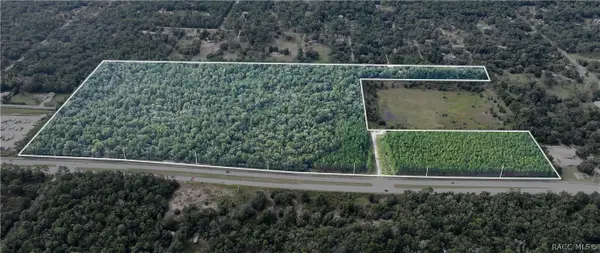 $3,700,000Active61.41 Acres
1620 E Norvell Bryant Highway, Hernando, FL 34442
MLS# 858680Listed by: KELLER WILLIAMS REALTY - ELITE PARTNERS II - New
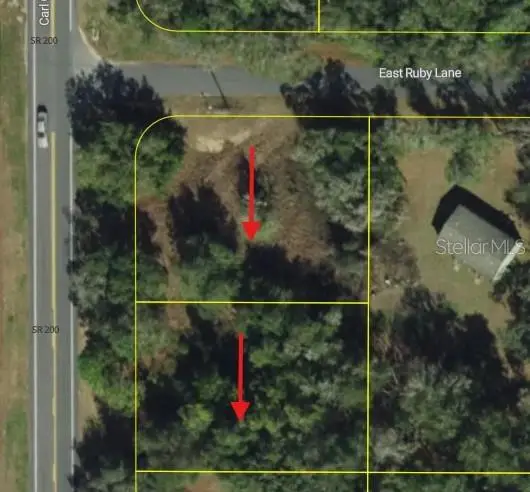 $40,000Active0.32 Acres
5119 5152 N Carl G Rose Highway, HERNANDO, FL 34442
MLS# W7890451Listed by: RE/MAX MARKETING SPECIALISTS - New
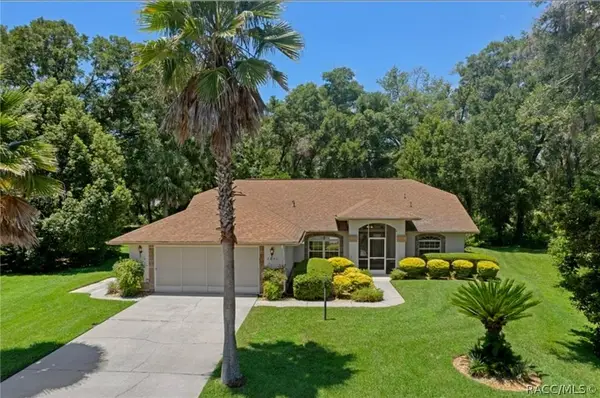 $384,000Active3 beds 2 baths1,697 sq. ft.
3252 N Sherlock Point, Hernando, FL 34442
MLS# 858704Listed by: RE/MAX FOXFIRE - HWY 40 - New
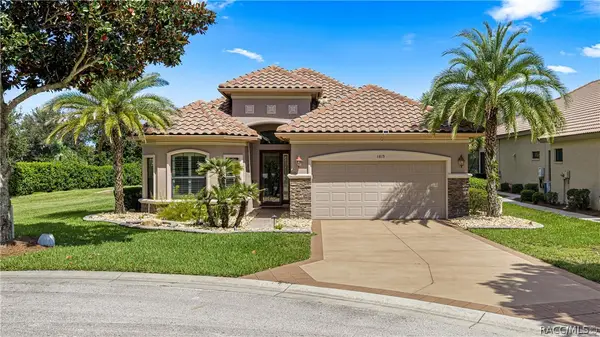 $589,000Active3 beds 2 baths2,007 sq. ft.
1815 W Herick Court, Hernando, FL 34442
MLS# 858707Listed by: RE/MAX FOXFIRE - HWY 40 - New
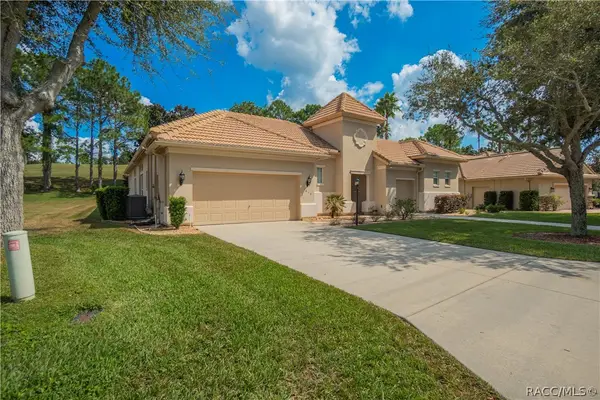 $640,000Active4 beds 4 baths3,036 sq. ft.
1853 N Eagle Chase Drive, Hernando, FL 34442
MLS# 858686Listed by: REALTRUST REALTY - New
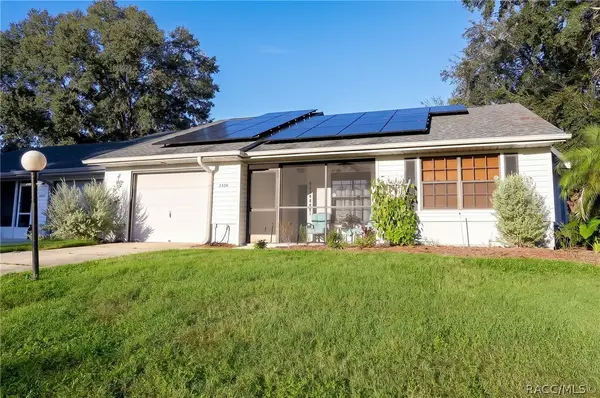 $219,000Active2 beds 2 baths1,162 sq. ft.
2328 N Hendry Point, Hernando, FL 34442
MLS# 858682Listed by: REALTRUST REALTY - New
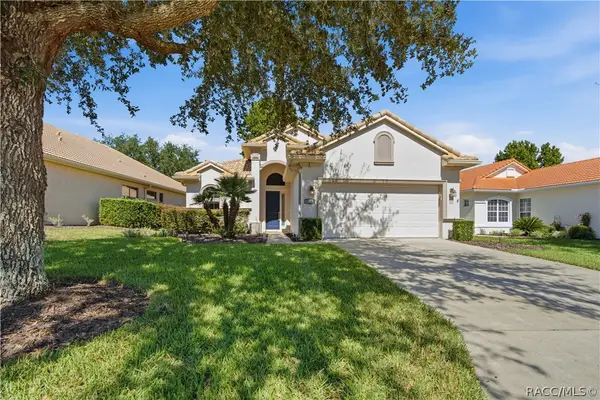 $308,000Active2 beds 2 baths1,571 sq. ft.
1591 W Laurel Glen Path, Hernando, FL 34442
MLS# 858565Listed by: MEEK REAL ESTATE - New
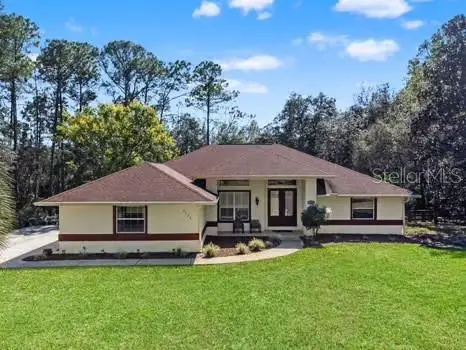 $499,000Active3 beds 2 baths2,056 sq. ft.
1124 W Pearson Street, HERNANDO, FL 34442
MLS# TB8550908Listed by: PEOPLE'S TRUST REALTY


Protect your home and budget from life's surprises with an Assurant Home Warranty, backed by a partner that supports you through every step of homeownership. Explore Plans.
©2026 Century 21 Real Estate LLC. All rights reserved. CENTURY 21®, the CENTURY 21 Logo and C21® are service marks owned by Century 21 Real Estate LLC. Century 21 Real Estate LLC fully supports the principles of the Fair Housing Act and the Equal Opportunity Act. Each office is independently owned and operated. Listing information is deemed reliable but not guaranteed accurate.