
10424 E Victory Lane, Inverness, FL 34450
Local realty services provided by:CENTURY 21 Affiliates
10424 E Victory Lane,Inverness, FL 34450
$135,000
- 2 Beds
- 1 Baths
- - sq. ft.
- Single family
- Sold
Listed by: anna finamore
Office: exit riverside realty
MLS#:855689
Source:FL_CMLS
Sorry, we are unable to map this address
Price summary
- Price:$135,000
About this home
Take a look at this solid concrete block home which includes a new mini-split A/C unit and new windows in the two bedrooms. There is also a screened-in carport so you can enjoy fresh air in the evenings. The home is also fenced on 3 sides so you would only need to fence the front. This neighborhood is only a few miles from downtown Inverness where you will find Historic streets with shops and restaurants. Liberty Park and the Depot District are also downtown, where weekends feature concerts and festivals along the lakefront. Come see this one.
Contact an agent
Home facts
- Year built:1958
- Subdivision & Development:Eden Gardens
- Listing ID #:855689
- Added:83 day(s) ago
- Updated:September 11, 2026 at 06:25 AM
Rooms and interior
- Bedrooms:2
- Total bathrooms:1
- Full bathrooms:1
- Rooms Total:1
- Flooring:Laminate
- Kitchen Description:Refrigerator
Structure and exterior
- Roof:Asphalt, Shingle
- Year built:1958
- Architectural Style:One Story
- Construction Materials:Block, Concrete
- Foundation Description:Block
- Levels:1 Story
Schools
- High school:Citrus High
- Middle school:Inverness Middle
- Elementary school:Inverness Primary
Utilities
- Water:Well
- Sewer:Septic Tank
Finances and disclosures
- Price:$135,000
- Tax amount:$1,333 (2025)
Features and amenities
- Amenities:Room For Pool
Parking
- Total parking spaces:1
- Parking description:Attached Carport, Concrete, Concrete Driveway, Driveway
New listings near 10424 E Victory Lane
- New
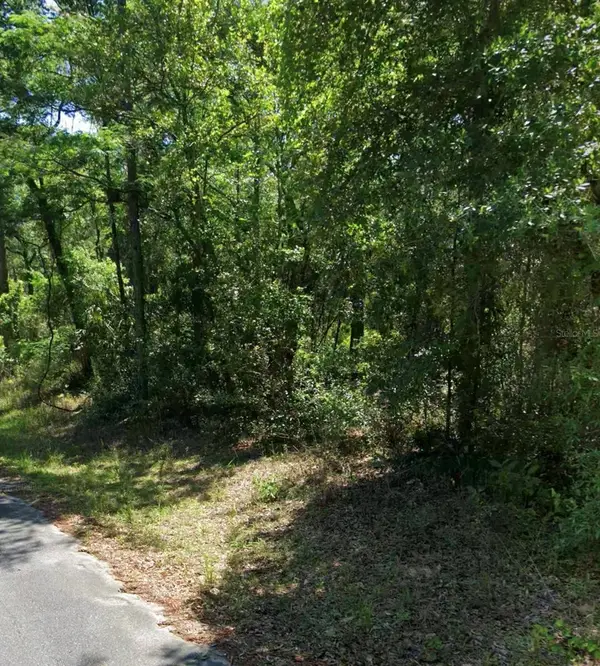 $17,000Active0.22 Acres
3676 E Walker Street, INVERNESS, FL 34453
MLS# GC543433Listed by: JABBAR & ASSOCIATES REALTY LLC 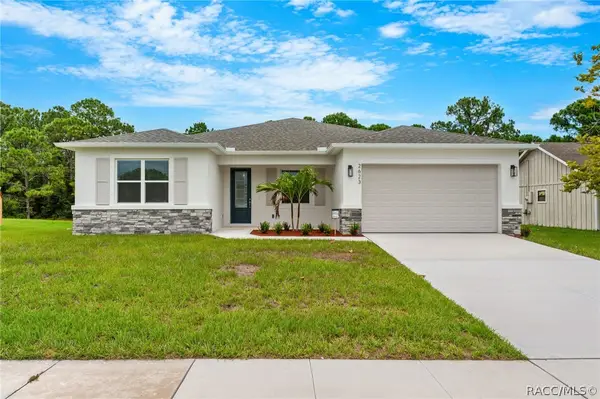 $405,500Pending3 beds 3 baths2,148 sq. ft.
1860 E St James Loop, Inverness, FL 34453
MLS# 857812Listed by: SHB REALTY- New
 $259,900Active3 beds 2 baths1,140 sq. ft.
2809 Garfield Street W, INVERNESS, FL 34453
MLS# OM732045Listed by: COLDWELL BANKER INVESTORS REAL - New
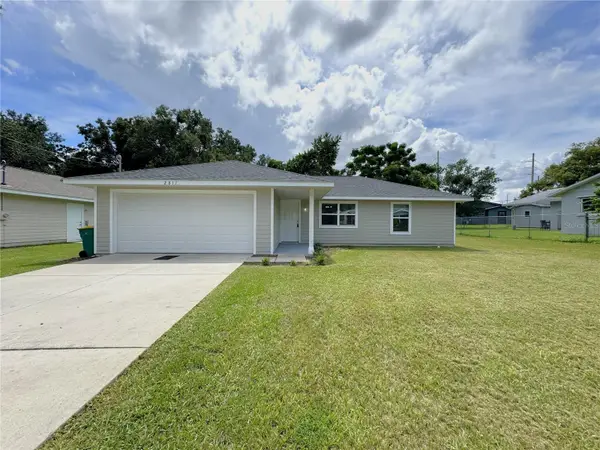 $259,900Active3 beds 2 baths1,140 sq. ft.
2811 Garfield Street W, INVERNESS, FL 34453
MLS# OM732049Listed by: COLDWELL BANKER INVESTORS REAL - New
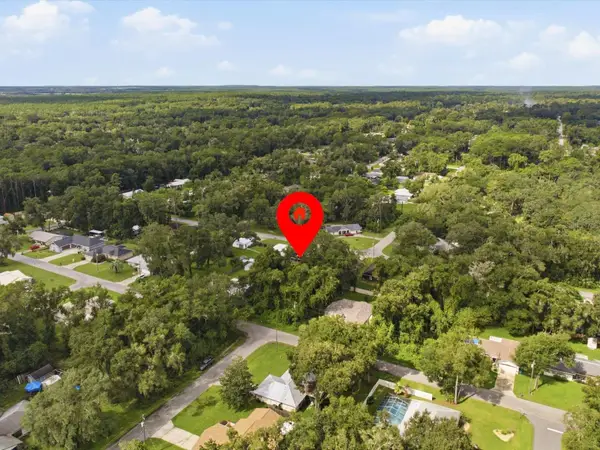 $17,000Active0.24 Acres
5166 S Swallow Avenue, INVERNESS, FL 34452
MLS# O6440549Listed by: LPT REALTY, LLC - New
 $925,000Active5 beds 5 baths4,722 sq. ft.
9810 S Berkshire Avenue, Inverness, FL 34452
MLS# 857678Listed by: KELLER WILLIAMS REALTY - ELITE PARTNERS II - New
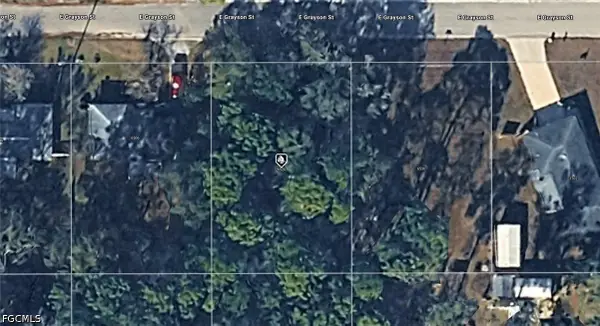 $11,000Active0.22 Acres
6520 E Grayson Street, Inverness, FL 34452
MLS# 2026038083Listed by: KELLER WILLIAMS ISLAND LIFE RE - New
 $12,500Active0.22 Acres
751 S Norma Avenue, Inverness, FL 34453
MLS# 857791Listed by: ERA AMERICAN SUNCOAST REALTY 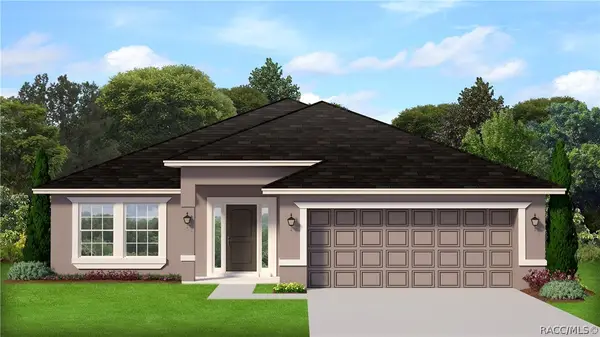 $390,100Pending4 beds 30 baths2,200 sq. ft.
224 Ibis Circle, Inverness, FL 34453
MLS# 857789Listed by: ADAMS HOMES INC.- New
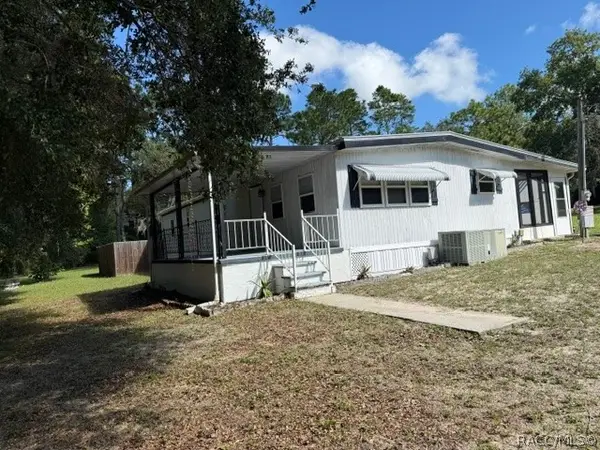 $224,000Active3 beds 3 baths1,344 sq. ft.
2935 E Raccoon Court, Inverness, FL 34452
MLS# 857748Listed by: ERA AMERICAN SUNCOAST REALTY


Protect your home and budget from life's surprises with an Assurant Home Warranty, backed by a partner that supports you through every step of homeownership. Explore Plans.
©2026 Century 21 Real Estate LLC. All rights reserved. CENTURY 21®, the CENTURY 21 Logo and C21® are service marks owned by Century 21 Real Estate LLC. Century 21 Real Estate LLC fully supports the principles of the Fair Housing Act and the Equal Opportunity Act. Each office is independently owned and operated. Listing information is deemed reliable but not guaranteed accurate.