
10265 Silverbrook Trail, Jacksonville, FL 32256
Local realty services provided by:CENTURY 21 Crest Realty
10265 Silverbrook Trail,Jacksonville, FL 32256
$850,000
- 4 Beds
- 4 Baths
- 3,169 sq. ft.
- Single family
- Active
Listed by: kasey ritter, catarina soares
Office: one sotheby's international realty
MLS#:2151607
Source:JV
Price summary
- Price:$850,000
- Price per sq. ft.:$268.22
- Monthly HOA dues:$119
About this home

Enjoy peaceful water views and preserve privacy from this beautifully upgraded home in the gated community of Edison at eTown. The popular Anna Maria floor plan offers a first-floor primary suite, open-concept living spaces, and a large upstairs loft that can easily serve as a media room, playroom, home office, or second living area. The kitchen has been extended to include a coffee bar, beverage refrigerator, and additional storage, making it both functional and great for entertaining. Quartz countertops, upgraded tile flooring throughout the first floor, luxury vinyl plank flooring upstairs, and plantation shutters add style and durability throughout the home. Step outside to the screened porch and fully fenced backyard overlooking the water and preserve, offering a peaceful setting with no rear neighbors. A rare three and a half car garage provides plenty of space for vehicles, storage, hobbies, or recreational gear. Residents enjoy Edison's neighborhood amenities, including a dog park, playground, pavilion, and gathering spaces, along with access to eTown's clubhouse, fitness center, and lap pool. A transferable termite bond provides added peace of mind....
Contact an agent
Home facts
- Year built:2020
- Listing ID #:2151607
- Added:32 day(s) ago
- Updated:July 27, 2026 at 12:51 PM
Rooms and interior
- Bedrooms:4
- Total bathrooms:4
- Full bathrooms:3
- Half bathrooms:1
- Flooring:tile
- Bathrooms Description:Primary Bathroom - Shower No Tub
- Kitchen Description:Dishwasher, Disposal, Eat-in Kitchen, Gas Range, Kitchen Island, Pantry, Refrigerator
- Living area:3,169 sq. ft.
Heating and cooling
- Cooling:Central Air
- Heating:Central
- Central air:Yes
Structure and exterior
- Roof:Shingle
- Year built:2020
- Building area:3,169 sq. ft.
- Lot area:0.53 Acres
- Architectural Style:Traditional
- Construction Materials:Fiber Cement
- Exterior Features:Covered, Front Porch, Screened
Utilities
- Water:Public, Water Connected
- Sewer:Public Sewer, Sewer Connected
Finances and disclosures
- Price:$850,000
- Price per sq. ft.:$268.22
- Tax amount:$11,758 (2025)
Features and amenities
- Amenities:Eat-in Kitchen, Entrance Foyer, Fitness Center, Gated, Jogging Path, Playground, Primary Downstairs, Walk-In Closet(s)
Parking
- Parking description:Attached, Garage, Garage Door Opener
- Garage:Yes
- Garage spaces:3.5
New listings near 10265 Silverbrook Trail
- Coming Soon
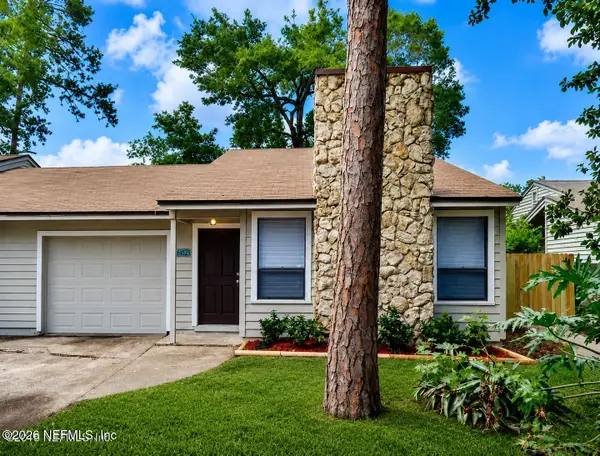 $240,000Coming Soon2 beds 2 baths
6620 Wellington Place Lane, Jacksonville, FL 32216
MLS# 2155291Listed by: JWB REALTY LLC - New
 $119,000Active3 beds 1 baths888 sq. ft.
653 E 28th Street, Jacksonville, FL 32206
MLS# 2157177Listed by: WATSON REALTY CORP - New
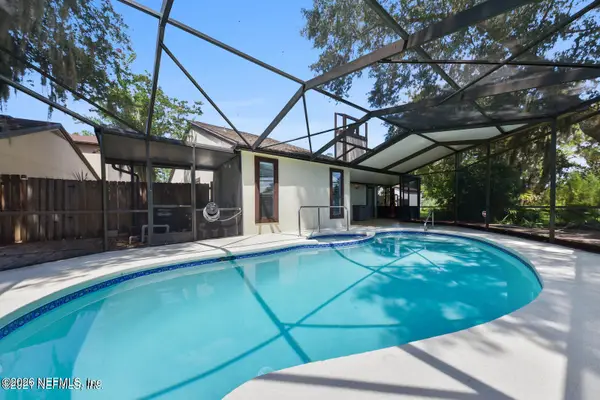 $379,900Active3 beds 2 baths1,666 sq. ft.
7962 Linkside Drive, Jacksonville, FL 32256
MLS# 2157179Listed by: MOXII PRO REALTY - Coming SoonOpen Sat, 11am to 1pm
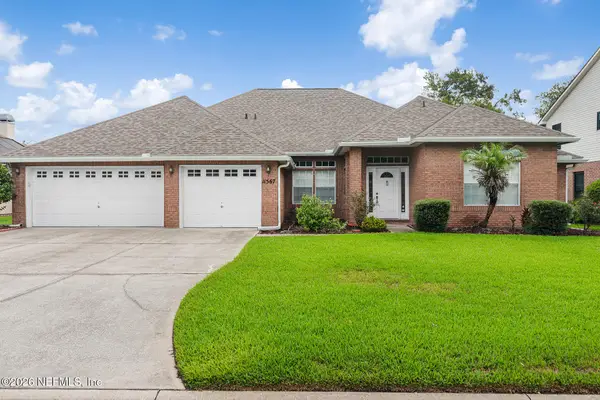 $510,000Coming Soon4 beds 3 baths
11567 Summer Haven N Boulevard, Jacksonville, FL 32258
MLS# 2157170Listed by: HERRON REAL ESTATE LLC - New
 $199,999Active3 beds 1 baths920 sq. ft.
2213 Flesher Avenue, Jacksonville, FL 32207
MLS# 2157164Listed by: FLORIDA HOMES REALTY & MTG LLC - New
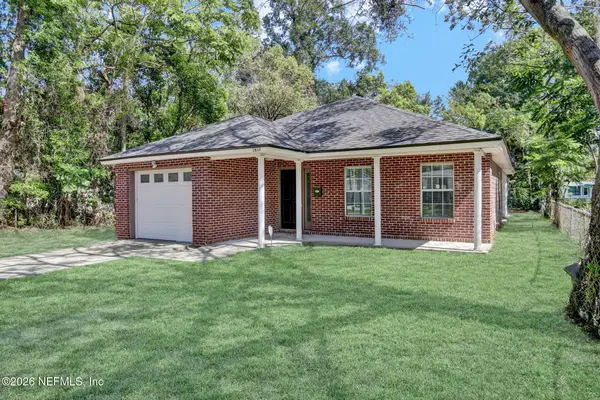 $195,000Active3 beds 2 baths1,333 sq. ft.
1837 W 28th Street, Jacksonville, FL 32209
MLS# 2157163Listed by: FLORIDA HOMES REALTY & MORTGAGE PROPERTY MANAGEMENT  $250,017Pending3 beds 2 baths1,200 sq. ft.
8471 Metto Road, Jacksonville, FL 32244
MLS# 2157155Listed by: BETTER HOMES AND GARDENS LIFESTYLES REALTY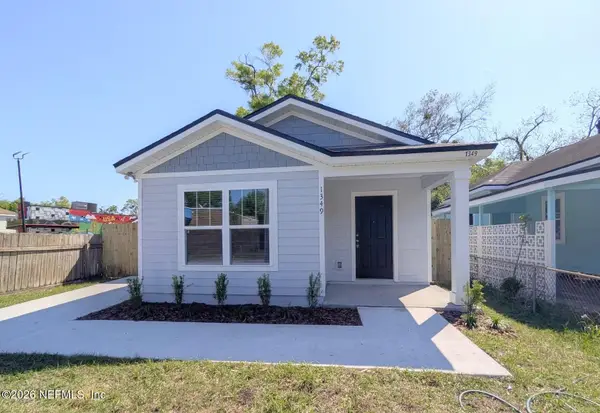 $210,012Pending3 beds 2 baths1,084 sq. ft.
1349 Rushing Street, Jacksonville, FL 32209
MLS# 2157156Listed by: BETTER HOMES AND GARDENS LIFESTYLES REALTY- New
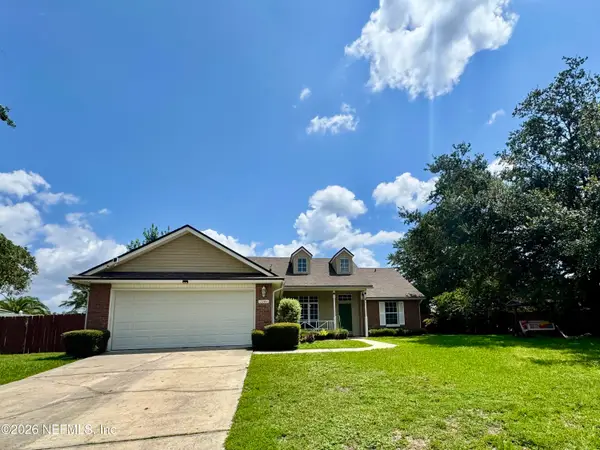 $350,000Active3 beds 2 baths1,488 sq. ft.
1341 Lindsey Crossing Drive, Jacksonville, FL 32218
MLS# 2157154Listed by: RE/MAX UNLIMITED - New
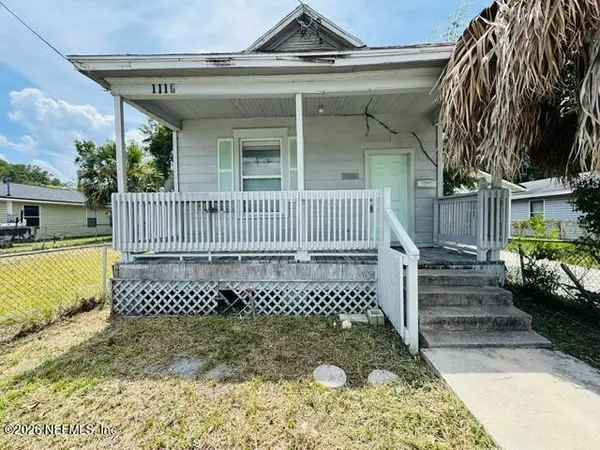 $99,000Active3 beds 1 baths1,360 sq. ft.
1116 Evergreen Avenue, Jacksonville, FL 32206
MLS# 2157160Listed by: MAXREV, LLC


Protect your home and budget from life's surprises with an Assurant Home Warranty, backed by a partner that supports you through every step of homeownership. Explore Plans.
©2026 Century 21 Real Estate LLC. All rights reserved. CENTURY 21®, the CENTURY 21 Logo and C21® are service marks owned by Century 21 Real Estate LLC. Century 21 Real Estate LLC fully supports the principles of the Fair Housing Act and the Equal Opportunity Act. Each office is independently owned and operated. Listing information is deemed reliable but not guaranteed accurate.