11144 Kentworth Way, Jacksonville, FL 32256
Local realty services provided by:CENTURY 21 Miller Elite
11144 Kentworth Way,Jacksonville, FL 32256
$498,000
- 3 Beds
- 2 Baths
- 2,007 sq. ft.
- Single family
- Active
Listed by: melissa ricks
Office: keller williams realty / fb office
MLS#:117386
Source:FL_AINCAR
Price summary
- Price:$498,000
- Price per sq. ft.:$248.13
- Monthly HOA dues:$315
About this home
PRIVACY, UPGRADES, AND EASY LIVING in the heart of Del Webb E-Town! Tucked away on a quiet cul-de-sac in one of the more private locations within the Garden Series, this beautifully maintained 3-bedroom, 2-bath home offers a thoughtful floorplan, and features designed for comfortable everyday living. The kitchen sits at the center of the home and offers plenty of counter and cabinet space, a natural gas cooktop, KitchenAid electric oven and microwave, and an effortless connection to the dining and living areas. The spacious primary suite is tucked away for added privacy and features a large walk-in closet and ensuite with dual vanities and a wheelchair-accessible walk-in shower. Two additional bedrooms provide plenty of flexibility, while the separate office creates the perfect dedicated work-from-home setup. Outside, enjoy your own private retreat with a nearly fully fenced backyard and a spacious paver patio offering plenty of room to relax, entertain, garden, or enjoy the Florida sunshine. Even the garage has been upgraded with durable epoxy flooring for a clean, finished look. Beyond the home, Del Webb E-Town delivers the active 55+ lifestyle it's known for. Residents enjoy an impressive amenity center, resort-style heated pool with zero-entry access and lap lanes, pickleball, fitness classes, social events, and a variety of resident clubs and activities. Whether your ideal day is spent poolside, staying active, meeting friends, or simply enjoying the privacy of home, this community offers endless ways to make it your own. Cul-de-sac location, private homesite, versatile floorplan, and access to an incredible lineup of amenities, this Del Webb E-Town home is ready for its next chapter!...
Contact an agent
Home facts
- Year built:2021
- Listing ID #:117386
- Added:1 day(s) ago
- Updated:September 18, 2026 at 02:22 PM
Rooms and interior
- Bedrooms:3
- Total bathrooms:2
- Full bathrooms:2
- Rooms Total:1
- Kitchen Description:Dishwasher, Disposal, Ice Maker, Microwave, Oven, Refrigerator, Stove
- Living area:2,007 sq. ft.
Heating and cooling
- Cooling:Central Air, Electric
- Heating:Central, Electric
Structure and exterior
- Roof:Shingle
- Year built:2021
- Building area:2,007 sq. ft.
- Construction Materials:Fiber Cement
- Exterior Features:Front Porch, Rear Porch, Sprinkler/Irrigation
- Levels:1 Story
Utilities
- Water:Public
- Sewer:Public Sewer
Finances and disclosures
- Price:$498,000
- Price per sq. ft.:$248.13
Features and amenities
- Laundry features:Dryer, Washer
- Amenities:Aluminum Frames Windows, Ceiling Fan(s), Ice Maker, Split Bedrooms
- Pool features:Community
Parking
- Parking description:Driveway, Garage Door Opener, Two Car Garage
- Garage:Yes
- Garage spaces:2
New listings near 11144 Kentworth Way
- Coming Soon
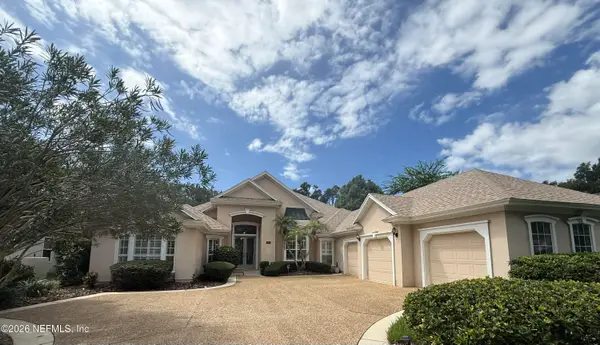 $895,000Coming Soon4 beds 3 baths3,498 sq. ft.
1470 Harrington Park Drive, Jacksonville, FL 32225
MLS# 2165392Listed by: KELLER WILLIAMS ST JOHNS - Coming Soon
 $539,000Coming Soon4 beds 3 baths2,495 sq. ft.
12874 Winthrop Cove Drive, Jacksonville, FL 32224
MLS# 2165415Listed by: KELLER WILLIAMS REALTY AT THE LAKES - Coming Soon
 $300,000Coming Soon5 beds 3 baths2,160 sq. ft.
11289 Dinsmore Dairy Road, Jacksonville, FL 32218
MLS# 2165364Listed by: COWFORD REALTY & DESIGN LLC - Coming Soon
 $469,000Coming Soon3 beds 2 baths1,737 sq. ft.
4408 Timber Hollow Way, Jacksonville, FL 32224
MLS# 2165356Listed by: PHYLLIS STAINES, BROKER - Coming SoonOpen Thu, 6 to 8pm
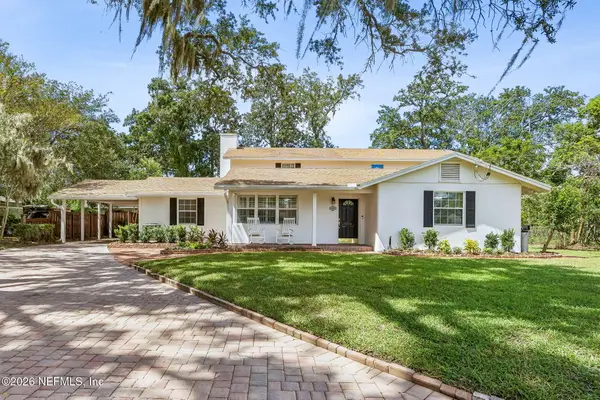 $949,000Coming Soon4 beds 5 baths3,360 sq. ft.
4260 Great Oaks Lane, Jacksonville, FL 32207
MLS# 2165338Listed by: BERKSHIRE HATHAWAY HOMESERVICES FLORIDA NETWORK REALTY - Coming SoonOpen Fri, 4 to 7pm
 $3,485,000Coming Soon6 beds 7 baths5,321 sq. ft.
3230 Julington Creek Road, Jacksonville, FL 32223
MLS# 2165321Listed by: KELLER WILLIAMS REALTY ATLANTIC PARTNERS - Coming Soon
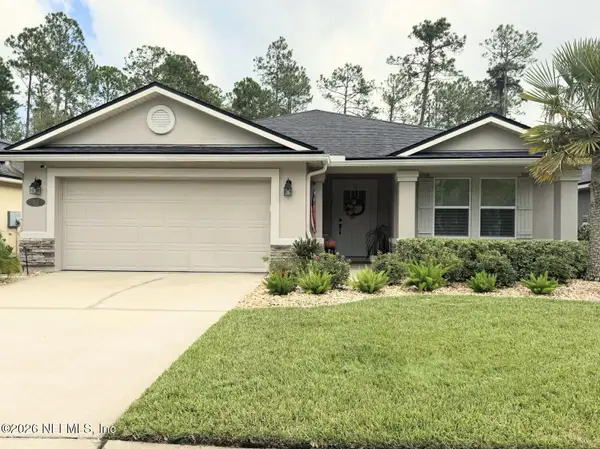 $522,000Coming Soon4 beds 3 baths1,912 sq. ft.
50 Vestavia Court, Jacksonville, FL 32081
MLS# 2165279Listed by: DOGWOOD REALTY - Coming Soon
 $180,000Coming Soon2 beds 1 baths924 sq. ft.
6715 Brandemere S Road, Jacksonville, FL 32211
MLS# 2165214Listed by: MARK SPAIN REAL ESTATE - Coming Soon

 $154,900Coming Soon2 beds 1 baths954 sq. ft.
316 W 41st Street, Jacksonville, FL 32206
MLS# 2165151Listed by: CENTURY 21 LIGHTHOUSE REALTY - Coming Soon
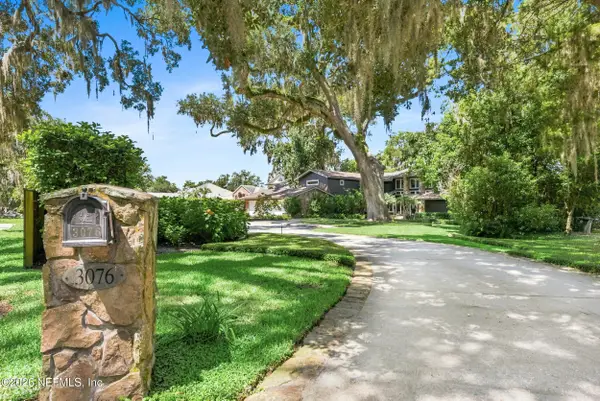 $3,249,000Coming Soon5 beds 7 baths5,551 sq. ft.
3076 Isser Lane, Jacksonville, FL 32257
MLS# 2165127Listed by: THE LEGENDS OF REAL ESTATE


Protect your home and budget from life's surprises with an Assurant Home Warranty, backed by a partner that supports you through every step of homeownership. Explore Plans.
©2026 Century 21 Real Estate LLC. All rights reserved. CENTURY 21®, the CENTURY 21 Logo and C21® are service marks owned by Century 21 Real Estate LLC. Century 21 Real Estate LLC fully supports the principles of the Fair Housing Act and the Equal Opportunity Act. Each office is independently owned and operated. Listing information is deemed reliable but not guaranteed accurate.