
11703 Magnolia Falls Drive, Jacksonville, FL 32258
Local realty services provided by:CENTURY 21 Miller Elite
11703 Magnolia Falls Drive,Jacksonville, FL 32258
$539,716
- 5 Beds
- 3 Baths
- 3,861 sq. ft.
- Single family
- Active
Listed by: thomas s rineberg
Office: florida homes realty & mtg llc.
MLS#:2147755
Source:JV
Price summary
- Price:$539,716
- Price per sq. ft.:$139.79
- Monthly HOA dues:$35.42
About this home
BEAUTIFUL BIG HOME PRICED-to-SELL FAST! BEST BANG FOR YOUR BUCK IN ALL OF JACKSONVILLE! This home is MOVE-IN-READY with a NEW roof in 2023, NEW High Energy Efficient AC units in 2024, ALL NEW SMART HOME security system & thermostat, washer, dryer plus mini fridge stay and You get a 1 Year Extended Home Warranty! GREAT COMMUNTY & schools are within walking distance! METICULOUSLY MAINTAINED nearly 4,000 square foot home. PLUS a massive Florida Rm of approximately 300 additional sq ft! MOTIVATED SELLER says ''MAKE ME AN OFFER!'' and WILL PAY YOUR CLOSING COSTS plus any other juicy incentive that would help you buy this home, Just ask!! This home really has it all including updated chef's kitchen w/ complete stainless appliance pkg, 42'' cabinets, walk-in pantry, granite counters, big wrap-around breakfast bar & big breakfast nook overlooking large family rm, fireplace & gorgeous wood floors next to an enormous dining rm perfect ** click --- for large gatherings & dinners. Ground floor guest/mother-in-law suite w/ it's own full bath, huge laundry rm. Upstairs you'll retreat to & wake like royalty in your massive owner's suite w/ fireplace & additional living/library/nursey, two walk-in-closets luxury bath, 3 more bedrooms, & another full bath perfectly situated between the bedrooms, a large built-in workstation and a HUGE bonus room that could be another living rm/play rm/music rm/theater rm, etc..
Community pool and additional parking is conveniently right across the street.
Jump on this before its gone!
The guest suite on the main floor with the full bath works great as as an office or an In-law suite or for family members that might struggle with stairs or playroom or whatever you want!
Convenience of the location of this home is awesome!
First in and First out!
When you come home every day, as soon as you pull into the neighborhood, your home and you don't have to drive all through the neighborhood to get to your house and when you want to leave you're immediately out of the neighborhood and on your way!
The Sellers loved this about this home!
Again, this house is MOVE-IN-READY and the SELLERS ARE MOTIVATED!
It doesn't get any better than this!
Book your showing today before it's gone!
See you at the closing table!...
Contact an agent
Home facts
- Year built:2002
- Listing ID #:2147755
- Added:58 day(s) ago
- Updated:July 27, 2026 at 12:51 PM
Rooms and interior
- Bedrooms:5
- Total bathrooms:3
- Full bathrooms:3
- Rooms Total:16
- Bathrooms Description:Primary Bathroom -Tub with Separate Shower
- Kitchen Description:Breakfast Bar, Breakfast Nook, Dishwasher, Disposal, Electric Cooktop, Electric Range, Microwave, Pantry, Refrigerator
- Bedroom Description:Split Bedrooms
- Living area:3,861 sq. ft.
Heating and cooling
- Cooling:Central Air, Electric, Zoned
- Heating:Central, Electric, Zoned
- Central air:Yes
Structure and exterior
- Roof:Shingle
- Year built:2002
- Building area:3,861 sq. ft.
- Lot area:0.22 Acres
- Architectural Style:Traditional
- Construction Materials:Stucco
Schools
- High school:Mandarin
- Middle school:Twin Lakes Academy
- Elementary school:Greenland Pines
Utilities
- Water:Public
- Sewer:Public Sewer
Finances and disclosures
- Price:$539,716
- Price per sq. ft.:$139.79
- Tax amount:$8,917 (2025)
Features and amenities
- Laundry features:Dryer, Washer
- Amenities:Breakfast Bar, Breakfast Nook, Entrance Foyer, Guest Suite, In-Law Floorplan, Smart Thermostat, Split Bedrooms, Vaulted Ceiling(s), Walk-In Closet(s)
- Smart home:Yes
Parking
- Parking description:Attached, Garage, Garage Door Opener
- Garage:Yes
- Garage spaces:2
New listings near 11703 Magnolia Falls Drive
- Coming Soon
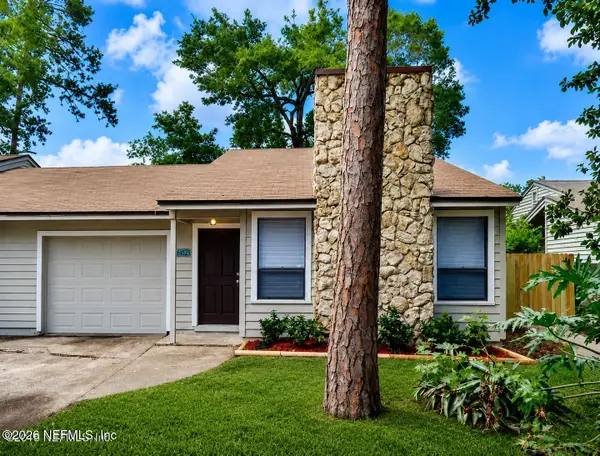 $240,000Coming Soon2 beds 2 baths
6620 Wellington Place Lane, Jacksonville, FL 32216
MLS# 2155291Listed by: JWB REALTY LLC - New
 $119,000Active3 beds 1 baths888 sq. ft.
653 E 28th Street, Jacksonville, FL 32206
MLS# 2157177Listed by: WATSON REALTY CORP - New
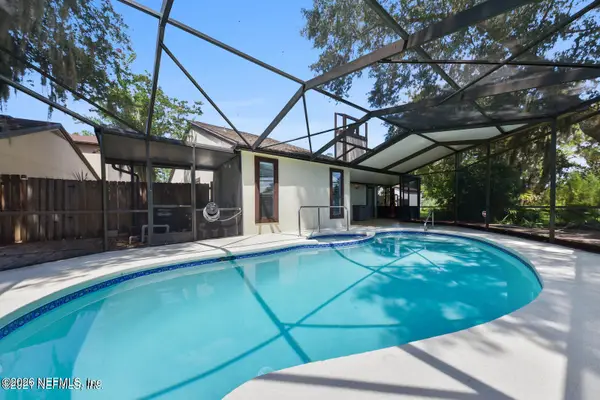 $379,900Active3 beds 2 baths1,666 sq. ft.
7962 Linkside Drive, Jacksonville, FL 32256
MLS# 2157179Listed by: MOXII PRO REALTY - Coming SoonOpen Sat, 11am to 1pm
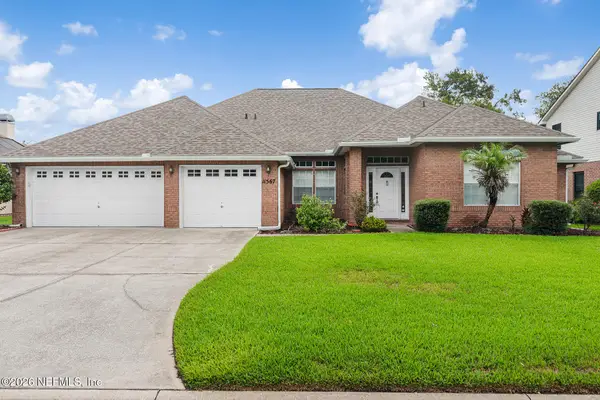 $510,000Coming Soon4 beds 3 baths
11567 Summer Haven N Boulevard, Jacksonville, FL 32258
MLS# 2157170Listed by: HERRON REAL ESTATE LLC - New
 $199,999Active3 beds 1 baths920 sq. ft.
2213 Flesher Avenue, Jacksonville, FL 32207
MLS# 2157164Listed by: FLORIDA HOMES REALTY & MTG LLC - New
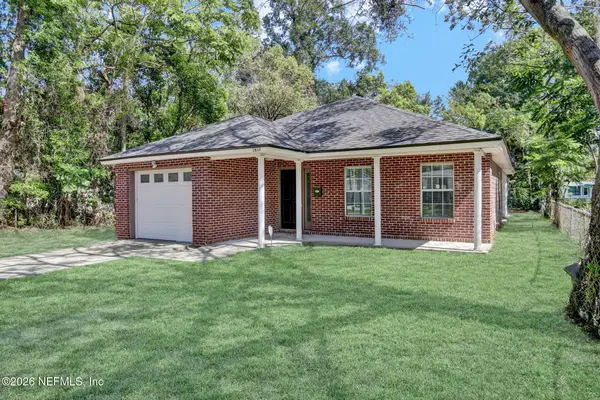 $195,000Active3 beds 2 baths1,333 sq. ft.
1837 W 28th Street, Jacksonville, FL 32209
MLS# 2157163Listed by: FLORIDA HOMES REALTY & MORTGAGE PROPERTY MANAGEMENT  $250,017Pending3 beds 2 baths1,200 sq. ft.
8471 Metto Road, Jacksonville, FL 32244
MLS# 2157155Listed by: BETTER HOMES AND GARDENS LIFESTYLES REALTY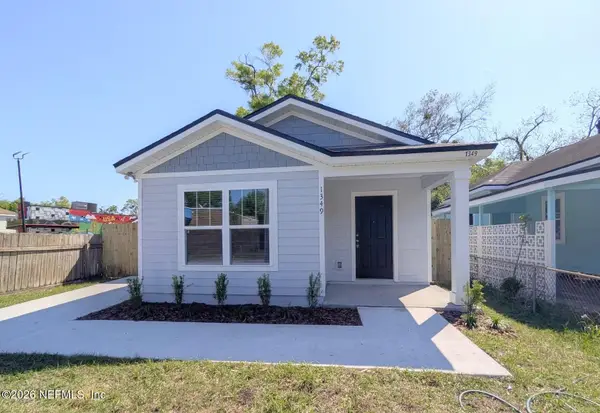 $210,012Pending3 beds 2 baths1,084 sq. ft.
1349 Rushing Street, Jacksonville, FL 32209
MLS# 2157156Listed by: BETTER HOMES AND GARDENS LIFESTYLES REALTY- New
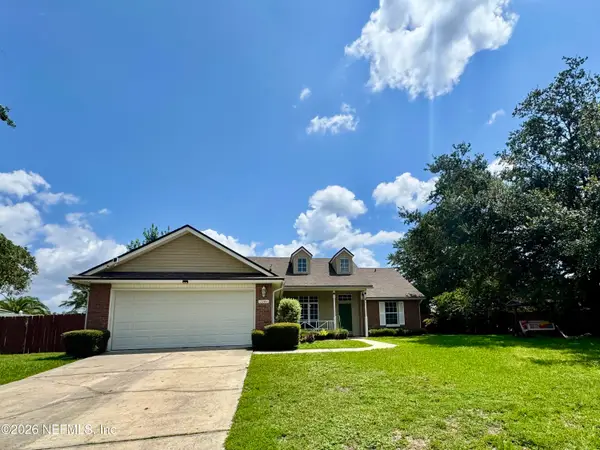 $350,000Active3 beds 2 baths1,488 sq. ft.
1341 Lindsey Crossing Drive, Jacksonville, FL 32218
MLS# 2157154Listed by: RE/MAX UNLIMITED - New
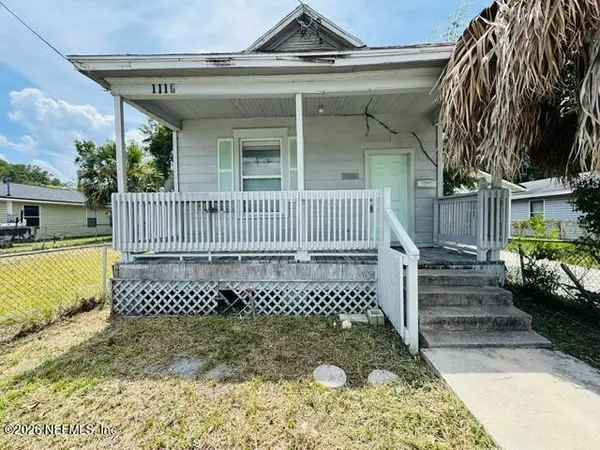 $99,000Active3 beds 1 baths1,360 sq. ft.
1116 Evergreen Avenue, Jacksonville, FL 32206
MLS# 2157160Listed by: MAXREV, LLC


Protect your home and budget from life's surprises with an Assurant Home Warranty, backed by a partner that supports you through every step of homeownership. Explore Plans.
©2026 Century 21 Real Estate LLC. All rights reserved. CENTURY 21®, the CENTURY 21 Logo and C21® are service marks owned by Century 21 Real Estate LLC. Century 21 Real Estate LLC fully supports the principles of the Fair Housing Act and the Equal Opportunity Act. Each office is independently owned and operated. Listing information is deemed reliable but not guaranteed accurate.