
12160 Banyan Tree Drive, Jacksonville, FL 32258
Local realty services provided by:CENTURY 21 North East
12160 Banyan Tree Drive,Jacksonville, FL 32258
$474,900
- 4 Beds
- 3 Baths
- 2,188 sq. ft.
- Single family
- Active
Listed by: tracey pines
Office: real estate solutions
MLS#:2147770
Source:JV
Price summary
- Price:$474,900
- Price per sq. ft.:$182.86
- Monthly HOA dues:$39.5
About this home
Welcome home to this beautifully maintained 4-bedroom, 3-bath pool home located in the desirable Hood Landing Lakes community! Offering over 2,100 square feet of living space, this home features brand new double-pane windows, a 2023 AC system, fresh interior paint, brand new carpet, and spacious living areas perfect for everyday living and entertaining. The kitchen opens to the main living spaces and overlooks the screened saltwater pool and fenced backyard, creating a warm and inviting flow throughout the home. The pool also features a removable child safety fence for added peace of mind. Additional highlights include stone countertops, inside laundry room, wall oven, water softener, and a 3-car garage. Enjoy relaxing poolside or hosting family and friends in the private backyard oasis. Conveniently
located near shopping, dining, schools, and major roadways while tucked away in an established neighborhood. Move-in ready with major updates already completed!
Contact an agent
Home facts
- Year built:1991
- Listing ID #:2147770
- Added:58 day(s) ago
- Updated:July 27, 2026 at 12:51 PM
Rooms and interior
- Bedrooms:4
- Total bathrooms:3
- Full bathrooms:3
- Rooms Total:7
- Flooring:Stone, carpet, tile, wood
- Kitchen Description:Dishwasher, Disposal, Eat-in Kitchen, Kitchen Island, Microwave, Refrigerator, Water Softener Owned
- Living area:2,188 sq. ft.
Heating and cooling
- Cooling:Central Air
- Heating:Central
- Central air:Yes
Structure and exterior
- Roof:Shingle
- Year built:1991
- Building area:2,188 sq. ft.
- Lot area:0.27 Acres
- Architectural Style:Traditional
- Construction Materials:Vinyl Siding
Schools
- High school:Mandarin
- Middle school:Mandarin
- Elementary school:Loretto
Utilities
- Water:Public, Water Connected
- Sewer:Public Sewer, Sewer Connected
Finances and disclosures
- Price:$474,900
- Price per sq. ft.:$182.86
- Tax amount:$5,470 (2025)
Features and amenities
- Amenities:Eat-in Kitchen, Management - Off Site, Vaulted Ceiling(s)
- Pool features:In Ground, Salt Water
Parking
- Parking description:Garage, Garage Door Opener
- Garage:Yes
- Garage spaces:2
New listings near 12160 Banyan Tree Drive
- Coming Soon
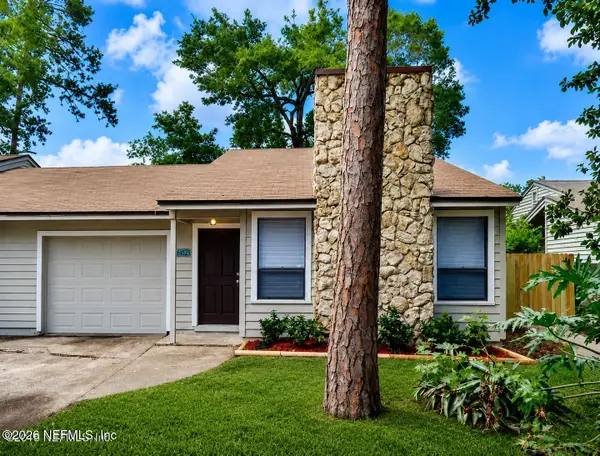 $240,000Coming Soon2 beds 2 baths
6620 Wellington Place Lane, Jacksonville, FL 32216
MLS# 2155291Listed by: JWB REALTY LLC - New
 $119,000Active3 beds 1 baths888 sq. ft.
653 E 28th Street, Jacksonville, FL 32206
MLS# 2157177Listed by: WATSON REALTY CORP - New
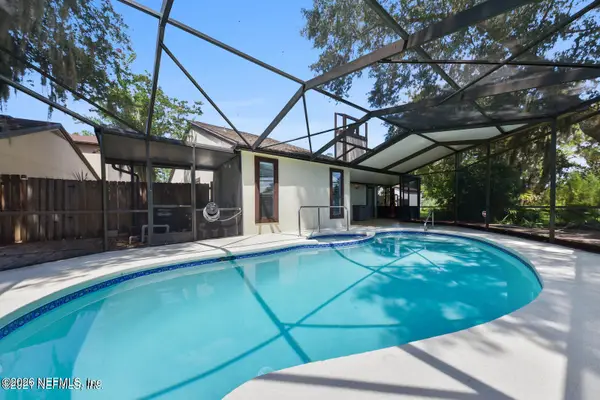 $379,900Active3 beds 2 baths1,666 sq. ft.
7962 Linkside Drive, Jacksonville, FL 32256
MLS# 2157179Listed by: MOXII PRO REALTY - Coming SoonOpen Sat, 11am to 1pm
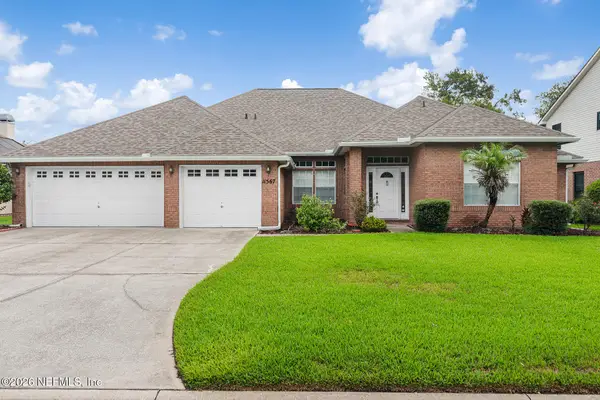 $510,000Coming Soon4 beds 3 baths
11567 Summer Haven N Boulevard, Jacksonville, FL 32258
MLS# 2157170Listed by: HERRON REAL ESTATE LLC - New
 $199,999Active3 beds 1 baths920 sq. ft.
2213 Flesher Avenue, Jacksonville, FL 32207
MLS# 2157164Listed by: FLORIDA HOMES REALTY & MTG LLC - New
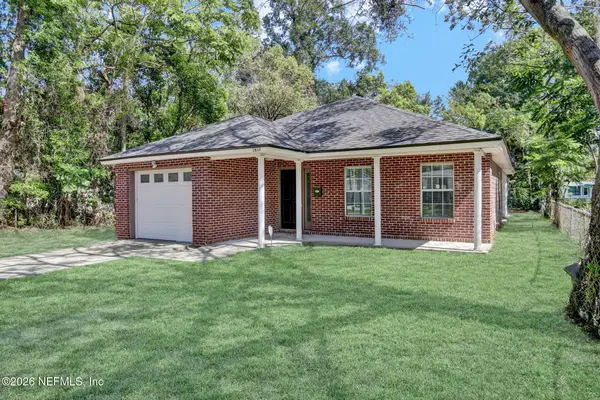 $195,000Active3 beds 2 baths1,333 sq. ft.
1837 W 28th Street, Jacksonville, FL 32209
MLS# 2157163Listed by: FLORIDA HOMES REALTY & MORTGAGE PROPERTY MANAGEMENT  $250,017Pending3 beds 2 baths1,200 sq. ft.
8471 Metto Road, Jacksonville, FL 32244
MLS# 2157155Listed by: BETTER HOMES AND GARDENS LIFESTYLES REALTY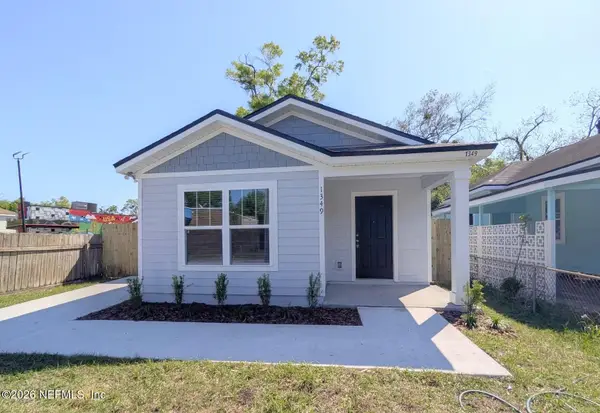 $210,012Pending3 beds 2 baths1,084 sq. ft.
1349 Rushing Street, Jacksonville, FL 32209
MLS# 2157156Listed by: BETTER HOMES AND GARDENS LIFESTYLES REALTY- New
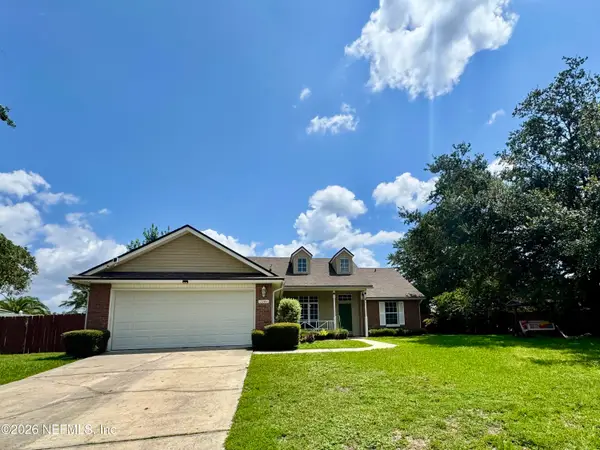 $350,000Active3 beds 2 baths1,488 sq. ft.
1341 Lindsey Crossing Drive, Jacksonville, FL 32218
MLS# 2157154Listed by: RE/MAX UNLIMITED - New
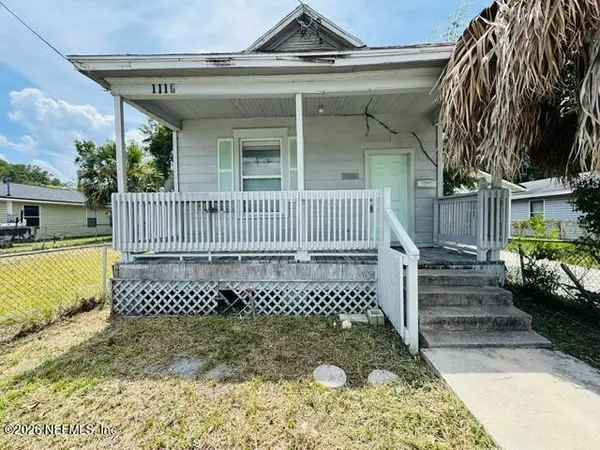 $99,000Active3 beds 1 baths1,360 sq. ft.
1116 Evergreen Avenue, Jacksonville, FL 32206
MLS# 2157160Listed by: MAXREV, LLC


Protect your home and budget from life's surprises with an Assurant Home Warranty, backed by a partner that supports you through every step of homeownership. Explore Plans.
©2026 Century 21 Real Estate LLC. All rights reserved. CENTURY 21®, the CENTURY 21 Logo and C21® are service marks owned by Century 21 Real Estate LLC. Century 21 Real Estate LLC fully supports the principles of the Fair Housing Act and the Equal Opportunity Act. Each office is independently owned and operated. Listing information is deemed reliable but not guaranteed accurate.