
12527 Shady Creek Drive, Jacksonville, FL 32223
Local realty services provided by:CENTURY 21 Crest Realty
Listed by: cindy deosca
Office: watson realty corp
MLS#:2147891
Source:JV
Price summary
- Price:$432,000
- Price per sq. ft.:$182.51
About this home
Get ready for summer with your new POOL home! Julington Landing is a quiet community with No HOA. Brand New Roof with warranty, just installed (5/2026), HVAC (2022), New Hot water heater (2022), New compressor on HVAC (2025), New pool pump (2025). This 3 bedroom/2 bath home has been well maintained by same owner for 30 years, now its move in ready for the new owners. Large eat-in Kitchen, remodeled with beautiful Maple cabinetry done in 2004; Wood burning fireplace, wood beams in living room, wetbar, 6 ceiling fans, enclosed screen porch overlooking the screened enclosed pool with new screens and large cool decking. Need Parking? side entry 2 car garage, plus a 2 car detached garage added in 2006. privacy fenced backyard with mature trees, garden shed and security lighting. Lots of closet space and double doors with side lights make an impressive entry. Utilities in this neighborhood are under ground. Located in an established area with shopping and restaurants close by.
Contact an agent
Home facts
- Year built:1979
- Listing ID #:2147891
- Added:1 day(s) ago
- Updated:May 30, 2026 at 09:43 PM
Rooms and interior
- Bedrooms:3
- Total bathrooms:2
- Full bathrooms:2
- Flooring:carpet, tile
- Bathrooms Description:Primary Bathroom - Tub with Shower
- Kitchen Description:Breakfast Bar, Dishwasher, Eat-in Kitchen, Electric Cooktop, Microwave, Refrigerator
- Living area:1,782 sq. ft.
Heating and cooling
- Cooling:Central Air
- Heating:Central
- Central air:Yes
Structure and exterior
- Roof:Shingle
- Year built:1979
- Building area:1,782 sq. ft.
- Lot area:0.33 Acres
- Lot Features:Dead-end Street
- Architectural Style:Ranch, Traditional
- Construction Materials:Stucco
- Exterior Features:Screened
Schools
- High school:Mandarin
- Middle school:Mandarin
- Elementary school:Loretto
Utilities
- Water:Public, Water Connected
- Sewer:Septic Tank
Finances and disclosures
- Price:$432,000
- Price per sq. ft.:$182.51
- Tax amount:$2,976 (2025)
Features and amenities
- Laundry features:Dryer, Washer
- Amenities:Breakfast Bar, Eat-in Kitchen, Walk-In Closet(s), Wet Bar
- Pool features:In Ground
Parking
- Parking description:Attached, Detached, Garage, Garage Door Opener
- Garage:Yes
- Garage spaces:4
New listings near 12527 Shady Creek Drive
- New
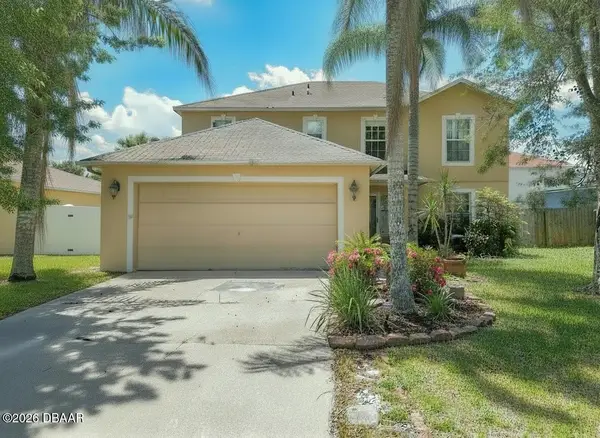 $269,900Active4 beds 3 baths2,229 sq. ft.
7346 High Bluff Road, Jacksonville, FL 32244
MLS# 1227011Listed by: ROBERT SLACK LLC - New
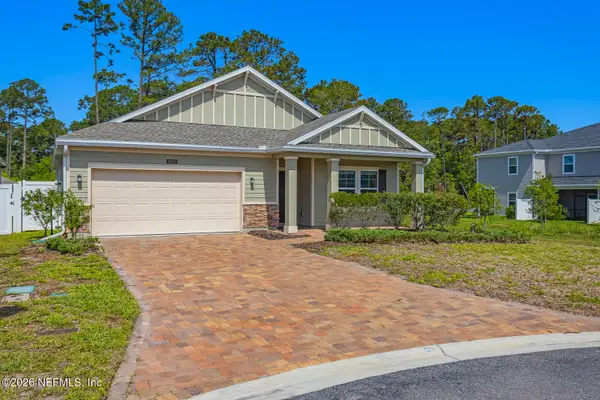 $380,000Active3 beds 2 baths2,100 sq. ft.
1642 Strawberry Creek Court, Jacksonville, FL 32211
MLS# 2147874Listed by: CHRISTIE'S INTERNATIONAL REAL ESTATE FIRST COAST - New
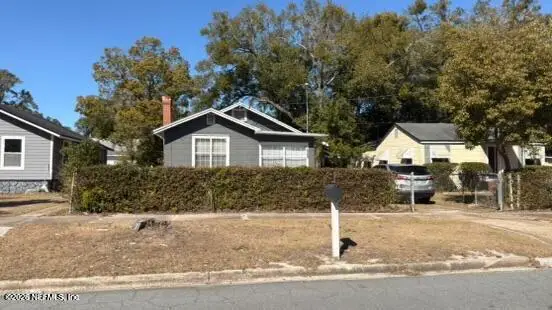 $107,800Active3 beds 1 baths1,056 sq. ft.
529 59th Street, Jacksonville, FL 32208
MLS# 2147877Listed by: ZALLOUM REALTY LLC - Open Sat, 12 to 2pmNew
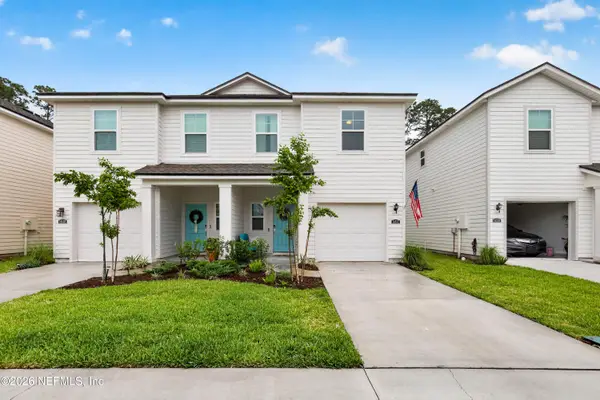 $286,000Active3 beds 3 baths1,556 sq. ft.
14532 Macadamia Lane, Jacksonville, FL 32218
MLS# 2147879Listed by: THE LEGENDS OF REAL ESTATE 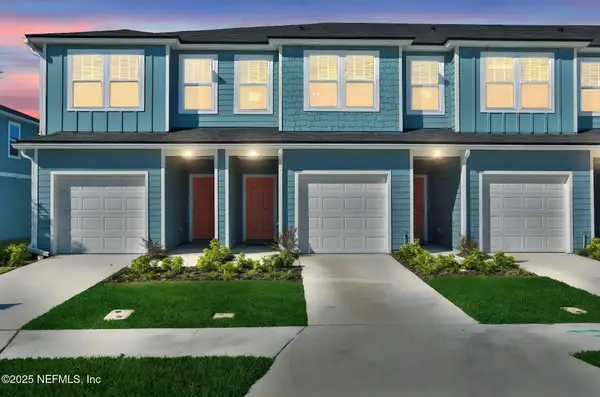 $219,990Pending-- beds 3 baths1,743 sq. ft.
719 Sailor Grove Lane, Jacksonville, FL 32221
MLS# 2147870Listed by: OLYMPUS EXECUTIVE REALTY, INC- New
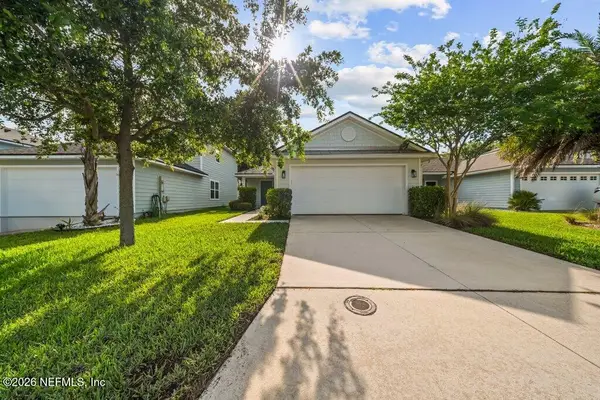 $485,000Active3 beds 2 baths1,428 sq. ft.
2163 Sandy Bay Lane, Jacksonville, FL 32233
MLS# 2147858Listed by: KST GROUP LLC - New
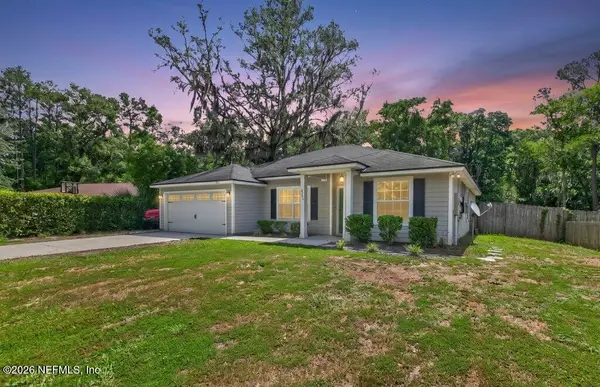 $275,000Active4 beds 2 baths1,771 sq. ft.
873 Grace E Circle, Jacksonville, FL 32205
MLS# 2147860Listed by: EXP REALTY LLC - New
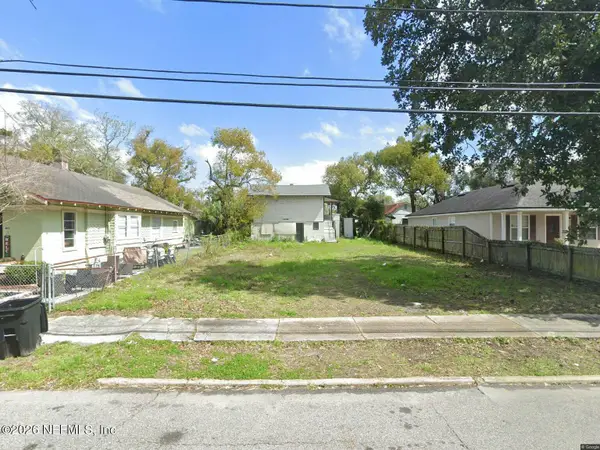 $85,000Active1 beds 1 baths500 sq. ft.
409 Crystal Street, Jacksonville, FL 32254
MLS# 2147861Listed by: EXP REALTY LLC - New
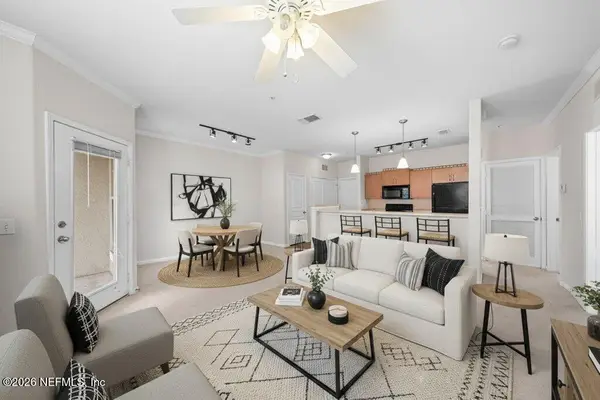 $133,500Active1 beds 1 baths811 sq. ft.
8290 Gate W Parkway #311, Jacksonville, FL 32216
MLS# 2147863Listed by: REAL BROKER LLC


Protect your home and budget from life's surprises with an Assurant Home Warranty, backed by a partner that supports you through every step of homeownership. Explore Plans.
©2026 Century 21 Real Estate LLC. All rights reserved. CENTURY 21®, the CENTURY 21 Logo and C21® are service marks owned by Century 21 Real Estate LLC. Century 21 Real Estate LLC fully supports the principles of the Fair Housing Act and the Equal Opportunity Act. Each office is independently owned and operated. Listing information is deemed reliable but not guaranteed accurate.