4472 Glen Kernan E Parkway, Jacksonville, FL 32224
Local realty services provided by:CENTURY 21 St. Augustine Properties, Inc.
4472 Glen Kernan E Parkway,Jacksonville, FL 32224
$3,450,000
- 5 Beds
- 7 Baths
- 6,044 sq. ft.
- Single family
- Active
Listed by: julie little brewer, jim daylor
Office: re/max specialists pv
MLS#:2164909
Source:JV
Price summary
- Price:$3,450,000
- Price per sq. ft.:$570.81
- Monthly HOA dues:$698.33
About this home
Classic architecture, exceptional craftsmanship, and resort-style living come together in this custom residence by acclaimed Whitehurst Builders. Meticulously maintained by its current owners, this remarkable home showcases luxurious materials, rich hardwood flooring, and custom floor to ceiling woodwork - creating an atmosphere of enduring elements throughout. The Spacious Kitchen is equipped with a Sub Zero Fridge, gas cooktop, double ovens, and ice maker for everyday meal prep. Adjacent are an oversized walk-in pantry, a butler's pantry, and wine cellar, ensuring that hosting gatherings is a seamless experience. Expansive living spaces capture spectacular views across the 2nd fairway, lake and the 5th green beyond, providing a picturesque backdrop from morning to evening. The home features 5 spacious bedrooms, each with its own ensuite bathroom, along with two additional half baths for the pool and guests. A first-floor owners' suite & guest suite provide a well-planned layout with privacy and comfort for family members and overnight visitors. A dedicated home office creates an optimal setting for remote work, while the media room is ideal for movie nights and game-day gatherings. The fabulous wine cellar adds a distinctive touch for collectors and hosts alike. Outdoors, a private resort-inspired retreat awaits. A salt-water pool, complete with spa and fire pit is a perfect area for relaxing. The covered lanai with a fully equipped summer kitchen makes for alfresco dining and entertaining - all framed by golf and lake vistas. Located within prestigious Glen Kernan, this exceptional property offers the quintessential country club lifestyle in a setting defined by beauty, privacy, and timeless appeal....
Contact an agent
Home facts
- Year built:2005
- Subdivision & Development:Glen Kernan
- Listing ID #:2164909
- Added:2 day(s) ago
- Updated:September 18, 2026 at 01:00 PM
Rooms and interior
- Bedrooms:5
- Total bathrooms:7
- Full bathrooms:5
- Half bathrooms:2
- Flooring:carpet, tile, wood
- Bathrooms Description:Primary Bathroom -Tub with Separate Shower
- Kitchen Description:Breakfast Bar, Breakfast Nook, Dishwasher, Disposal, Eat-in Kitchen, Gas Cooktop, Kitchen Island, Microwave, Pantry, Refrigerator, Water Softener Owned, Wine Cooler
- Bedroom Description:Split Bedrooms
- Living area:6,044 sq. ft.
Heating and cooling
- Cooling:Central Air
- Heating:Central, Electric, Heat Pump
- Central air:Yes
Structure and exterior
- Roof:Metal, Shingle
- Year built:2005
- Building area:6,044 sq. ft.
- Lot area:0.65 Acres
- Lot Features:On Golf Course, Sprinklers In Front, Sprinklers In Rear
- Architectural Style:Traditional
- Construction Materials:Brick
- Exterior Features:Balcony, Covered, Front Porch
Schools
- High school:Atlantic Coast
- Middle school:Kernan
- Elementary school:Chets Creek
Utilities
- Water:Public, Water Connected
- Sewer:Public Sewer, Sewer Connected
Finances and disclosures
- Price:$3,450,000
- Price per sq. ft.:$570.81
Features and amenities
- Amenities:Basketball Court, Breakfast Bar, Breakfast Nook, Built-in Features, Butler Pantry, Central Vacuum, Clubhouse, Eat-in Kitchen, Entrance Foyer, Fitness Center, Gated, Golf Course, Playground, Primary Downstairs, Sauna, Security, Smart Thermostat, Split Bedrooms, Tennis Court(s), Walk-In Closet(s), Wet Bar
- Pool features:In Ground, Salt Water
Parking
- Parking description:Additional Parking, Garage, Garage Door Opener
- Garage:Yes
- Garage spaces:4
New listings near 4472 Glen Kernan E Parkway
- Coming Soon
 $300,000Coming Soon5 beds 3 baths2,160 sq. ft.
11289 Dinsmore Dairy Road, Jacksonville, FL 32218
MLS# 2165364Listed by: COWFORD REALTY & DESIGN LLC - Coming Soon
 $469,000Coming Soon3 beds 2 baths1,737 sq. ft.
4408 Timber Hollow Way, Jacksonville, FL 32224
MLS# 2165356Listed by: PHYLLIS STAINES, BROKER - Coming SoonOpen Thu, 6 to 8pm
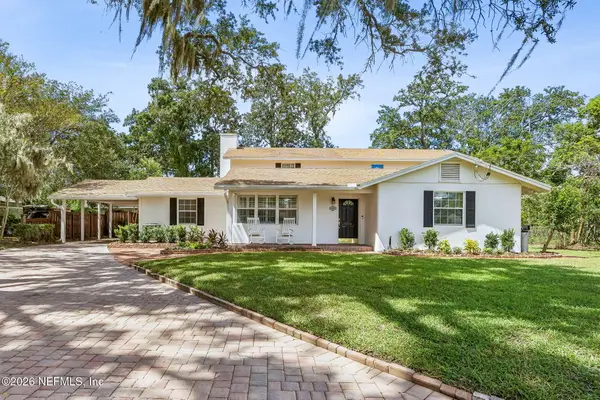 $949,000Coming Soon4 beds 5 baths3,360 sq. ft.
4260 Great Oaks Lane, Jacksonville, FL 32207
MLS# 2165338Listed by: BERKSHIRE HATHAWAY HOMESERVICES FLORIDA NETWORK REALTY - Coming SoonOpen Fri, 4 to 7pm
 $3,485,000Coming Soon6 beds 7 baths5,321 sq. ft.
3230 Julington Creek Road, Jacksonville, FL 32223
MLS# 2165321Listed by: KELLER WILLIAMS REALTY ATLANTIC PARTNERS - Coming Soon
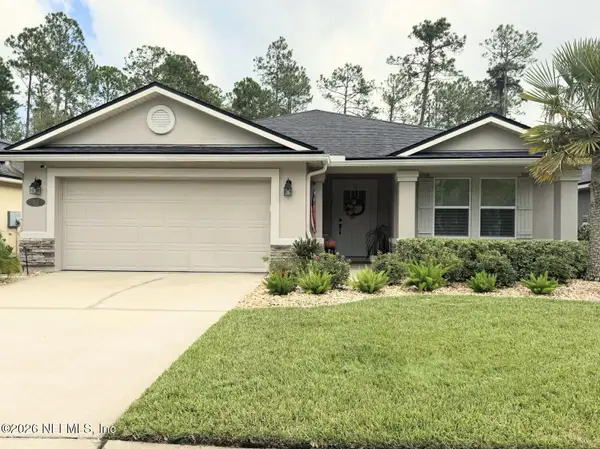 $522,000Coming Soon4 beds 3 baths1,912 sq. ft.
50 Vestavia Court, Jacksonville, FL 32081
MLS# 2165279Listed by: DOGWOOD REALTY - Coming Soon
 $180,000Coming Soon2 beds 1 baths924 sq. ft.
6715 Brandemere S Road, Jacksonville, FL 32211
MLS# 2165214Listed by: MARK SPAIN REAL ESTATE - Coming Soon

 $154,900Coming Soon2 beds 1 baths954 sq. ft.
316 W 41st Street, Jacksonville, FL 32206
MLS# 2165151Listed by: CENTURY 21 LIGHTHOUSE REALTY - Coming Soon
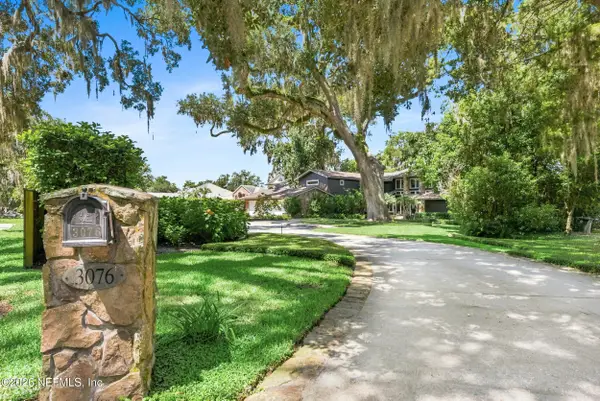 $3,249,000Coming Soon5 beds 7 baths5,551 sq. ft.
3076 Isser Lane, Jacksonville, FL 32257
MLS# 2165127Listed by: THE LEGENDS OF REAL ESTATE - Coming Soon
 $849,000Coming Soon5 beds 5 baths3,228 sq. ft.
3008 Herschel Street, Jacksonville, FL 32205
MLS# 2164992Listed by: CHRISTIE'S INTERNATIONAL REAL ESTATE FIRST COAST - Coming Soon
 $584,900Coming Soon4 beds 3 baths2,196 sq. ft.
2936 Old Orchard Road, Jacksonville, FL 32257
MLS# 2164935Listed by: RE/MAX SPECIALISTS


Protect your home and budget from life's surprises with an Assurant Home Warranty, backed by a partner that supports you through every step of homeownership. Explore Plans.
©2026 Century 21 Real Estate LLC. All rights reserved. CENTURY 21®, the CENTURY 21 Logo and C21® are service marks owned by Century 21 Real Estate LLC. Century 21 Real Estate LLC fully supports the principles of the Fair Housing Act and the Equal Opportunity Act. Each office is independently owned and operated. Listing information is deemed reliable but not guaranteed accurate.