6676 Southern Oaks Drive, Jacksonville, FL 32244
Local realty services provided by:CENTURY 21 North East
6676 Southern Oaks Drive,Jacksonville, FL 32244
$267,900
- 4 Beds
- 2 Baths
- 1,833 sq. ft.
- Single family
- Active
Listed by: joshua curtis nogowski
Office: tah florida llc.
MLS#:2165274
Source:JV
Price summary
- Price:$267,900
- Price per sq. ft.:$146.15
- Monthly HOA dues:$16.67
About this home
Some images in this listing have been virtually staged. Welcome to this beautifully maintained 4-bedroom, 2-bathroom home in the desirable Gentle Woods community of Jacksonville! Enjoy the peace of mind of newer major systems including Roof (2020), HVAC (2024), water heater (2023). Boasting fantastic curb appeal, this home features vinyl flooring throughout and fresh interior paint. The open-concept kitchen flows seamlessly into the living room, creating a bright and functional living space. Sliding doors lead out to an enclosed patio overlooking a private, fenced backyard -- perfect for relaxing or entertaining. Conveniently located with easy access to I-295 and Blanding Blvd, this home offers a great mix of everyday convenience and established neighborhood charm. Don't miss this move-in ready opportunity!
Contact an agent
Home facts
- Year built:2006
- Subdivision & Development:Gentle Woods
- Listing ID #:2165274
- Added:1 day(s) ago
- Updated:September 18, 2026 at 01:00 PM
Rooms and interior
- Bedrooms:4
- Total bathrooms:2
- Full bathrooms:2
- Rooms Total:7
- Flooring:vinyl
- Kitchen Description:Breakfast Bar, Dishwasher, Disposal, Electric Range, Microwave, Pantry, Refrigerator
- Living area:1,833 sq. ft.
Heating and cooling
- Cooling:Central Air, Electric
- Heating:Central, Electric
- Central air:Yes
Structure and exterior
- Roof:Shingle
- Year built:2006
- Building area:1,833 sq. ft.
- Lot area:0.15 Acres
- Architectural Style:Traditional
- Construction Materials:Brick Veneer
- Exterior Features:Covered
Schools
- High school:Westside High School
- Elementary school:Sadie T. Tillis
Utilities
- Water:Public, Water Connected
- Sewer:Public Sewer, Sewer Connected
Finances and disclosures
- Price:$267,900
- Price per sq. ft.:$146.15
- Tax amount:$4,836 (2025)
Features and amenities
- Laundry features:Dryer, Washer
- Amenities:Breakfast Bar, Walk-In Closet(s)
Parking
- Parking description:Garage, Garage Door Opener
- Garage:Yes
- Garage spaces:2
New listings near 6676 Southern Oaks Drive
- Coming Soon
 $300,000Coming Soon5 beds 3 baths2,160 sq. ft.
11289 Dinsmore Dairy Road, Jacksonville, FL 32218
MLS# 2165364Listed by: COWFORD REALTY & DESIGN LLC - Coming Soon
 $469,000Coming Soon3 beds 2 baths1,737 sq. ft.
4408 Timber Hollow Way, Jacksonville, FL 32224
MLS# 2165356Listed by: PHYLLIS STAINES, BROKER - Coming SoonOpen Thu, 6 to 8pm
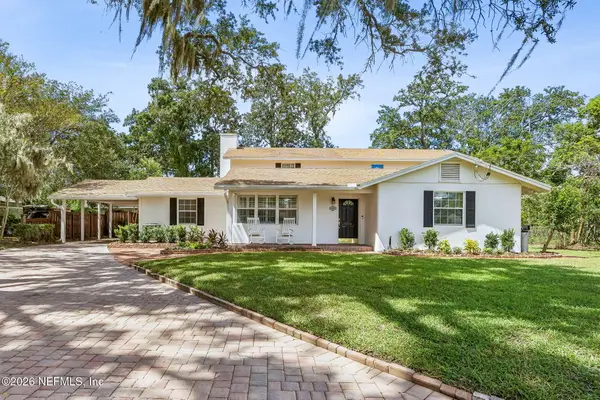 $949,000Coming Soon4 beds 5 baths3,360 sq. ft.
4260 Great Oaks Lane, Jacksonville, FL 32207
MLS# 2165338Listed by: BERKSHIRE HATHAWAY HOMESERVICES FLORIDA NETWORK REALTY - Coming SoonOpen Fri, 4 to 7pm
 $3,485,000Coming Soon6 beds 7 baths5,321 sq. ft.
3230 Julington Creek Road, Jacksonville, FL 32223
MLS# 2165321Listed by: KELLER WILLIAMS REALTY ATLANTIC PARTNERS - Coming Soon
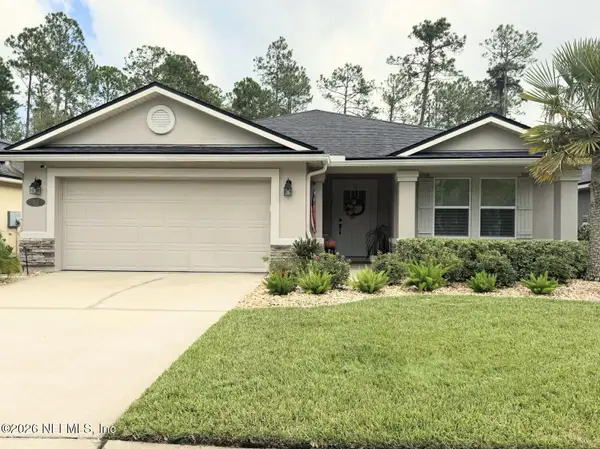 $522,000Coming Soon4 beds 3 baths1,912 sq. ft.
50 Vestavia Court, Jacksonville, FL 32081
MLS# 2165279Listed by: DOGWOOD REALTY - Coming Soon
 $180,000Coming Soon2 beds 1 baths924 sq. ft.
6715 Brandemere S Road, Jacksonville, FL 32211
MLS# 2165214Listed by: MARK SPAIN REAL ESTATE - Coming Soon

 $154,900Coming Soon2 beds 1 baths954 sq. ft.
316 W 41st Street, Jacksonville, FL 32206
MLS# 2165151Listed by: CENTURY 21 LIGHTHOUSE REALTY - Coming Soon
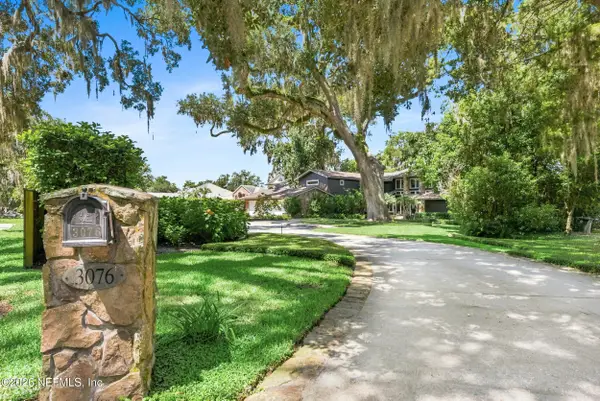 $3,249,000Coming Soon5 beds 7 baths5,551 sq. ft.
3076 Isser Lane, Jacksonville, FL 32257
MLS# 2165127Listed by: THE LEGENDS OF REAL ESTATE - Coming Soon
 $849,000Coming Soon5 beds 5 baths3,228 sq. ft.
3008 Herschel Street, Jacksonville, FL 32205
MLS# 2164992Listed by: CHRISTIE'S INTERNATIONAL REAL ESTATE FIRST COAST - Coming Soon
 $584,900Coming Soon4 beds 3 baths2,196 sq. ft.
2936 Old Orchard Road, Jacksonville, FL 32257
MLS# 2164935Listed by: RE/MAX SPECIALISTS


Protect your home and budget from life's surprises with an Assurant Home Warranty, backed by a partner that supports you through every step of homeownership. Explore Plans.
©2026 Century 21 Real Estate LLC. All rights reserved. CENTURY 21®, the CENTURY 21 Logo and C21® are service marks owned by Century 21 Real Estate LLC. Century 21 Real Estate LLC fully supports the principles of the Fair Housing Act and the Equal Opportunity Act. Each office is independently owned and operated. Listing information is deemed reliable but not guaranteed accurate.