
8730 Glenbury S Court, Jacksonville, FL 32256
Local realty services provided by:CENTURY 21 Miller Elite
8730 Glenbury S Court,Jacksonville, FL 32256
$499,900
- 4 Beds
- 2 Baths
- - sq. ft.
- Single family
- Coming Soon
Listed by: lori crouch, nina howell
Office: united real estate gallery
MLS#:2156967
Source:JV
Price summary
- Price:$499,900
- Monthly HOA dues:$80.67
About this home
Coming Soon listing, no showings. Coming Soon - Welcome to this beautiful home nestled in the desirable East Hampton community of Jacksonville. Located on a quiet cul-de-sac with a peaceful wooded backdrop, this spacious residence offers the perfect combination of privacy, comfort, and modern updates.
With four bedrooms and two baths, this home offers plenty of space for family, guests, a home office, or hobbies. The private backyard overlooking the woods creates a serene outdoor escape--perfect for enjoying your morning coffee, entertaining friends, or unwinding at the end of the day.
Contact an agent
Home facts
- Year built:1998
- Listing ID #:2156967
- Updated:July 25, 2026 at 12:59 PM
Rooms and interior
- Bedrooms:4
- Total bathrooms:2
- Full bathrooms:2
- Flooring:carpet, tile
- Bathrooms Description:Primary Bathroom -Tub with Separate Shower
- Kitchen Description:Dishwasher, Disposal, Eat-in Kitchen, Electric Cooktop, Electric Range, Kitchen Island, Microwave, Refrigerator
- Bedroom Description:Split Bedrooms
Heating and cooling
- Cooling:Central Air
- Heating:Central
- Central air:Yes
Structure and exterior
- Roof:Shingle
- Year built:1998
- Architectural Style:Traditional
- Construction Materials:Brick, Stucco
Utilities
- Water:Public, Water Connected
- Sewer:Public Sewer, Sewer Connected
Finances and disclosures
- Price:$499,900
- Tax amount:$4,519 (2025)
Features and amenities
- Amenities:Basketball Court, Built-in Features, Clubhouse, Eat-in Kitchen, Entrance Foyer, Playground, Primary Downstairs, Split Bedrooms, Tennis Court(s)
Parking
- Parking description:Garage
- Garage:Yes
- Garage spaces:2
New listings near 8730 Glenbury S Court
- New
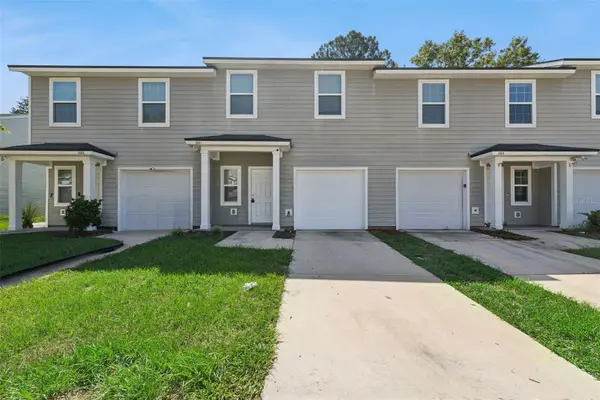 $225,000Active3 beds 3 baths1,312 sq. ft.
3551 Rain Forest Drive W, JACKSONVILLE, FL 32277
MLS# O6428129Listed by: REAL ESTATE HOUSE FL INC - New
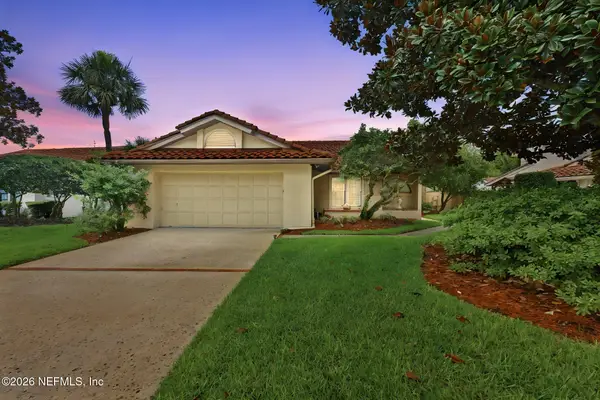 $390,000Active2 beds 2 baths1,567 sq. ft.
4582 Corrientes S Circle, Jacksonville, FL 32217
MLS# 2157054Listed by: KELLER WILLIAMS REALTY ATLANTIC PARTNERS - New
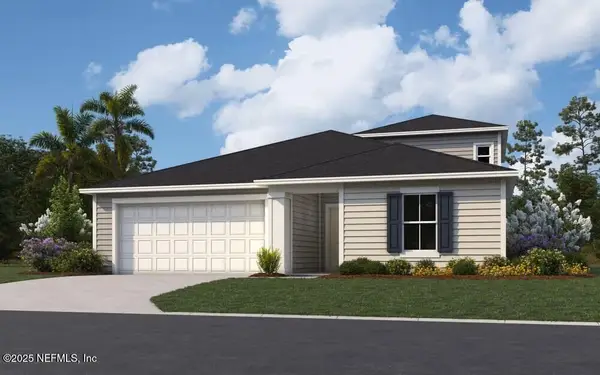 $409,098Active5 beds 4 baths2,728 sq. ft.
5820 Lagoon Cruise Way, Jacksonville, FL 32234
MLS# 2157045Listed by: OLYMPUS EXECUTIVE REALTY, INC - New
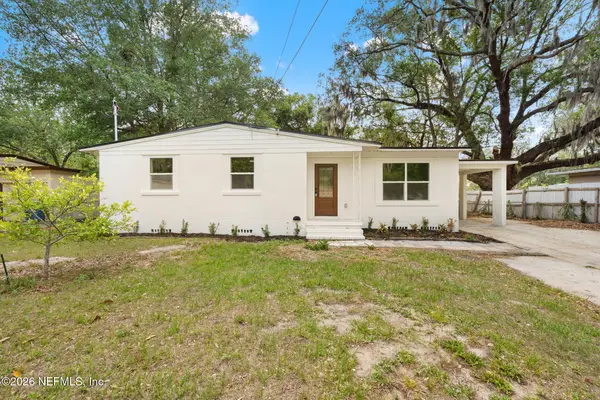 $230,000Active4 beds 2 baths1,298 sq. ft.
3806 Cambay Place, Jacksonville, FL 32210
MLS# 2157048Listed by: DOORVINE REALTY LLC - New
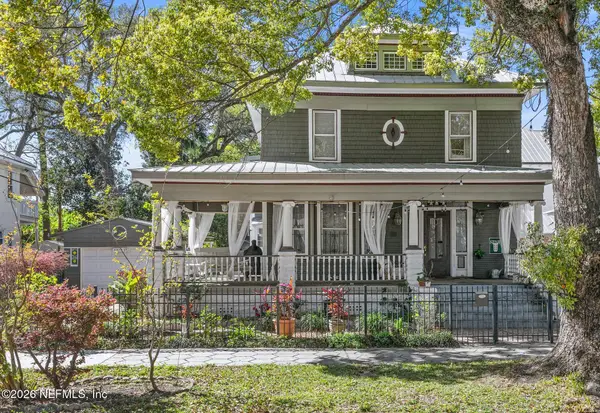 $498,000Active3 beds 3 baths2,778 sq. ft.
414 E 6th Street, Jacksonville, FL 32206
MLS# 2157050Listed by: KELLER WILLIAMS REALTY ATLANTIC PARTNERS SOUTHSIDE - New
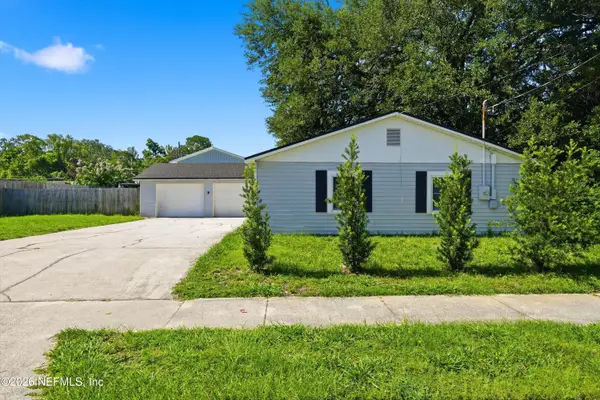 $370,000Active3 beds 2 baths1,836 sq. ft.
6502 Barnes S Road, Jacksonville, FL 32216
MLS# 2157042Listed by: ROUND TABLE REALTY - New
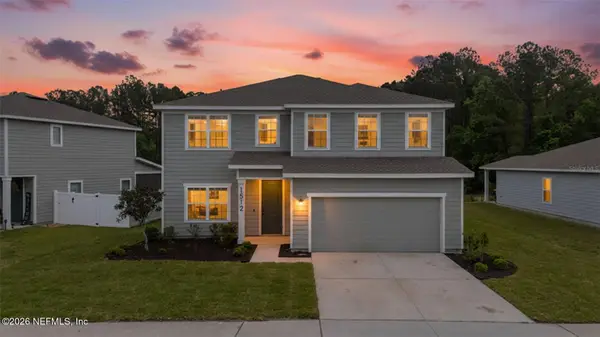 $415,000Active4 beds 3 baths2,706 sq. ft.
1512 Tan Tara Trail, Jacksonville, FL 32221
MLS# 2142688Listed by: REAL BROKER, LLC - New
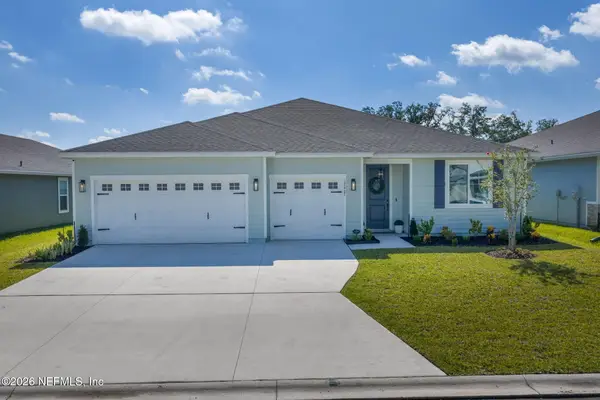 $429,900Active4 beds 3 baths2,190 sq. ft.
12667 Senbay Court, Jacksonville, FL 32218
MLS# 2156736Listed by: DASH REAL ESTATE COMPANY - New
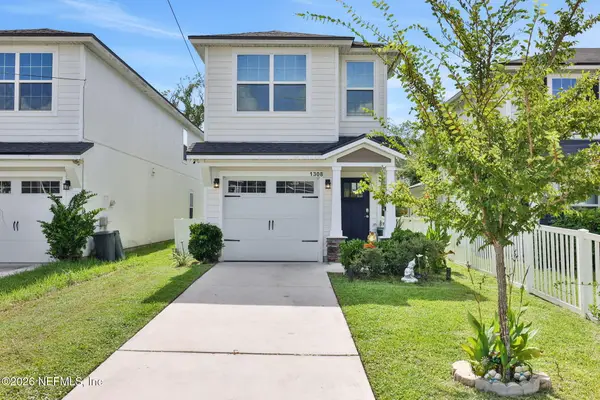 $259,000Active3 beds 3 baths1,501 sq. ft.
1308 Mull Street, Jacksonville, FL 32205
MLS# 2157034Listed by: KST GROUP LLC - New
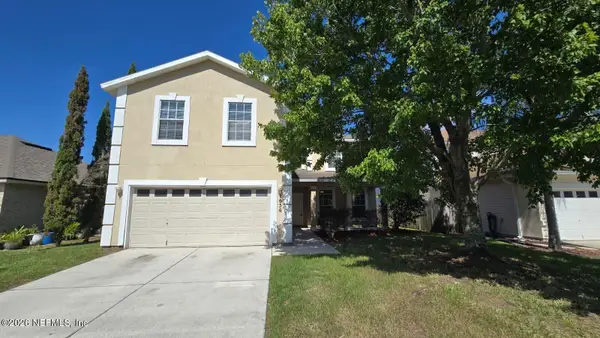 $470,000Active6 beds 4 baths3,479 sq. ft.
1656 Hawkins Cove E Drive, Jacksonville, FL 32246
MLS# 2157031Listed by: SEFAIR INVESTMENTS, INC.


Protect your home and budget from life's surprises with an Assurant Home Warranty, backed by a partner that supports you through every step of homeownership. Explore Plans.
©2026 Century 21 Real Estate LLC. All rights reserved. CENTURY 21®, the CENTURY 21 Logo and C21® are service marks owned by Century 21 Real Estate LLC. Century 21 Real Estate LLC fully supports the principles of the Fair Housing Act and the Equal Opportunity Act. Each office is independently owned and operated. Listing information is deemed reliable but not guaranteed accurate.