
14537 Swiss Bridge Drive, Lithia, FL 33547
Local realty services provided by:CENTURY 21 Selling Paradise
Listed by: joanne durann, david lovitch
Office: keller williams south shore
MLS#:TB8514732
Source:MFRMLS
Price summary
- Price:$834,895
- Price per sq. ft.:$203.19
- Monthly HOA dues:$84.33
About this home
Exclusive 70 ft lot Key Largo I by West Bay!!! Welcome to your dream oasis in the gated Artisan section of Hawkstone. The heart of this home is a custom-designed, upgraded culinary kitchen. It features premium cabinetry extending through the breakfast bar, complete with massive drawers, pullout shelving, and soft-closing doors and drawers. Upgraded appliances—boasting a 3-year remaining warranty—complement a sleek range hood, elegant under-cabinet lighting, and the highest-grade quartz countertops available. Step onto the highest-tier wood-look tile flooring that spans seamlessly throughout the entire home. Enjoy the cost efficiency of the gas tankless hot water heater and stay perfectly cool with a multi-speed, highly energy-efficient air conditioning system. This home is fully equipped with a Generac generator, water softener, and reverse osmosis water system, two custom master bedroom closets, plantation shutters, laundry room cabinets, gutters, a security system, and a motorized lanai screen with a seamless view of the picturesque Preserve behind the home....
Contact an agent
Home facts
- Year built:2024
- Subdivision & Development:HINTON HAWKSTONE PH 1B
- Listing ID #:TB8514732
- Added:59 day(s) ago
- Updated:August 03, 2026 at 05:55 PM
Rooms and interior
- Bedrooms:4
- Total bathrooms:3
- Full bathrooms:3
- Flooring:Ceramic Tile, Vinyl
- Dining Description:Eat In Kitchen, Living Room/Dining Room Combo
- Kitchen Description:Built-In Oven, Cooktop, Dishwasher, Eat-in Kitchen, Kitchen/Family Room Combo, Microwave, Range, Refrigerator, Solid Surface Counters, Solid Wood Cabinets
- Bedroom Description:High Ceilings, Primary Bedroom Main Floor, Split Bedroom, Walk-In Closet(s)
- Living area:3,189 sq. ft.
Heating and cooling
- Cooling:Central Air
- Heating:Central
- Central air:Yes
Structure and exterior
- Roof:Tile
- Year built:2024
- Building area:3,189 sq. ft.
- Lot area:0.22 Acres
- Lot Features:Level
- Architectural Style:Contemporary
- Construction Materials:Block, Stucco
- Exterior Features:Covered Porch/Patio, Rear Porch, Screened, Sidewalk
- Foundation Description:Slab
- Levels:1 Story
Utilities
- Water:Public
- Sewer:Public Sewer
Finances and disclosures
- Price:$834,895
- Price per sq. ft.:$203.19
- Tax amount:$11,274 (2025)
Features and amenities
- Appliances:Built-in Oven, Cooktop, Dishwasher, Microwave, Range, Refrigerator
- Laundry features:Inside, Laundry Room
- Amenities:Cable Available, Ceiling Fans(s), Crown Molding, Eat-in Kitchen, Electricity Available, High Ceilings, Kitchen/Family Room Combo, Living Room/Dining Room Combo, Open Floorplan, Park, Playground, Pool, Primary Bedroom Main Floor, Solid Surface Counters, Solid Wood Cabinets, Split Bedroom, Tray Ceiling(s), Walk-In Closet(s)
- Pool features:Pool, Public Pool
Parking
- Parking description:Attached Garage, Driveway, Oversized
- Garage:Yes
- Garage spaces:3
 The information being provided by Stellar Mls is for the consumer's personal, non-commercial use and may not be used for any purpose other than to identify prospective properties consumer may be interested in purchasing. Any information relating to real estate for sale referenced on this web site comes from the Internet Data Exchange (IDX) program of the Stellar Mls. CENTURY 21 Selling Paradise is not a Multiple Listing Service (MLS), nor does it offer MLS access. This website is a service of CENTURY 21 Selling Paradise, a broker participant of Stellar Mls. This web site may reference real estate listing(s) held by a brokerage firm other than the broker and/or agent who owns this web site.
The accuracy of all information, regardless of source, including but not limited to open house information, square footages and lot sizes, is deemed reliable but not guaranteed and should be personally verified through personal inspection by and/or with the appropriate professionals. The data contained herein is copyrighted by Stellar Mls and is protected by all applicable copyright laws. Any unauthorized dissemination of this information is in violation of copyright laws and is strictly prohibited.
Properties in listings may have been sold or may no longer be available.
Copyright 2026 Stellar Mls. All rights reserved. MFRMLS Member Broker: Robert Mahan
The information being provided by Stellar Mls is for the consumer's personal, non-commercial use and may not be used for any purpose other than to identify prospective properties consumer may be interested in purchasing. Any information relating to real estate for sale referenced on this web site comes from the Internet Data Exchange (IDX) program of the Stellar Mls. CENTURY 21 Selling Paradise is not a Multiple Listing Service (MLS), nor does it offer MLS access. This website is a service of CENTURY 21 Selling Paradise, a broker participant of Stellar Mls. This web site may reference real estate listing(s) held by a brokerage firm other than the broker and/or agent who owns this web site.
The accuracy of all information, regardless of source, including but not limited to open house information, square footages and lot sizes, is deemed reliable but not guaranteed and should be personally verified through personal inspection by and/or with the appropriate professionals. The data contained herein is copyrighted by Stellar Mls and is protected by all applicable copyright laws. Any unauthorized dissemination of this information is in violation of copyright laws and is strictly prohibited.
Properties in listings may have been sold or may no longer be available.
Copyright 2026 Stellar Mls. All rights reserved. MFRMLS Member Broker: Robert MahanNew listings near 14537 Swiss Bridge Drive
- New
 $500,000Active2 beds 3 baths2,420 sq. ft.
14014 Swallow Hill Drive, LITHIA, FL 33547
MLS# TB8535158Listed by: KELLER WILLIAMS SOUTH TAMPA - New
 $495,000Active2 beds 3 baths2,400 sq. ft.
6008 Sparrowhead Way, LITHIA, FL 33547
MLS# TB8533024Listed by: KELLER WILLIAMS SUBURBAN TAMPA - New
 $408,000Active4 beds 1 baths2,250 sq. ft.
3903 Powerline Road, LITHIA, FL 33547
MLS# TB8534733Listed by: SIGNATURE REALTY ASSOCIATES - New
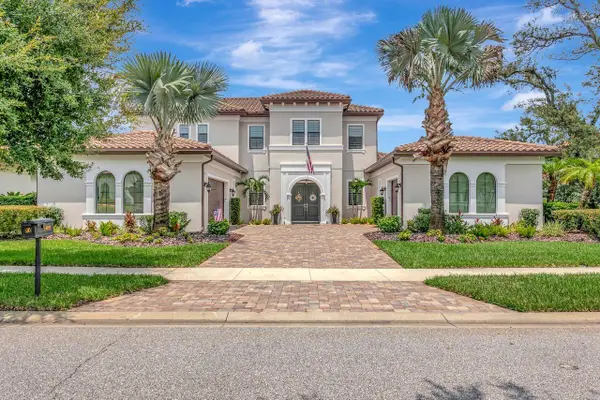 $1,675,000Active5 beds 5 baths4,683 sq. ft.
14922 Fishhawk Preserve Drive, LITHIA, FL 33547
MLS# TB8532212Listed by: COLDWELL BANKER REALTY - New
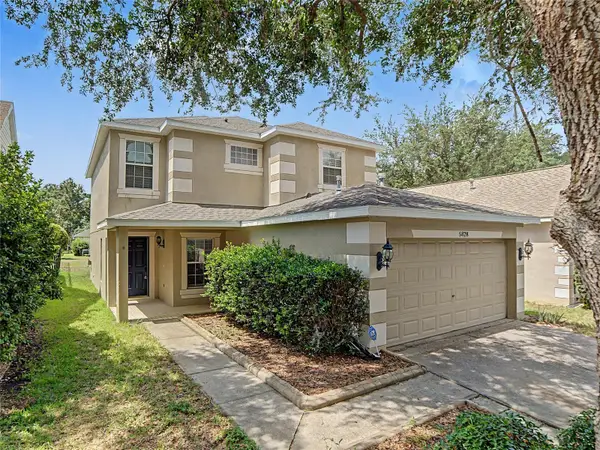 $350,000Active4 beds 3 baths1,652 sq. ft.
5828 Wrenwater Drive, LITHIA, FL 33547
MLS# TB8533611Listed by: RE/MAX REALTY UNLIMITED - New
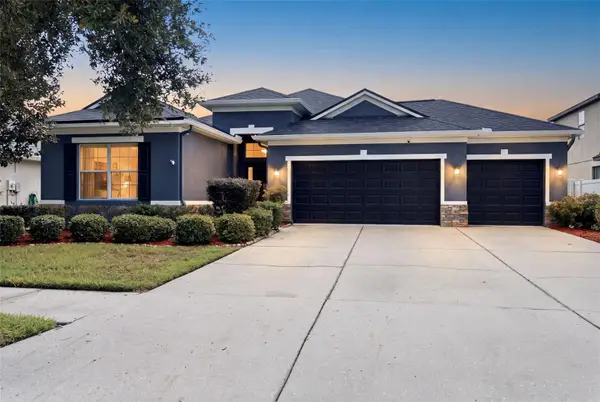 $615,000Active4 beds 3 baths2,319 sq. ft.
11105 Wembley Landing Drive, LITHIA, FL 33547
MLS# TB8534288Listed by: WESTON GROUP - New
 $649,900Active4 beds 4 baths3,029 sq. ft.
14103 Barrington Stowers Drive, LITHIA, FL 33547
MLS# TB8531187Listed by: EATON REALTY - Open Sun, 12 to 2pmNew
 $679,900Active4 beds 3 baths2,537 sq. ft.
13098 Wellspring Drive, LITHIA, FL 33547
MLS# TB8532493Listed by: RE/MAX REALTY UNLIMITED - New
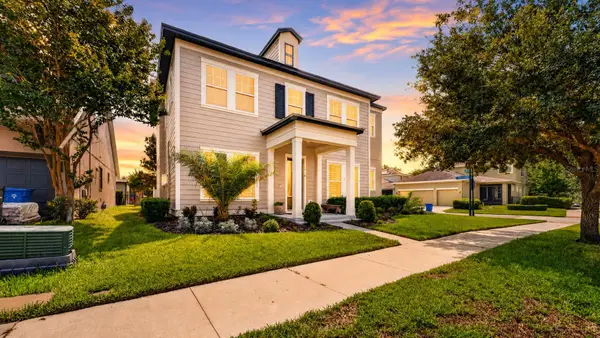 $635,000Active5 beds 5 baths3,296 sq. ft.
5954 Caldera Ridge Drive, LITHIA, FL 33547
MLS# TB8533576Listed by: FLORIDA EXECUTIVE REALTY  $565,000Active5 beds 3 baths3,429 sq. ft.
14654 Horse Trot Road, LITHIA, FL 33547
MLS# TB8527943Listed by: COLDWELL BANKER AQUATERRA REALTY


Protect your home and budget from life's surprises with an Assurant Home Warranty, backed by a partner that supports you through every step of homeownership. Explore Plans.
©2026 Century 21 Real Estate LLC. All rights reserved. CENTURY 21®, the CENTURY 21 Logo and C21® are service marks owned by Century 21 Real Estate LLC. Century 21 Real Estate LLC fully supports the principles of the Fair Housing Act and the Equal Opportunity Act. Each office is independently owned and operated. Listing information is deemed reliable but not guaranteed accurate.