
5208 Alafia Falls Drive, Lithia, FL 33547
Local realty services provided by:CENTURY 21 Affiliates
5208 Alafia Falls Drive,Lithia, FL 33547
$915,000
- 4 Beds
- 3 Baths
- - sq. ft.
- Single family
- Sold
Listed by: ann johnston
Office: eaton realty
MLS#:TB8515960
Source:MFRMLS
Sorry, we are unable to map this address
Price summary
- Price:$915,000
- Monthly HOA dues:$159.75
About this home
Behind the gates of FishHawk Ranch Preserve, this executive-style residence brings together refined interior finishes, everyday comfort, and an outdoor living experience designed to be enjoyed year-round. Set in one of the area’s most established communities, the home offers 4 bedrooms, 3 baths, a 3-car garage, and 3,033 square feet of thoughtfully designed living space.
Inside, the home feels open, polished, and welcoming from the moment you enter. Coffered and tray ceilings, crown molding, plantation shutters, updated lighting inside and out, and warm wood-look flooring create a sense of quiet sophistication, while the open main living areas create an effortless rhythm for gathering, dining, and everyday living. The kitchen anchors the home with updated quartz countertops, backsplash, a generous island, butler’s pantry, rich cabinetry, and a seamless flow into the dining and gathering spaces. The stacked-stone feature wall and electric fireplace add texture and warmth without overpowering the clean, elevated design.
The outdoor living area is a true extension of the home, with a screened paver lanai, heated saltwater pool and spa, outdoor kitchen, and covered lounge and dining space. Permanent outdoor lighting adds convenience and curb appeal, while thoughtful upgrades including a whole-house water softener/filtration system, wired for whole-home generator, new roof (2024), updated pool bath, garage epoxy flooring, built-ins, and executive finishes throughout add comfort behind the scenes.
Life in FishHawk Ranch offers a balance of neighborhood amenities, top schools, natural surroundings, and commuter convenience, with community trails, parks, pools, fitness facilities, and recreation spaces woven throughout the area. With nearby outdoor destinations, established shopping and dining corridors, and access toward Brandon, Riverview, and Tampa, this home delivers a grounded Florida lifestyle with room to relax, gather, and enjoy the best of FishHawk living.
** Seller is offering up to $9,250.00 interest rate buy down assistance with acceptable offer. **...
Contact an agent
Home facts
- Year built:2015
- Subdivision & Development:FISHHAWK RANCH PRESERVE
- Listing ID #:TB8515960
- Added:49 day(s) ago
- Updated:July 31, 2026 at 07:52 AM
Rooms and interior
- Bedrooms:4
- Total bathrooms:3
- Full bathrooms:3
- Flooring:Ceramic Tile
- Dining Description:Eat In Kitchen
- Kitchen Description:Dishwasher, Disposal, Eat-in Kitchen, Kitchen/Family Room Combo, Microwave, Range, Refrigerator, Stone Counters
- Bedroom Description:High Ceilings, Primary Bedroom Main Floor, Walk-In Closet(s)
Heating and cooling
- Cooling:Central Air
- Heating:Central, Heat Pump, Zoned
- Central air:Yes
Structure and exterior
- Roof:Shingle
- Year built:2015
- Lot Features:Landscaped, Paved, Sidewalk
- Construction Materials:Block, Stone, Stucco
- Exterior Features:Front Porch, Outdoor Grill, Outdoor Kitchen, Rear Porch, Screened, Sidewalk
- Foundation Description:Slab
- Levels:1 Story
Schools
- High school:Newsome-HB
- Middle school:Barrington Middle
- Elementary school:Bevis-HB
Utilities
- Water:Public, Water Available, Water Connected
- Sewer:Public, Public Sewer, Sewer Available, Sewer Connected
Finances and disclosures
- Price:$915,000
- Tax amount:$3,030 (2025)
Features and amenities
- Appliances:Dishwasher, Disposal, Dryer, Irrigation Equipment, Microwave, Range, Refrigerator, Washer
- Laundry features:Dryer, Inside, Laundry Room, Washer
- Amenities:BB/HS Internet Available, Built-In Features, Cable Available, Ceiling Fans(s), Clubhouse, Crown Molding, Eat-in Kitchen, Electricity Available, Fitness Center, High Ceilings, In Wall Pest System, Irrigation Equipment, Kitchen/Family Room Combo, Natural Gas Available, Natural Gas Connected, Open Floorplan, Park, Playground, Pool, Primary Bedroom Main Floor, Recreation Facilities, Spa/Hot Tub, Stone Counters, Tennis Court(s), Thermostat, Trail(s), Tray Ceiling(s), Underground Utilities, Walk-In Closet(s), Window Treatments
- Pool features:Child Safety Fence, Heated, In Ground, Pool, Private Pool, Salt Water, Sweep
Parking
- Parking description:Attached Garage
- Garage:Yes
- Garage spaces:3
 The information being provided by Stellar Mls is for the consumer's personal, non-commercial use and may not be used for any purpose other than to identify prospective properties consumer may be interested in purchasing. Any information relating to real estate for sale referenced on this web site comes from the Internet Data Exchange (IDX) program of the Stellar Mls. CENTURY 21 Affiliates is not a Multiple Listing Service (MLS), nor does it offer MLS access. This website is a service of CENTURY 21 Affiliates, a broker participant of Stellar Mls. This web site may reference real estate listing(s) held by a brokerage firm other than the broker and/or agent who owns this web site.
The accuracy of all information, regardless of source, including but not limited to open house information, square footages and lot sizes, is deemed reliable but not guaranteed and should be personally verified through personal inspection by and/or with the appropriate professionals. The data contained herein is copyrighted by Stellar Mls and is protected by all applicable copyright laws. Any unauthorized dissemination of this information is in violation of copyright laws and is strictly prohibited.
Properties in listings may have been sold or may no longer be available.
Copyright 2026 Stellar Mls. All rights reserved.
The information being provided by Stellar Mls is for the consumer's personal, non-commercial use and may not be used for any purpose other than to identify prospective properties consumer may be interested in purchasing. Any information relating to real estate for sale referenced on this web site comes from the Internet Data Exchange (IDX) program of the Stellar Mls. CENTURY 21 Affiliates is not a Multiple Listing Service (MLS), nor does it offer MLS access. This website is a service of CENTURY 21 Affiliates, a broker participant of Stellar Mls. This web site may reference real estate listing(s) held by a brokerage firm other than the broker and/or agent who owns this web site.
The accuracy of all information, regardless of source, including but not limited to open house information, square footages and lot sizes, is deemed reliable but not guaranteed and should be personally verified through personal inspection by and/or with the appropriate professionals. The data contained herein is copyrighted by Stellar Mls and is protected by all applicable copyright laws. Any unauthorized dissemination of this information is in violation of copyright laws and is strictly prohibited.
Properties in listings may have been sold or may no longer be available.
Copyright 2026 Stellar Mls. All rights reserved.New listings near 5208 Alafia Falls Drive
- New
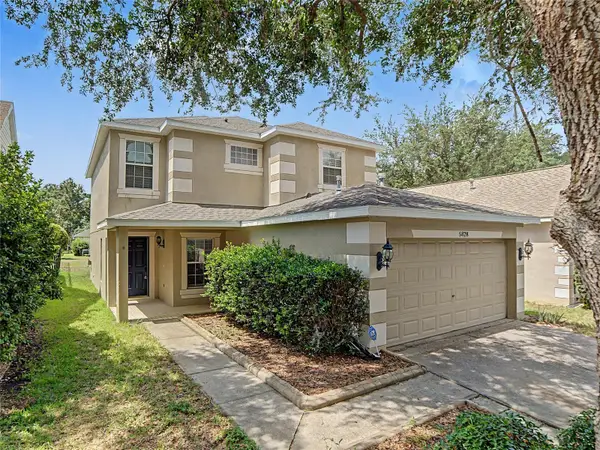 $350,000Active4 beds 3 baths1,652 sq. ft.
5828 Wrenwater Drive, LITHIA, FL 33547
MLS# TB8533611Listed by: RE/MAX REALTY UNLIMITED - New
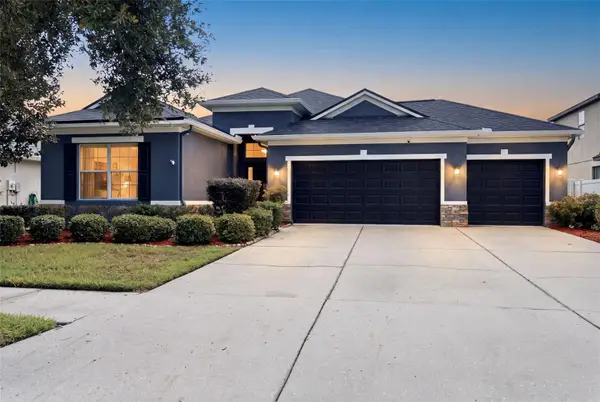 $615,000Active4 beds 3 baths2,319 sq. ft.
11105 Wembley Landing Drive, LITHIA, FL 33547
MLS# TB8534288Listed by: WESTON GROUP - Open Sat, 11am to 1pmNew
 $649,900Active4 beds 4 baths3,029 sq. ft.
14103 Barrington Stowers Drive, LITHIA, FL 33547
MLS# TB8531187Listed by: EATON REALTY - New
 $679,900Active4 beds 3 baths2,537 sq. ft.
13098 Wellspring Drive, LITHIA, FL 33547
MLS# TB8532493Listed by: RE/MAX REALTY UNLIMITED - New
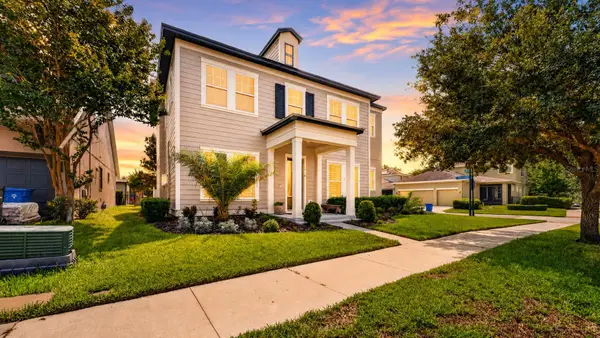 $635,000Active5 beds 5 baths3,296 sq. ft.
5954 Caldera Ridge Drive, LITHIA, FL 33547
MLS# TB8533576Listed by: FLORIDA EXECUTIVE REALTY  $565,000Active5 beds 3 baths3,429 sq. ft.
14654 Horse Trot Road, LITHIA, FL 33547
MLS# TB8527943Listed by: COLDWELL BANKER AQUATERRA REALTY- Open Sat, 1 to 3pmNew
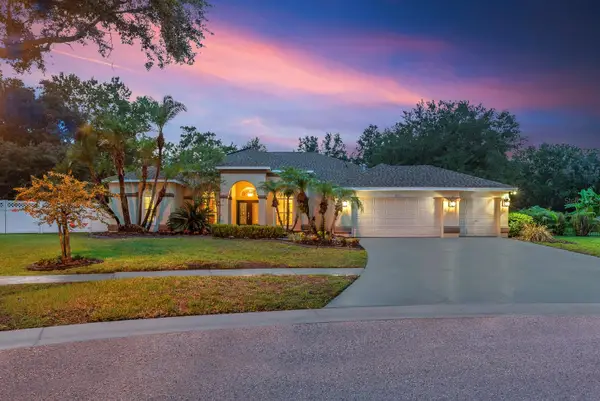 $849,900Active4 beds 3 baths3,516 sq. ft.
5711 Tanagerside Road, LITHIA, FL 33547
MLS# TB8533062Listed by: EATON REALTY - Open Sun, 12 to 2pmNew
 $1,450,000Active5 beds 5 baths3,991 sq. ft.
408 Hawk Talon Drive, LITHIA, FL 33547
MLS# TB8533017Listed by: KELLER WILLIAMS SOUTH TAMPA - Open Sat, 10am to 2pmNew
 $564,900Active4 beds 4 baths2,782 sq. ft.
16220 Bayberry View Drive, LITHIA, FL 33547
MLS# TB8532833Listed by: LPT REALTY, LLC - Open Sun, 12 to 3pmNew
 $600,000Active4 beds 3 baths2,400 sq. ft.
16817 Harrierridge Place, LITHIA, FL 33547
MLS# TB8531183Listed by: KELLER WILLIAMS SUBURBAN TAMPA


Protect your home and budget from life's surprises with an Assurant Home Warranty, backed by a partner that supports you through every step of homeownership. Explore Plans.
©2026 Century 21 Real Estate LLC. All rights reserved. CENTURY 21®, the CENTURY 21 Logo and C21® are service marks owned by Century 21 Real Estate LLC. Century 21 Real Estate LLC fully supports the principles of the Fair Housing Act and the Equal Opportunity Act. Each office is independently owned and operated. Listing information is deemed reliable but not guaranteed accurate.