
2564 Addison Drive, Melbourne, FL 32940
Local realty services provided by:CENTURY 21 North East
2564 Addison Drive,Melbourne, FL 32940
$549,700
- 3 Beds
- 3 Baths
- 2,102 sq. ft.
- Single family
- Active
Listed by: eric zimmerman
Office: re/max florealty
MLS#:1230402
Source:FL_DBAAR
Price summary
- Price:$549,700
- Price per sq. ft.:$202.77
- Monthly HOA dues:$200
About this home
Welcome to 2564 Addison Drive, a beautifully situated 3-bedroom, 2.5-bath home with a 3-car garage in Reeling Park North at Addison Village. This desirable corner home welcomes in an abundance of natural light, creating a bright and inviting feel throughout its 2,102 square feet. The thoughtfully designed layout features all three bedrooms upstairs, while the main level offers a spacious kitchen, laundry room, guest bathroom, and living area. The kitchen is beautifully finished with quartz countertops and stainless steel appliances, and no carpet throughout the home. Even better, exterior lawn maintenance is taken care of by the HOA, giving you more time to enjoy everything Viera has to offer. This is a fantastic opportunity to own a newer home in one of Viera West's most sought-after communities at an exceptional value. And the location is hard to beat! Addison Village Club is directly across the street, putting resort-style amenities just steps from your front door. Enjoy two swimming pools, including a zero-entry family pool with splash features and a lap/leisure pool, tennis and pickleball courts, bocce, an indoor gymnasium for basketball, volleyball, badminton and pickleball, outdoor fitness areas, pavilions and more. Reeling Park also offers its own neighborhood recreation with a playground, sand volleyball court, half basketball court, dog park, pavilion and green space. Everything you need is close by, with Publix, shopping, dining, medical facilities and everyday conveniences nearby, plus easy access to The Avenue Viera, Costco, restaurants, entertainment and I-95. Come check it out today as this home offers the opportunity to enjoy the Viera lifestyle from the moment you move in....
Contact an agent
Home facts
- Year built:2022
- Subdivision & Development:Other
- Listing ID #:1230402
- Added:55 day(s) ago
- Updated:October 29, 2026 at 03:22 PM
Rooms and interior
- Bedrooms:3
- Total bathrooms:3
- Full bathrooms:2
- Half bathrooms:1
- Rooms Total:9
- Flooring:Tile
- Living area:2,102 sq. ft.
Heating and cooling
- Cooling:Central Air
- Heating:Electric, Natural Gas
- Central air:Yes
Structure and exterior
- Year built:2022
- Building area:2,102 sq. ft.
- Lot area:0.09 Acres
- Lot Features:Corner Lot
- Exterior Features:Balcony
Schools
- High school:Viera
- Middle school:DeLaura
- Elementary school:Quest
Finances and disclosures
- Price:$549,700
- Price per sq. ft.:$202.77
- Tax amount:$3,991 (2025)
Parking
- Parking description:Attached, Garage, Off Street, On Street
- Garage:Yes
- Garage spaces:3
New listings near 2564 Addison Drive
- New
 $315,000Active4 beds 2 baths1,721 sq. ft.
576 Imperial Avenue, Melbourne, FL 32935
MLS# 1091140Listed by: EXP REALTY, LLC - New
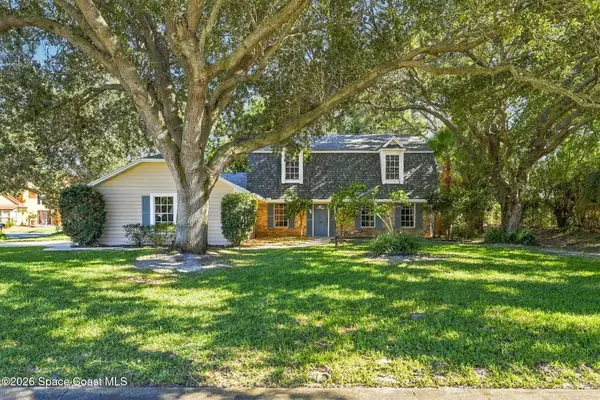 $549,900Active3 beds 3 baths2,340 sq. ft.
655 Woodbridge Drive, Melbourne, FL 32940
MLS# 1091145Listed by: MISTY MORRISON REAL ESTATE - New
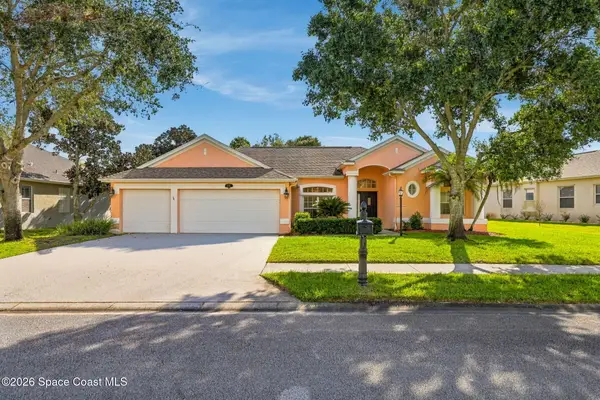 $630,000Active4 beds 3 baths2,393 sq. ft.
1331 Cape Sable Drive, Melbourne, FL 32940
MLS# 1091138Listed by: EXP REALTY, LLC - New
 $520,000Active3 beds 2 baths2,165 sq. ft.
991 Peta Way, Melbourne, FL 32940
MLS# 1090971Listed by: COMPASS FLORIDA, LLC - New
 $260,000Active3 beds 2 baths1,440 sq. ft.
1949 Harrison Avenue, Melbourne, FL 32935
MLS# 1091134Listed by: BLUE MARLIN REAL ESTATE - New
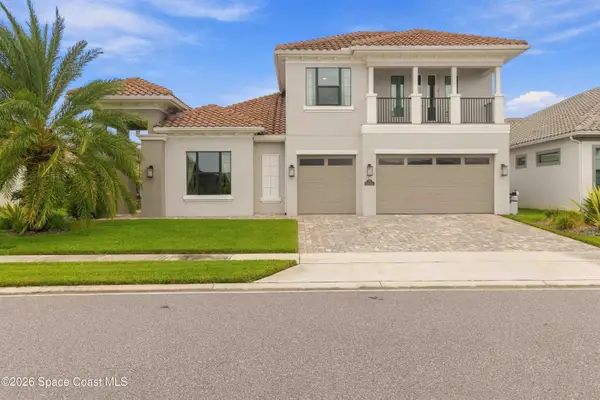 $1,080,000Active5 beds 5 baths3,854 sq. ft.
2470 Pescara Court, Melbourne, FL 32940
MLS# 1091136Listed by: REDFIN CORP. - New
 $399,900Active4 beds 3 baths2,503 sq. ft.
3257 Arden Circle, Melbourne, FL 32934
MLS# 1091121Listed by: ENDLESS SUMMER REAL ESTATE - New
 $340,000Active2 beds 2 baths1,297 sq. ft.
3151 Arden Circle, Melbourne, FL 32934
MLS# 1091124Listed by: WATERMAN REAL ESTATE - Open Sun, 12 to 2pmNew
 $932,500Active4 beds 4 baths3,252 sq. ft.
7439 Jazero Place, Melbourne, FL 32940
MLS# 1090849Listed by: COLDWELL BANKER REALTY - New
 $522,000Active4 beds 3 baths2,488 sq. ft.
581 Bismarck Way #103, Melbourne, FL 32903
MLS# 1090961Listed by: KELLER WILLIAMS REALTY BREVARD


Protect your home and budget from life's surprises with an Assurant Home Warranty, backed by a partner that supports you through every step of homeownership. Explore Plans.
©2026 Century 21 Real Estate LLC. All rights reserved. CENTURY 21®, the CENTURY 21 Logo and C21® are service marks owned by Century 21 Real Estate LLC. Century 21 Real Estate LLC fully supports the principles of the Fair Housing Act and the Equal Opportunity Act. Each office is independently owned and operated. Listing information is deemed reliable but not guaranteed accurate.