
653 Doral Lane, Melbourne, FL 32940
Local realty services provided by:CENTURY 21 Results
653 Doral Lane,Melbourne, FL 32940
$495,000
- 4 Beds
- 3 Baths
- 2,345 sq. ft.
- Single family
- Active
Listed by: taylor sentz darby, bridget sentz
Office: one sotheby's international
MLS#:1085517
Source:FL_SPACE
Price summary
- Price:$495,000
- Price per sq. ft.:$211.09
About this home
Some homes are renovated, others are full of possibility. This lovingly maintained 4BD/2.5BA Suntree home offers more than 40 years of pride of ownership, incredible architectural character,& the opportunity to create something distinctly your own. Tucked along a quiet, single-street cul-de-sac & overlooking the golf course, this home delivers the kind of setting that simply can't be recreated. Inside, soaring ceilings, warm wood accents, expansive windows and a dramatic stone fireplace give the home a sense of character & scale rarely found in newer construction. The spacious floor plan offers an excellent foundation for a thoughtful transformation--whether your vision is to embrace its original charm or introduce a fresh, modern aesthetic. But the real showstopper may be outside. An oversized covered & screened rear porch stretches across the back of the home, creating an exceptional outdoor living space with wide-open views of the golf course! HVAC (2) 22' 20' Roof Flat 22' Home 17
Contact an agent
Home facts
- Year built:1979
- Subdivision & Development:None
- Listing ID #:1085517
- Added:1 day(s) ago
Rooms and interior
- Bedrooms:4
- Total bathrooms:3
- Full bathrooms:2
- Half bathrooms:1
- Flooring:Carpet, Tile, Vinyl
- Kitchen Description:Breakfast Nook, appl_
- Living area:2,345 sq. ft.
Heating and cooling
- Cooling:Electric
- Heating:Central, Electric
- Central air:Yes
Structure and exterior
- Year built:1979
- Building area:2,345 sq. ft.
- Lot area:0.28 Acres
- Construction Materials:Stucco
Schools
- High school:Viera
- Middle school:DeLaura
- Elementary school:Suntree
Utilities
- Sewer:Public Sewer
Finances and disclosures
- Price:$495,000
- Price per sq. ft.:$211.09
- Tax amount:$2,577 (2025)
Features and amenities
- Laundry features:appl_
- Amenities:Breakfast Nook, Ceiling Fan(s)
Parking
- Garage:Yes
- Garage spaces:2
New listings near 653 Doral Lane
- Open Sat, 11am to 2pmNew
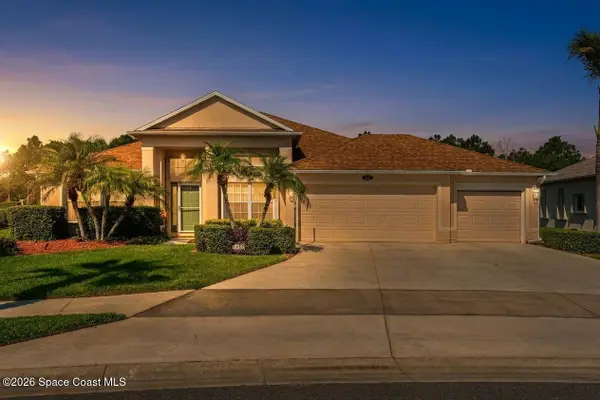 $545,000Active3 beds 2 baths2,178 sq. ft.
1566 Grand Isle Boulevard Ne, Melbourne, FL 32940
MLS# 1085545Listed by: WATSON REALTY CORP - New
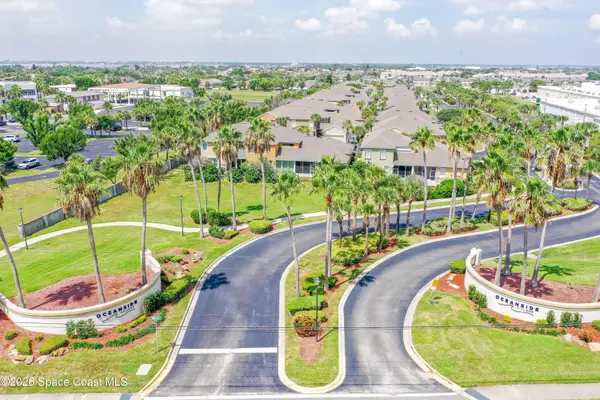 $329,900Active2 beds 3 baths1,332 sq. ft.
35 Pinafore Place, Indialantic, FL 32903
MLS# 1085647Listed by: SPACE COAST REALTY CORP. - New
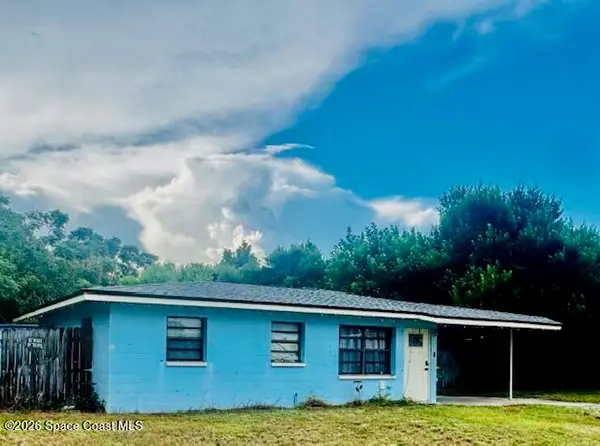 $219,500Active3 beds 2 baths810 sq. ft.
2148 King Richard Road, Melbourne, FL 32935
MLS# 1085625Listed by: LOKATION - Open Sat, 12 to 3pmNew
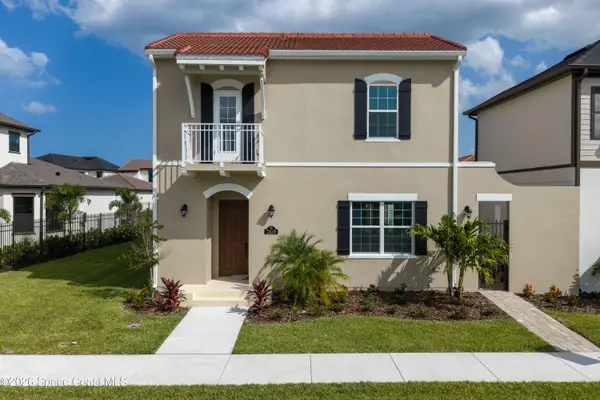 $641,950Active4 beds 4 baths2,303 sq. ft.
7619 Allure Drive, Melbourne, FL 32940
MLS# 1085644Listed by: VIERA BUILDERS REALTY, INC. - New
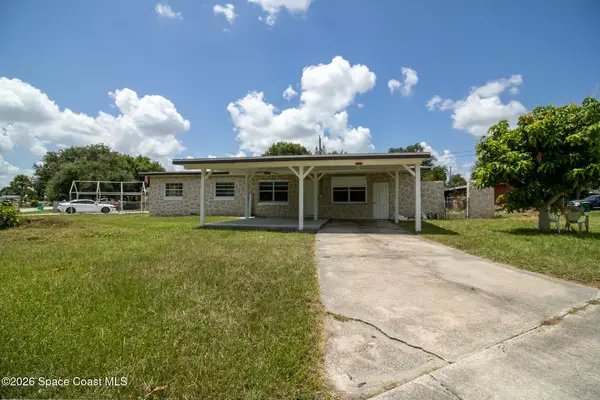 $235,990Active3 beds 1 baths912 sq. ft.
1890 Cedarwood Drive, Melbourne, FL 32935
MLS# 1085645Listed by: ELITE CAPITAL REALTY, INC - New
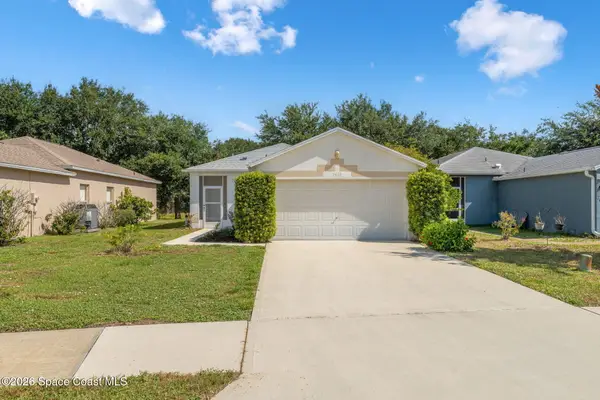 $315,000Active3 beds 2 baths1,236 sq. ft.
2432 Misty Way Lane, Melbourne, FL 32935
MLS# 1085609Listed by: RE/MAX ELITE - New
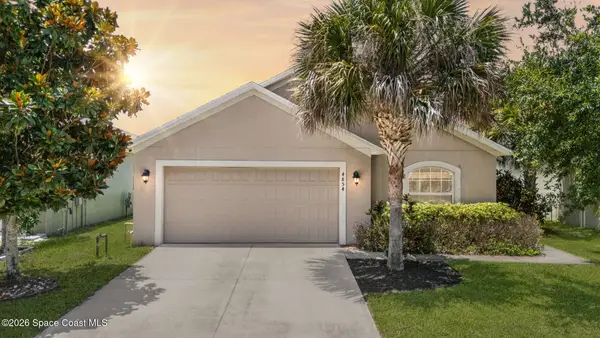 $455,000Active3 beds 2 baths1,959 sq. ft.
4854 Borealis Court, Melbourne, FL 32940
MLS# 1085598Listed by: REAL BROKER LLC - New
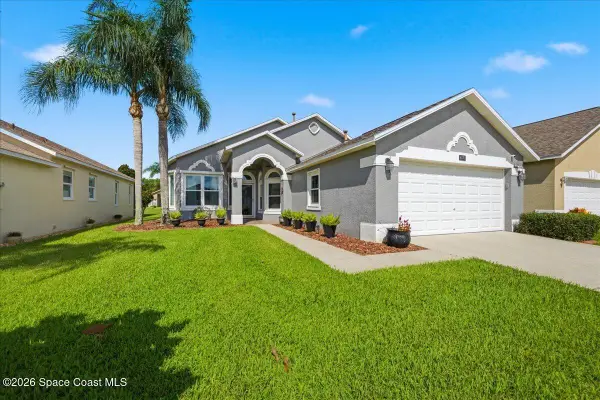 $412,000Active3 beds 2 baths1,613 sq. ft.
4570 Portage Trail, Melbourne, FL 32940
MLS# 1085527Listed by: AREAL ESTATE SERVICE TEAM - Open Sat, 12 to 3pmNew
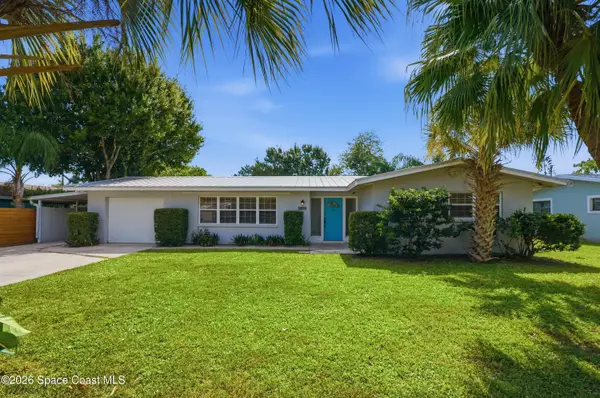 $349,000Active3 beds 2 baths1,607 sq. ft.
2403 Parsons Avenue, Melbourne, FL 32901
MLS# 1085592Listed by: RE/MAX AEROSPACE REALTY - Open Sat, 1:30 to 3:30pmNew
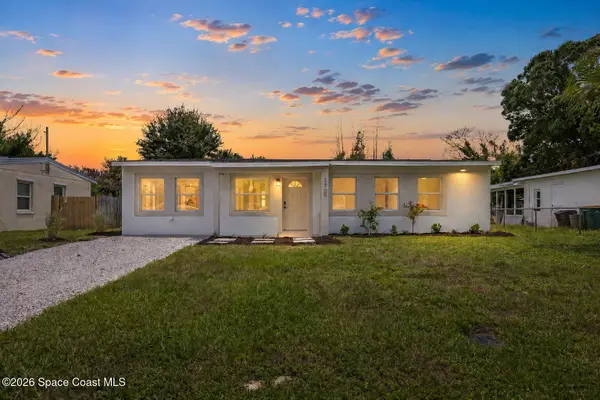 $289,990Active4 beds 2 baths1,564 sq. ft.
1709 Wayne Drive, Melbourne, FL 32901
MLS# 1085583Listed by: WATERMAN REAL ESTATE INC.


Protect your home and budget from life's surprises with an Assurant Home Warranty, backed by a partner that supports you through every step of homeownership. Explore Plans.
©2026 Century 21 Real Estate LLC. All rights reserved. CENTURY 21®, the CENTURY 21 Logo and C21® are service marks owned by Century 21 Real Estate LLC. Century 21 Real Estate LLC fully supports the principles of the Fair Housing Act and the Equal Opportunity Act. Each office is independently owned and operated. Listing information is deemed reliable but not guaranteed accurate.