
185 Elmwood Drive, Saint Johns, FL 32259
Local realty services provided by:CENTURY 21 Crest Realty
Upcoming open houses
- Sun, Sep 1301:00 pm - 03:00 pm
Listed by: donna sue rueppell
Office: venture development realty
MLS#:2164495
Source:JV
Price summary
- Price:$415,000
- Price per sq. ft.:$225.42
- Monthly HOA dues:$48.33
About this home
Welcome to 185 Elmwood Drive in The Parkes at Julington Creek Plantation! This 3BR/2BA, 1,841 SF single-story home features an open floor plan, formal dining room and sought-after split-bedroom layout for added privacy. Enjoy a large, fully fenced .30-acre backyard with plenty of space to entertain, play or add a pool. The screened lanai with vinyl windows offers extended seasonal living, plus a storage shed and 5-speaker surround sound. An equipment lease/service plan covers maintenance of the HVAC, water heater, water softener and water purifier, with purchase options available. Roof was fully replaced only 7 years ago.
Julington Creek Plantation amenities include community pools, fitness facilities, tennis, basketball, playgrounds, skate park, sand volleyball, parks and miles of walking, jogging and biking trails. A wonderful combination of space, privacy and resort-style community living!
Contact an agent
Home facts
- Year built:1998
- Subdivision & Development:Julington Creek Plan
- Listing ID #:2164495
- Added:1 day(s) ago
- Updated:September 13, 2026 at 01:50 PM
Rooms and interior
- Bedrooms:3
- Total bathrooms:2
- Full bathrooms:2
- Flooring:carpet, tile
- Bathrooms Description:Primary Bathroom -Tub with Separate Shower
- Kitchen Description:Breakfast Nook, Dishwasher, Microwave, Refrigerator, Water Softener Rented
- Bedroom Description:Split Bedrooms
- Living area:1,841 sq. ft.
Heating and cooling
- Cooling:Central Air
- Heating:Central
- Central air:Yes
Structure and exterior
- Year built:1998
- Building area:1,841 sq. ft.
- Lot area:0.3 Acres
- Lot Features:Sprinklers In Front, Sprinklers In Rear
- Exterior Features:Screened
Utilities
- Water:Public, Water Connected
- Sewer:Public Sewer, Sewer Connected
Finances and disclosures
- Price:$415,000
- Price per sq. ft.:$225.42
- Tax amount:$3,743 (2025)
Features and amenities
- Laundry features:Dryer, Washer
- Amenities:Basketball Court, Breakfast Nook, Fitness Center, Jogging Path, Playground, Smart Thermostat, Split Bedrooms, Tennis Court(s)
Parking
- Parking description:Garage, Garage Door Opener
- Garage:Yes
- Garage spaces:2
New listings near 185 Elmwood Drive
- Coming Soon
 $520,000Coming Soon4 beds 3 baths2,343 sq. ft.
1756 Greenridge S Circle, St. Johns, FL 32259
MLS# 2164580Listed by: WATSON REALTY CORP - Coming Soon
 $500,000Coming Soon3 beds 2 baths2,070 sq. ft.
211 Tadcaster Court, St. Johns, FL 32259
MLS# 2164531Listed by: REAL BROKER LLC - Coming Soon
 $1,650,000Coming Soon4 beds 5 baths3,724 sq. ft.
237 Fells Cove, St. Johns, FL 32259
MLS# 2164536Listed by: US REALTY HUB - Coming Soon
 $359,900Coming Soon3 beds 2 baths1,305 sq. ft.
15137 Rain Lily Street, Jacksonville, FL 32258
MLS# 2164379Listed by: ROUND TABLE REALTY - Coming Soon
 $570,000Coming Soon4 beds 2 baths2,229 sq. ft.
1737 Heatherwood Drive, St. Johns, FL 32259
MLS# 2164134Listed by: HOVER GIRL PROPERTIES - Coming Soon
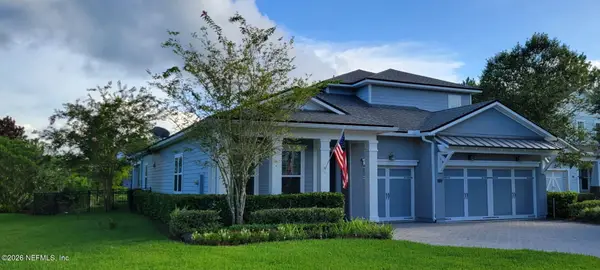 $959,900Coming Soon5 beds 4 baths3,703 sq. ft.
123 Sugar Sand Lane, St. Johns, FL 32259
MLS# 2163323Listed by: ROUND TABLE REALTY - Coming Soon
 $399,900Coming Soon3 beds 2 baths1,707 sq. ft.
201 Rambling Brook Trail, St. Johns, FL 32259
MLS# 2161307Listed by: WHOLESALE REALTY LLC - New
 $1,300,000Active4 beds 4 baths3,294 sq. ft.
173 Belmont Drive, St. Johns, FL 32259
MLS# 2164653Listed by: CHRISTIE'S INTERNATIONAL REAL ESTATE FIRST COAST - New
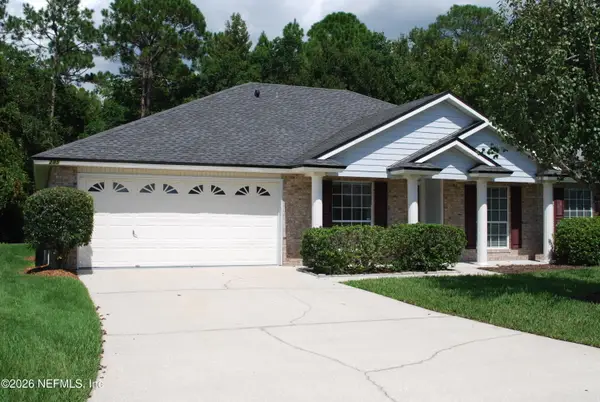 $449,900Active4 beds 2 baths1,981 sq. ft.
285 Carolina Jasmine Lane, Jacksonville, FL 32259
MLS# 2164645Listed by: FLORIDA HOMES REALTY & MTG LLC - Open Sun, 1 to 5pmNew
 $1,149,000Active5 beds 5 baths4,164 sq. ft.
447 Sapling Terrace, St. Johns, FL 32259
MLS# 2164604Listed by: JACKSONVILLE TBI REALTY, LLC


Protect your home and budget from life's surprises with an Assurant Home Warranty, backed by a partner that supports you through every step of homeownership. Explore Plans.
©2026 Century 21 Real Estate LLC. All rights reserved. CENTURY 21®, the CENTURY 21 Logo and C21® are service marks owned by Century 21 Real Estate LLC. Century 21 Real Estate LLC fully supports the principles of the Fair Housing Act and the Equal Opportunity Act. Each office is independently owned and operated. Listing information is deemed reliable but not guaranteed accurate.